 New Listing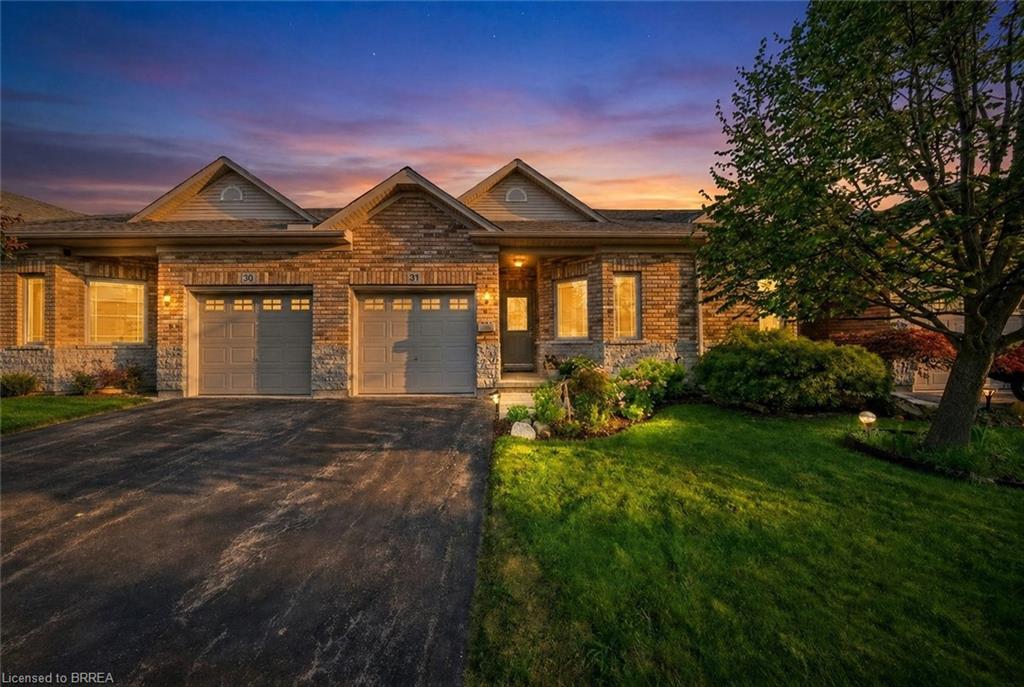
35-10 Cobblestone Drive,Paris, ON N3L 4G9
Paris, ON N3L 4G9

Description
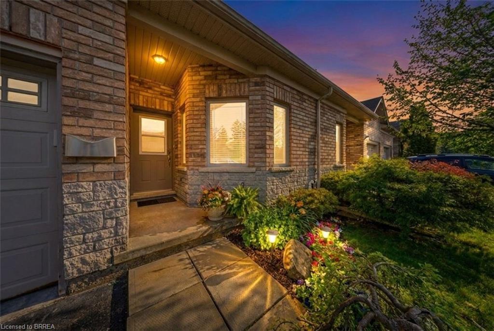
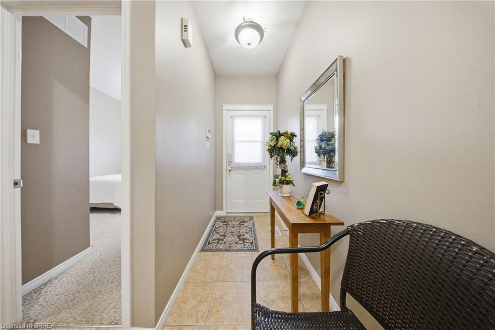
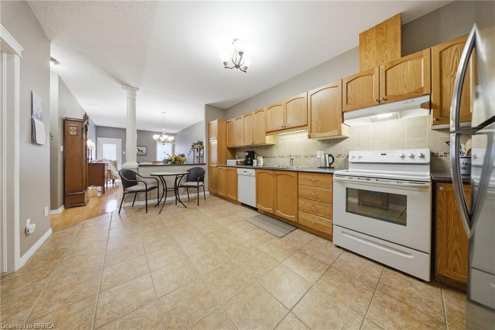
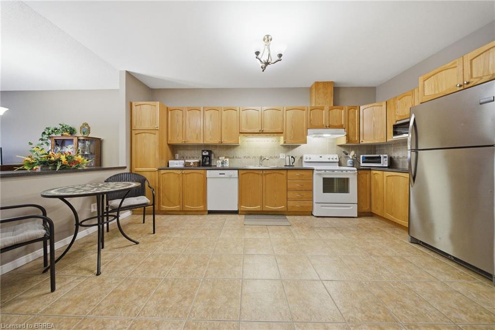
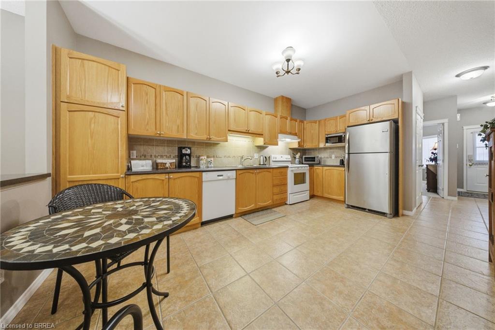
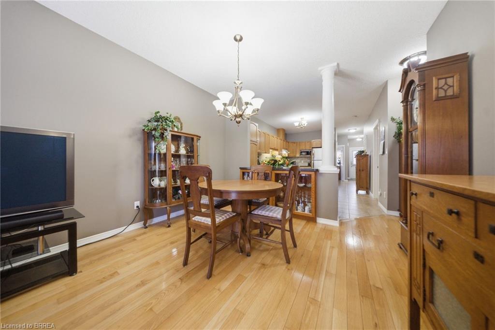
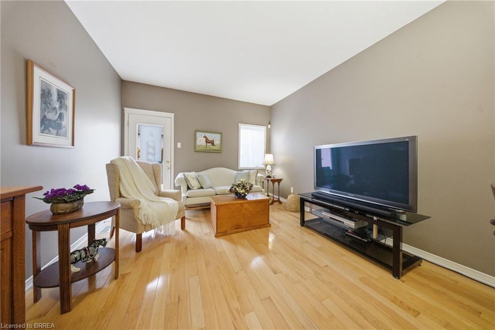
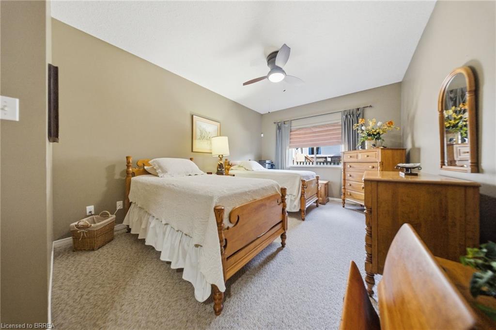
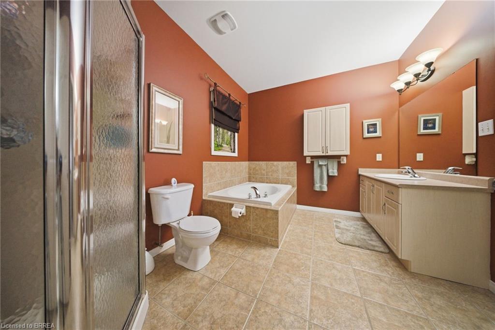
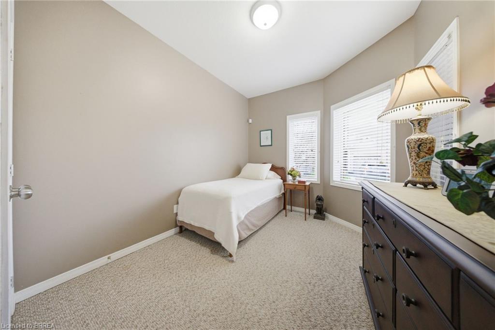
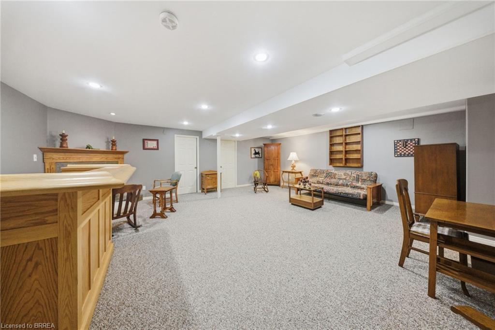
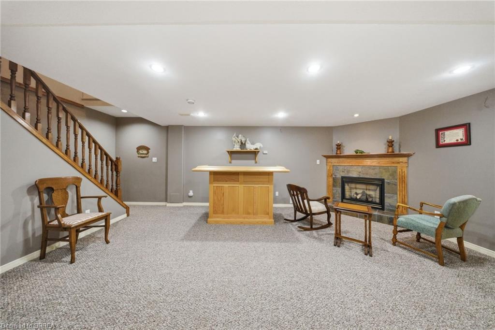
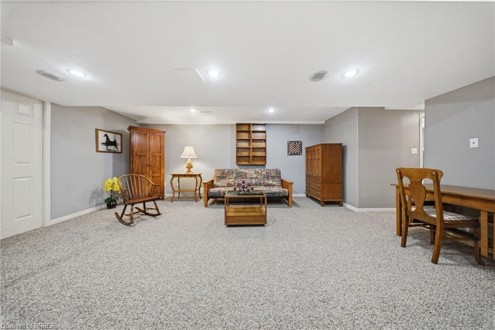
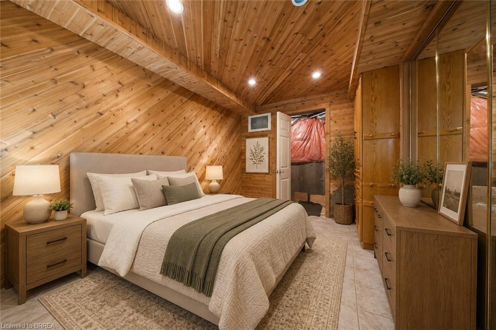
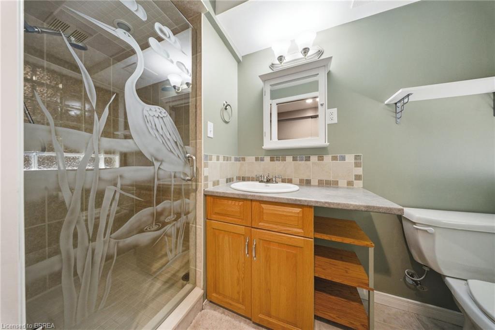
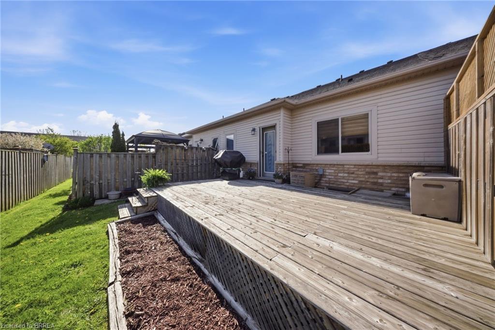
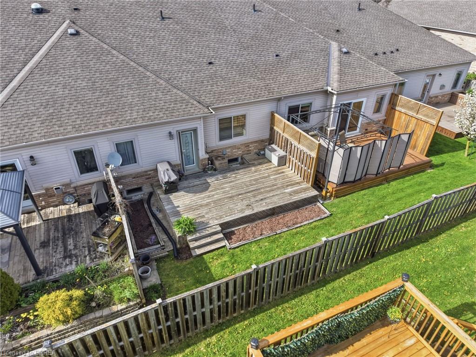
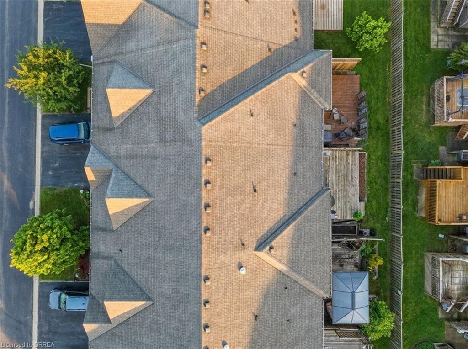
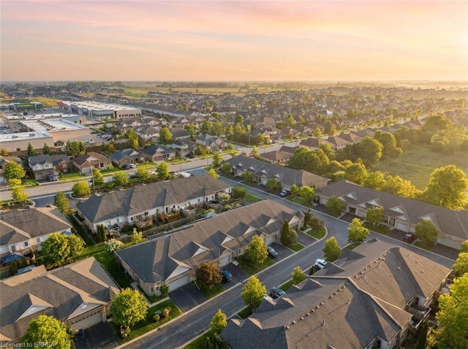
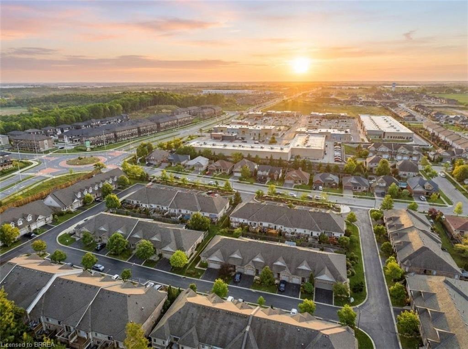
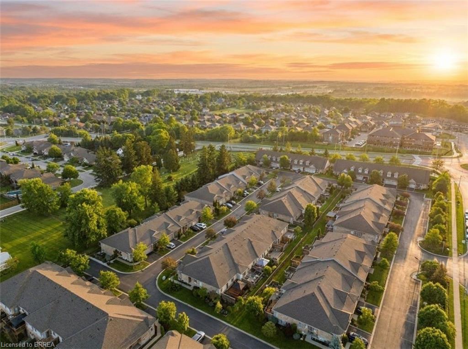
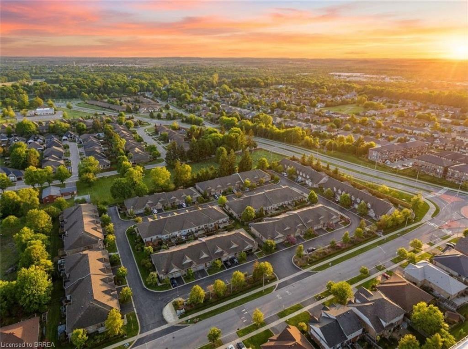
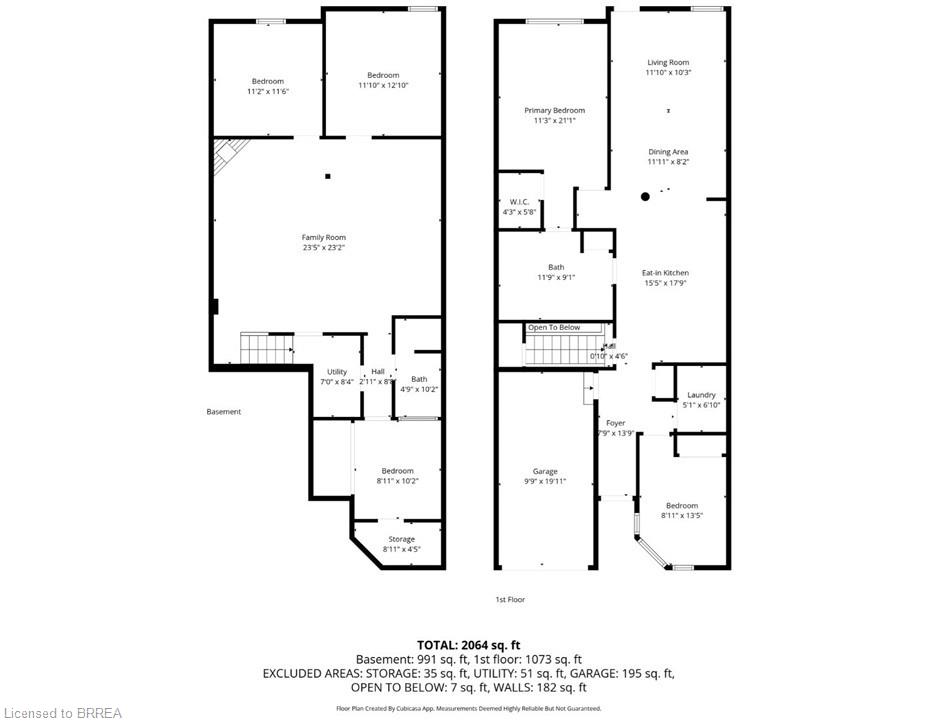
Welcome to #35-10 Cobblestone Drive, a beautifully maintained condominium bungalow in the charming town of Paris, affectionately known as The Prettiest Little Town in Canada. This spacious home offers the ease and convenience of one-story living with a bright open-concept layout designed for both comfortable everyday living and effortless entertaining. The inviting living room, dining area, and kitchen flow seamlessly together, creating a warm and welcoming atmosphere. A garden door from the living room provides direct access to the backyard deck, creating the perfect setting for summer BBQs, outdoor dining, and relaxing outdoors. Hardwood flooring throughout the living and dining room adds warmth and elegance to the main level. The convenience of main floor laundry further enhances the home’s practical and functional design. The main floor primary bedroom features a walk-in closet and ensuite privilege to the spacious main bathroom, complete with a large vanity, separate soaker tub, and walk-in shower. An additional main floor bedroom offers flexibility for guests, a home office, or hobby space. The fully finished lower level provides exceptional additional living space, featuring a large family room with a cozy gas fireplace, a dedicated media room, two additional bedrooms, a 3-piece bathroom, utility room, and an abundance of storage space. Step outside to enjoy the semi-private backyard with a deck, ideal for relaxing and enjoying the peaceful surroundings. Conveniently located just minutes from Highway 403, excellent schools, shopping, restaurants, and all amenities, this home offers the perfect blend of comfort, convenience, and small-town charm. Some photos are virtually staged/enhanced.
Details
| MLS # | 40856867 |
|---|---|
| Listing Type | For Sale |
| Style | Town House |
| HOA Dues | $146 |
| Sub-Type | Resale |
| Status | Active |
| Year | 2004 |
| Days On Site | 4 |
| Listing Provided By | Pay It Forward Realty | Jason Lesky |
Features
| Bed(s) | 5 |
|---|---|
| Bath(s) | 2 Total |
| SQ Feet | 1,073 |
| Garage | 1 |
| Basement | Y |
| Story(s) | 1 |
| Zoning | REM3-1 |
Interior
| Appliances | Dryer, Range Hood, Refrigerator, Stove, Washer |
|---|---|
| Rooms Total | 15 |
| Interior Features | Auto Garage Door Remote(s), Central Vacuum |
| Cooling | Central Air |
| Cooling Yes / No | No |
| Heating | Forced Air, Natural Gas |
| Heating Yes / No | Yes |
| Fireplaces Total | 1 |
| Fireplace Features | Family Room, Gas |
| Laundry Features | Laundry Room, Main Level |
Exterior
| Lot Features | Urban, Major Highway, Park, Place of Worship, Playground Nearby, Quiet Area, Rec./Community Centre, Schools, Shopping Nearby |
|---|---|
| Construction Materials | Brick |
| Roof | Asphalt Shing |
Parking
| Garage Spaces | 1 |
|---|---|
| Parking Features | Attached Garage, Asphalt |
| Open Parking Yes / No | Yes |
| Attached Garage Yes / No | Yes |
Utilities
| Sewer | Sewer (Municipal) |
|---|
Taxes
| Tax Annual Amount | 3356 |
|---|
Area Information
| Province | ON |
|---|---|
| County | Brant County |
| City | Paris |
| Postal Code | N3L 4G9 |
| Area | 2105 Paris |
| Subarea | 2107 Victoria Park |
| Community Name | 2107 Victoria Park |
| Listing VS Median (in 2107 Victoria Park) | |
Price: $549,919 low | high Med: $639,500 sqft: 1,073 low | high Med: 1,724 $ / sqft: $513 low | high Med: $371 On site: 4 low | high Med: 48.5 | |
Request a showing
Request a showing
Contact
Learn More About This Property

| Province | ON |
|---|---|
| County | Brant County |
| City | Paris |
| Postal Code | N3L 4G9 |
| Area | 2105 Paris |
| Subarea | 2107 Victoria Park |
| Community Name | 2107 Victoria Park |
| Listing VS Median (in 2107 Victoria Park) | |
Price: $549,919 low | high Med: $639,500 sqft: 1,073 low | high Med: 1,724 $ / sqft: $513 low | high Med: $371 On site: 4 low | high Med: 48.5 | |
© 2026 Coldwell Banker The Real Estate Centre - (905) 737-5700.
