 New Listing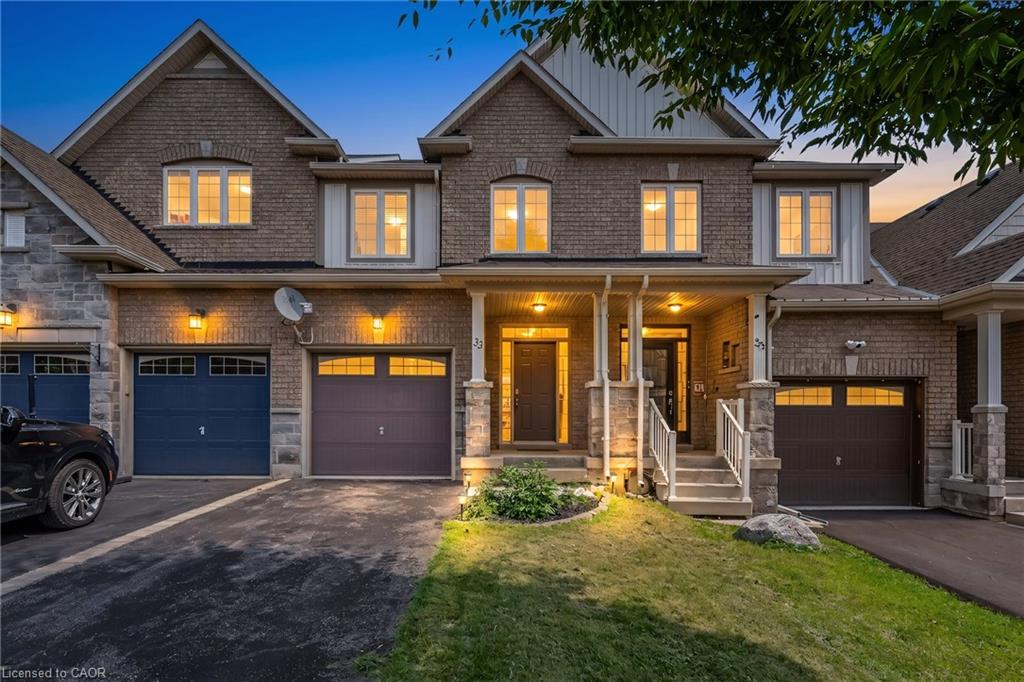
33 Browview Drive,Waterdown, ON L8B 0L4
Waterdown, ON L8B 0L4

Description
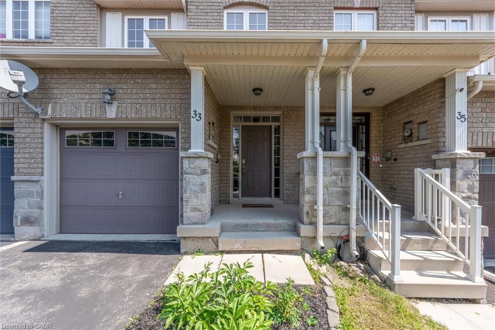

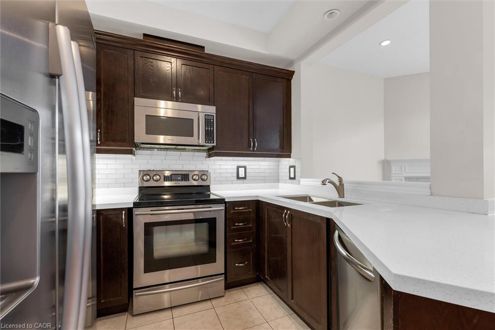
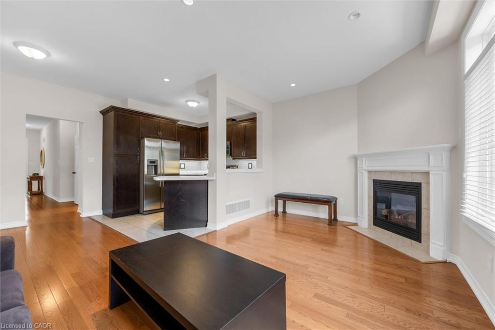
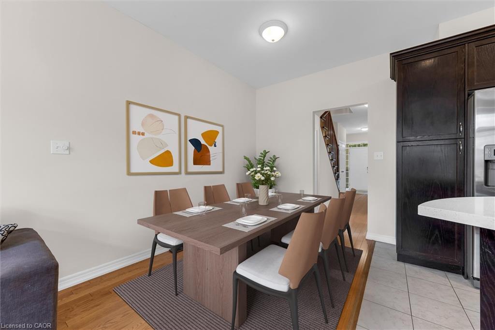
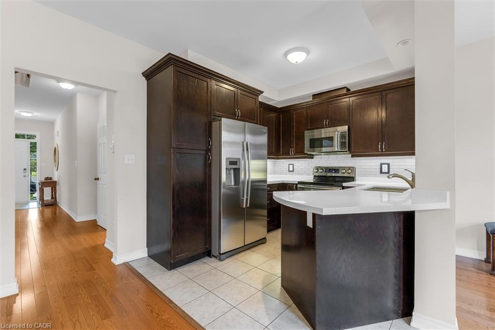
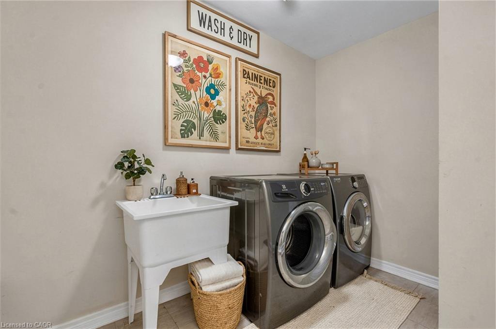
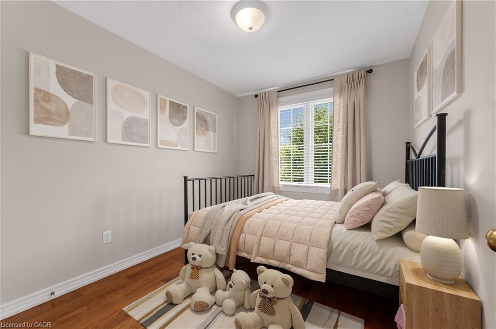
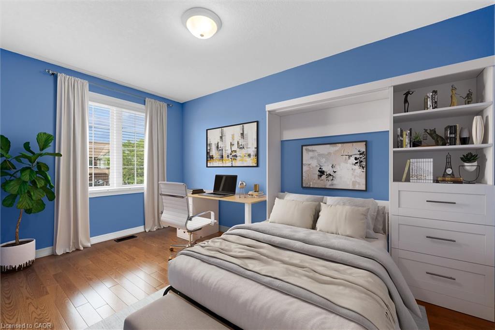
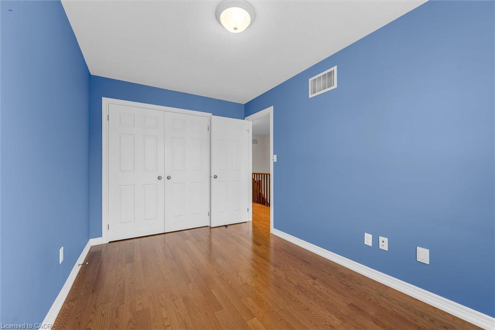
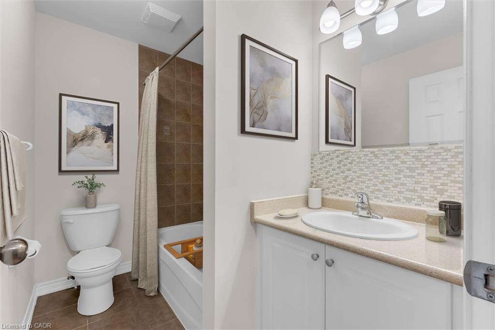
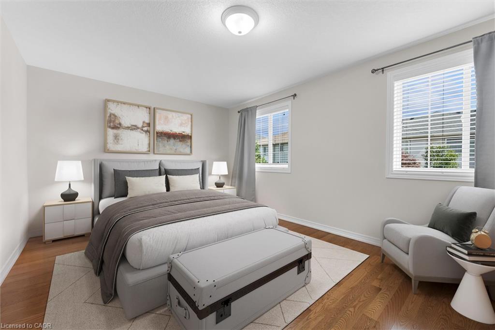
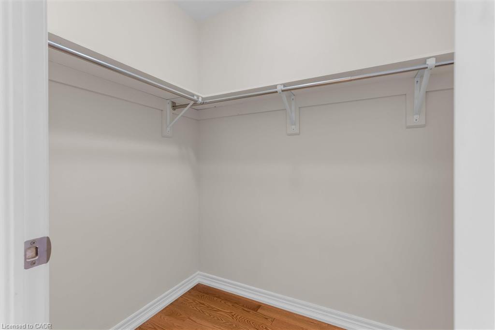

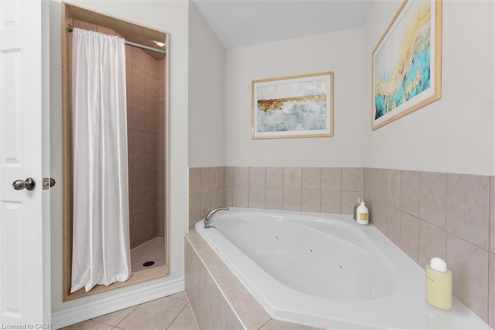
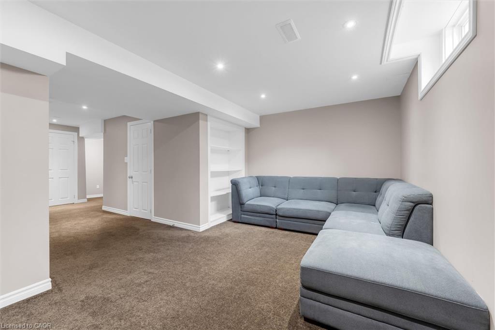
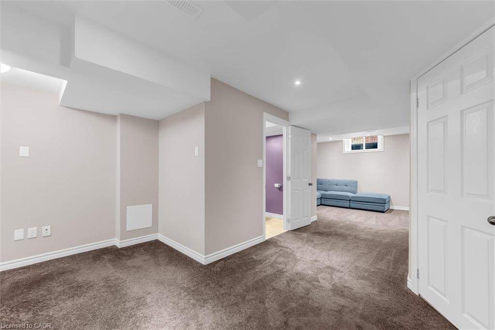
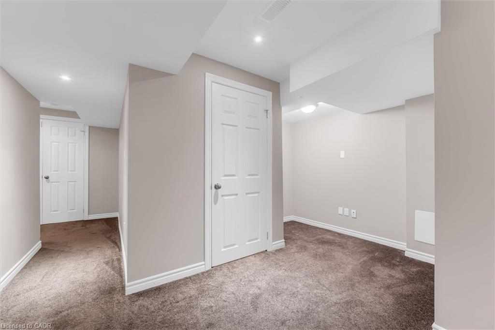
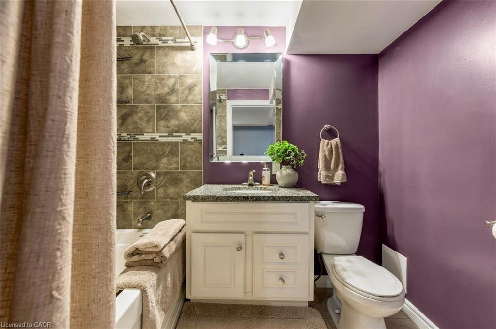
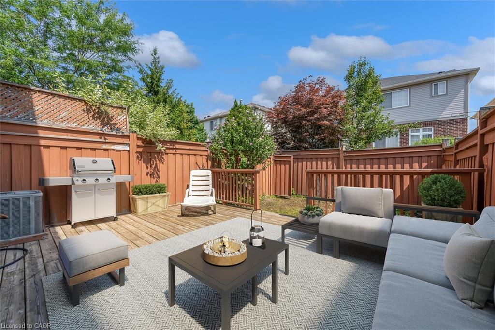
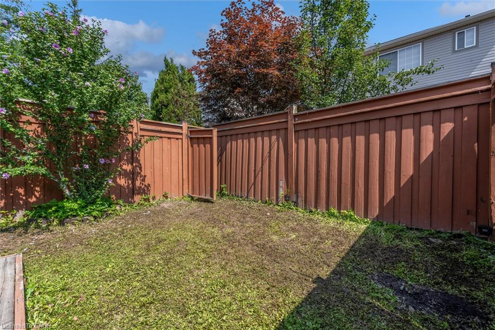
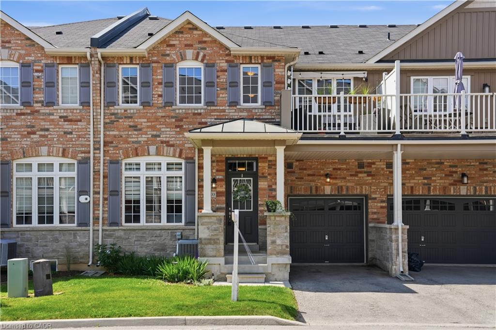
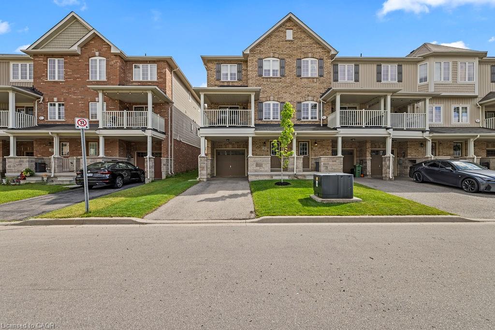
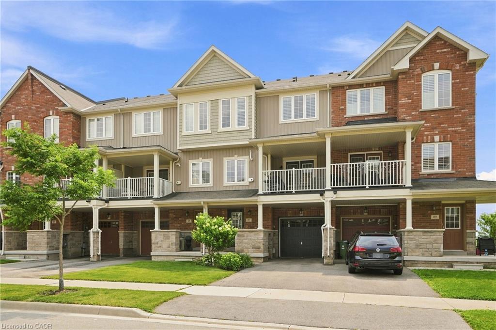
A Waterdown location that keeps everyday life close at hand is one of the strongest reasons to consider 33 Browview Drive. With schools, parks, recreation, shopping and daily essentials a short walk away, this 3-bedroom, 4-bathroom home offers a practical combination of space, comfort and convenience for first-time buyers, young families or anyone looking for strong value in today’s market. The main floor has a bright, easy-flowing layout with hardwood flooring, a spacious living area with fireplace, an open concept kitchen and dining space, main-floor laundry with walk out to the garage and a powder room. Upstairs, the generous primary bedroom includes a walk-in closet and 5-piece ensuite, complemented by two additional bedrooms and a full bathroom. The finished lower level adds valuable living space with a large recreation room and another 4-piece bathideal for movie nights, a play area, home office or guests. Outside, a fenced backyard and deck extend the living space through the warmer months, while the attached garage adds everydaypracticality. A comfortable, well-presented home in a location that makes day-to-day living easy.
Details
| MLS # | 40857610 |
|---|---|
| Listing Type | For Sale |
| Style | Town House |
| Sub-Type | Resale |
| Status | Active |
| Year | 2010 |
| Days On Site | 2 |
| Listing Provided By | ROYAL LEPAGE SIGNATURE REALTY | Matthew Greiner |
Features
| Bed(s) | 3 |
|---|---|
| Bath(s) | 4 Total |
| SQ Feet | 1,471 |
| Garage | 1 |
| Basement | Y |
| Story(s) | 2 |
| Zoning | R6-15 |
| Acreage | 0.00 |
Interior
| Appliances | Built-in Microwave, Dishwasher, Dryer, Range Hood, Refrigerator, Washer |
|---|---|
| Rooms Total | 13 |
| Interior Features | Auto Garage Door Remote(s), Built-In Appliances |
| Cooling | Central Air |
| Cooling Yes / No | No |
| Heating | Forced Air, Natural Gas |
| Heating Yes / No | Yes |
| Fireplaces Total | 1 |
| Fireplace Features | Gas |
| Window Features | Window Coverings |
| Laundry Features | Main Level |
Exterior
| Lot Features | Urban, Rectangular, Park, Public Transit, Schools, Shopping Nearby |
|---|---|
| Construction Materials | Brick Veneer, Vinyl Siding |
| Roof | Asphalt Shing |
| Foundation Details | Concrete Perimeter |
| Security Features | Carbon Monoxide Detector, Smoke Detector |
Parking
| Garage Spaces | 1 |
|---|---|
| Parking Features | Attached Garage, Garage Door Opener, Built-In, Inside Entry |
| Open Parking Yes / No | Yes |
| Attached Garage Yes / No | Yes |
Utilities
| Sewer | Sewer (Municipal) |
|---|
Taxes
| Tax Annual Amount | 6274.71 |
|---|
Area Information
| Province | ON |
|---|---|
| County | Hamilton |
| City | Waterdown |
| Postal Code | L8B 0L4 |
| Area | 46 Waterdown |
| Subarea | 460 Waterdown West |
| Community Name | 460 Waterdown West |
| School District | Waterdown District Highschool |
| Elementary School | Allan A Greenleaf Elementary Sch |
| High School | Waterdown District Highschool |
| Listing VS Median (in 460 Waterdown West) | |
Price: $825,000 low | high Med: $575,000 sqft: 1,471 low | high Med: 1,349 $ / sqft: $561 low | high Med: $426 On site: 2 low | high Med: 39 | |
Request a showing
Request a showing
Contact
Learn More About This Property

| Province | ON |
|---|---|
| County | Hamilton |
| City | Waterdown |
| Postal Code | L8B 0L4 |
| Area | 46 Waterdown |
| Subarea | 460 Waterdown West |
| Community Name | 460 Waterdown West |
| School District | Waterdown District Highschool |
| Elementary School | Allan A Greenleaf Elementary Sch |
| High School | Waterdown District Highschool |
| Listing VS Median (in 460 Waterdown West) | |
Price: $825,000 low | high Med: $575,000 sqft: 1,471 low | high Med: 1,349 $ / sqft: $561 low | high Med: $426 On site: 2 low | high Med: 39 | |

© 2026 Coldwell Banker The Real Estate Centre - (905) 737-5700.
