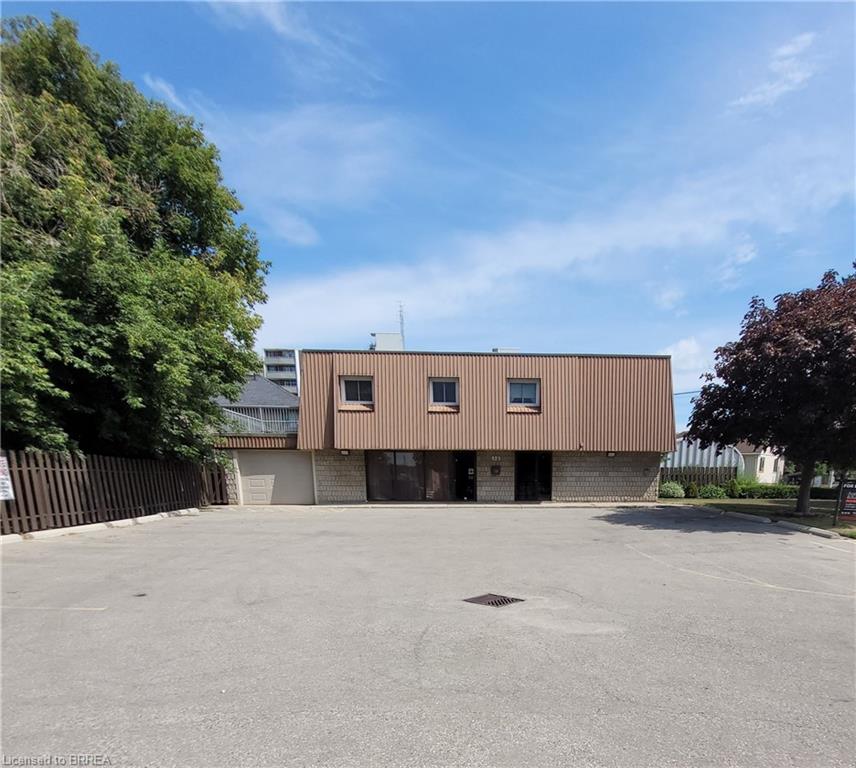
325 Fairview Drive,Brantford, ON N3R 2X3
Brantford, ON N3R 2X3

Description
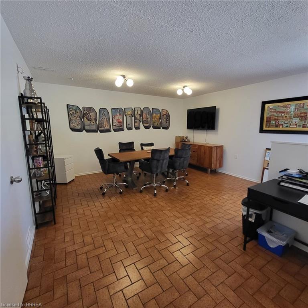
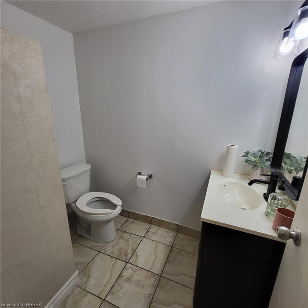
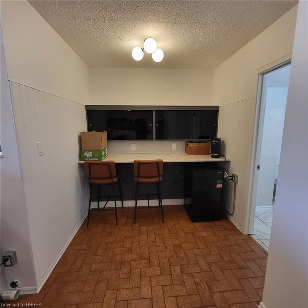
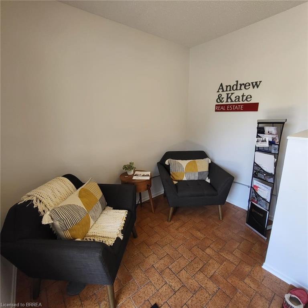
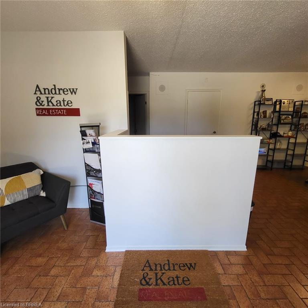
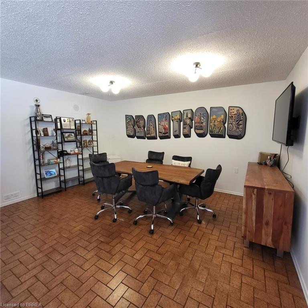
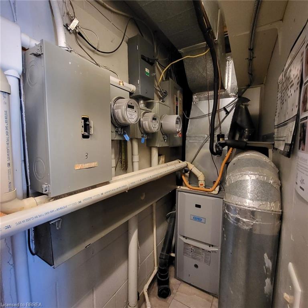
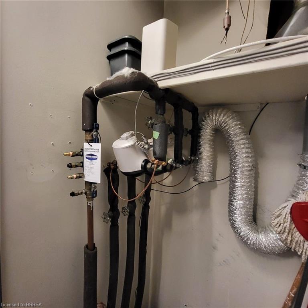
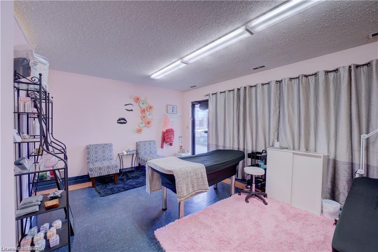
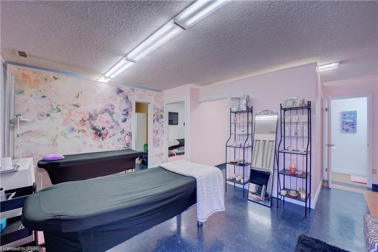
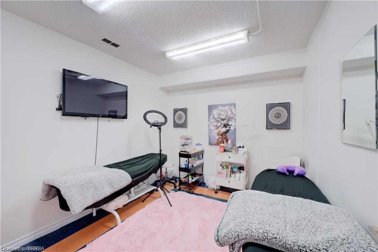
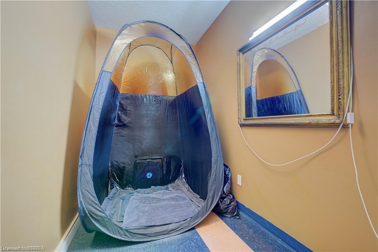
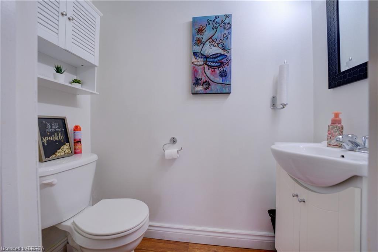
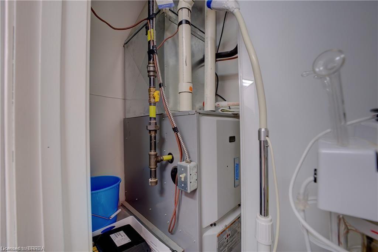
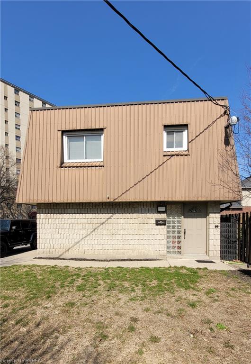
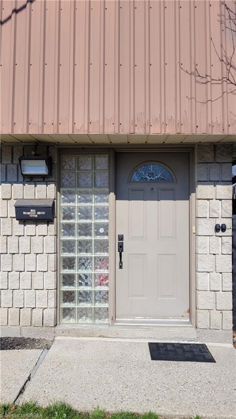
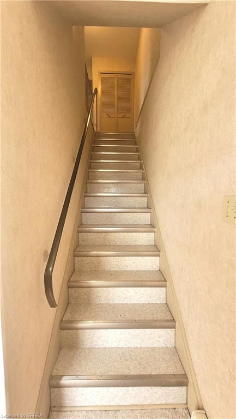
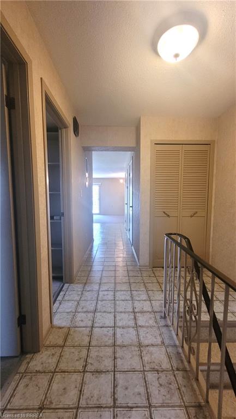
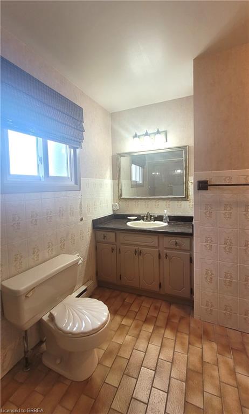
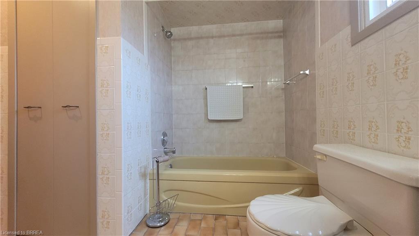
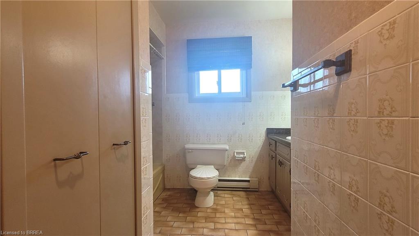
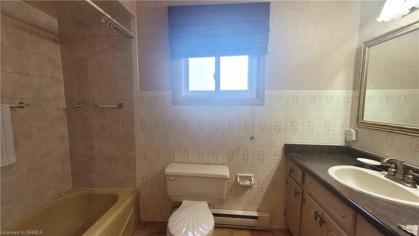
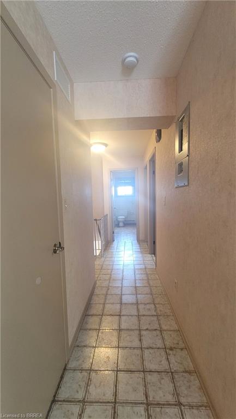
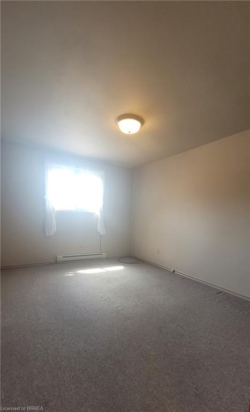
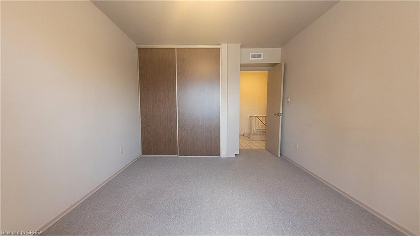
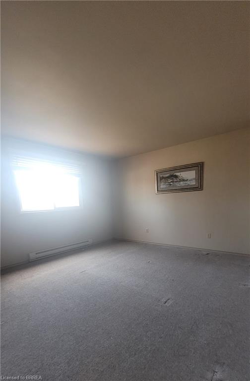
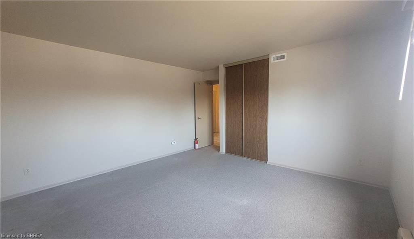
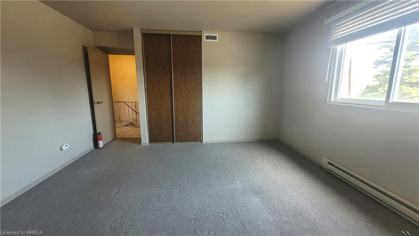
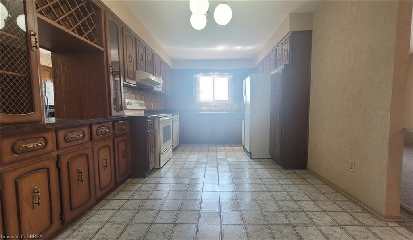
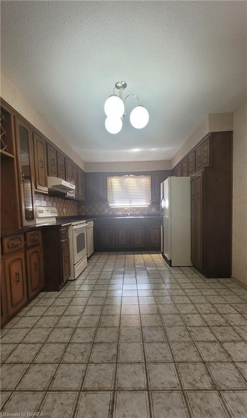
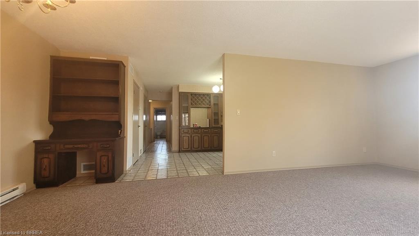
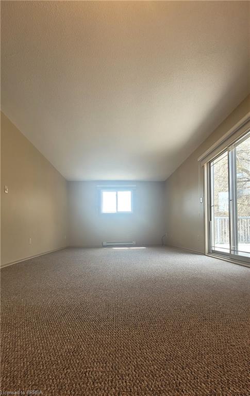
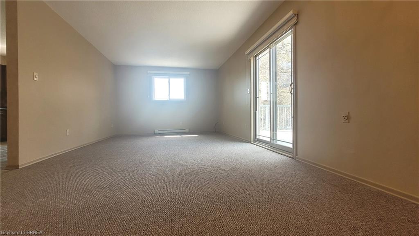
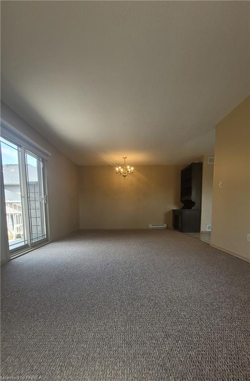
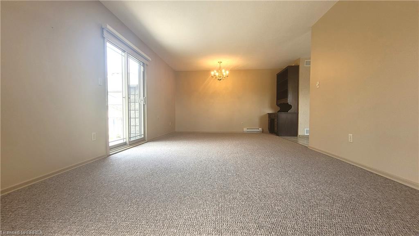
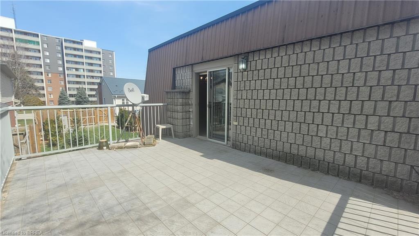
High-traffic location with excellent exposure, this two-storey mixed-use property offers both immediate income and exciting future potential. Situated in an area zoned RHR-3 with a previous zoning of RHD-1, the property can be developed further for additional residential units or adapted entirely for residential use. The owner has received a decision from the city to allow for a larger general office on the main floor and extra permitted uses. The main level features two self-contained commercial units, each approximately 500 sq. ft., with individual heating, cooling, and a 2-piece powder roomperfect for attracting stable business tenants. Upstairs, a spacious 2-bedroom, 1-bathroom apartment spans 1,000 sqft., offering bright living areas, a functional layout, a private entrance and a large balcony. The property includes 11 parking spots for residents, customers, and deliveries, plus a single-car garage. With its combination of residential and commercial space, strong zoning flexibility, and a prominent location, this is an ideal choice for live-work use, rental income, or redevelopment.
Details
| MLS # | 40834677 |
|---|---|
| Listing Type | For Sale |
| Style | House |
| Sub-Type | Resale |
| Status | Active |
| Days On Site | 86 |
| Listing Provided By | Re/Max Escarpment Realty Inc. | Andrew Evans |
Features
| Bed(s) | 2 |
|---|---|
| Bath(s) | 3 |
| SQ Feet | 2,000 |
| Garage | 1 |
| Story(s) | 2 |
| Units | 3 |
| Zoning | RHD-1 |
Interior
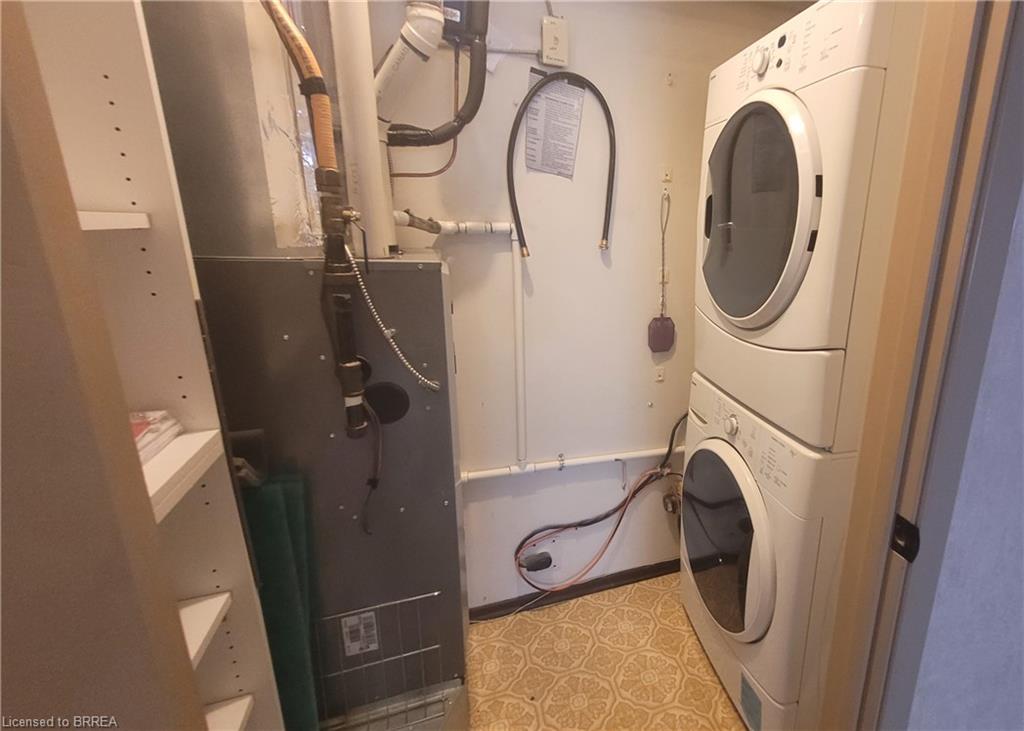
| Appliances | Dishwasher, Dryer, Refrigerator, Stove, Washer |
|---|---|
| Interior Features | Auto Garage Door Remote(s), Other |
| Cooling | Central Air |
| Cooling Yes / No | No |
| Heating | Natural Gas |
| Heating Yes / No | Yes |
| Laundry Features | In-Suite |
Exterior
| Lot Features | Irregular Lot, High Traffic Area, Public Transit, Schools, Shopping Nearby |
|---|---|
| Construction Materials | Aluminum Siding, Brick |
| Roof | Flat, Membrane |
Parking
| Garage Spaces | 1 |
|---|---|
| Parking Features | Attached Garage, Garage Door Opener |
| Open Parking Yes / No | Yes |
| Attached Garage Yes / No | Yes |
Utilities
| Sewer | Sewer (Municipal) |
|---|
Taxes
| Tax Annual Amount | 7400.3 |
|---|
Area Information
| Province | ON |
|---|---|
| County | Brantford |
| City | Brantford |
| Postal Code | N3R 2X3 |
| Area | 2010 Brierpark | Greenbrier |
| Subarea | 2012 Fairview | Greenbrier |
| Community Name | 2012 Fairview/Greenbrier |
| Listing VS Median (in 2012 Fairview/Greenbrier) | |
Price: $929,900 low | high Med: $519,900 sqft: 2,000 low | high Med: 956 $ / sqft: $465 low | high Med: $544 On site: 86 low | high Med: 72 | |
Request a showing
Request a showing
Contact
Learn More About This Property

| Province | ON |
|---|---|
| County | Brantford |
| City | Brantford |
| Postal Code | N3R 2X3 |
| Area | 2010 Brierpark | Greenbrier |
| Subarea | 2012 Fairview | Greenbrier |
| Community Name | 2012 Fairview/Greenbrier |
| Listing VS Median (in 2012 Fairview/Greenbrier) | |
Price: $929,900 low | high Med: $519,900 sqft: 2,000 low | high Med: 956 $ / sqft: $465 low | high Med: $544 On site: 86 low | high Med: 72 | |


© 2026 Coldwell Banker The Real Estate Centre - (905) 737-5700.
