


Description
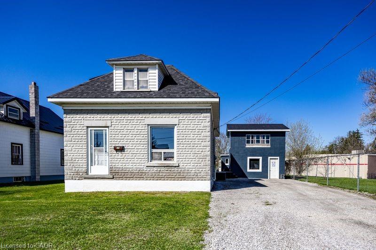
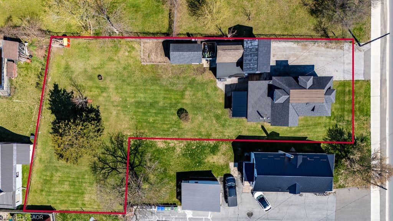
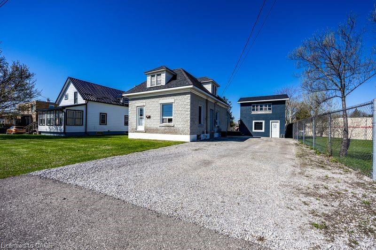
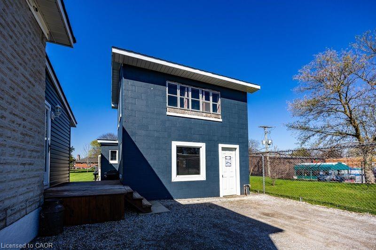
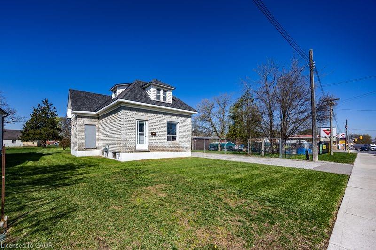
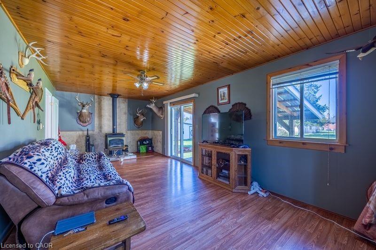
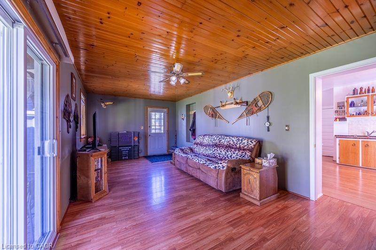
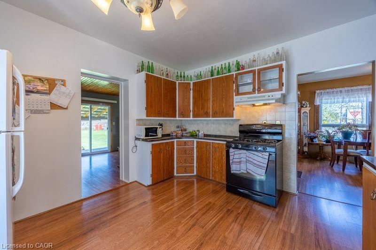
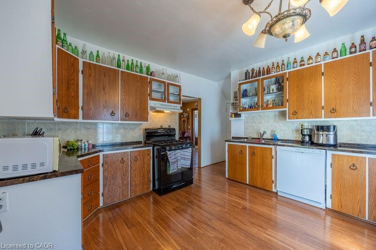
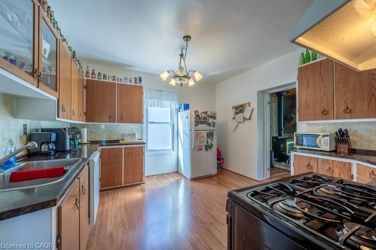
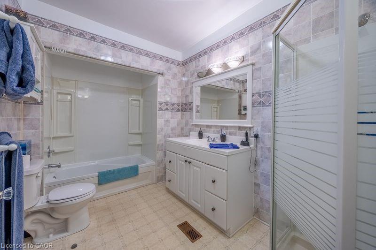
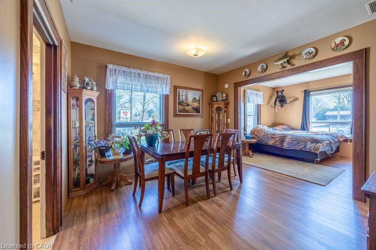
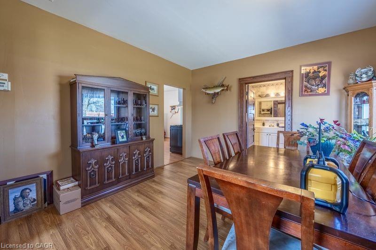
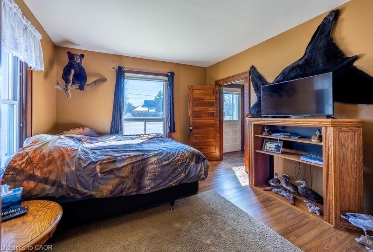
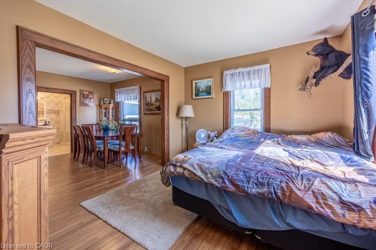
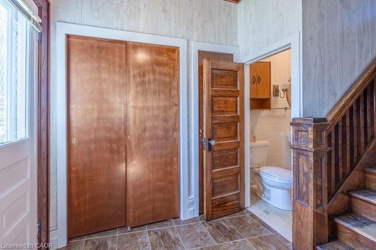
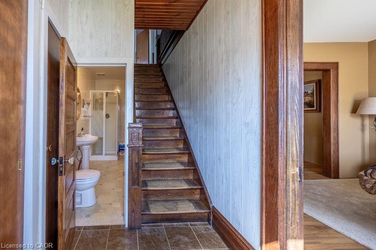
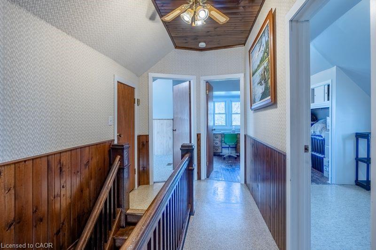
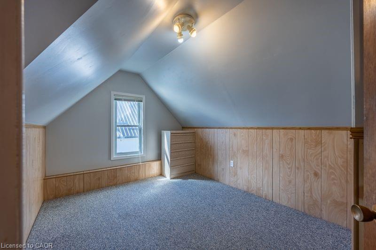
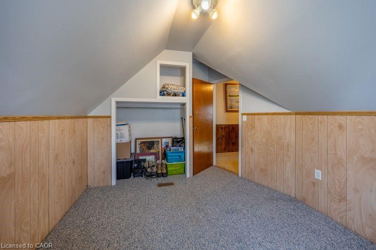
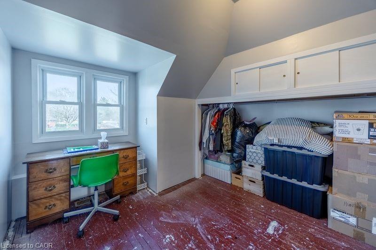
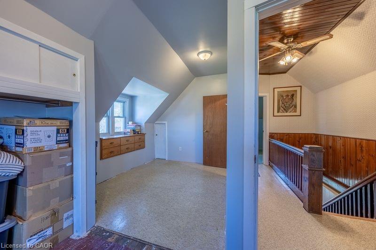
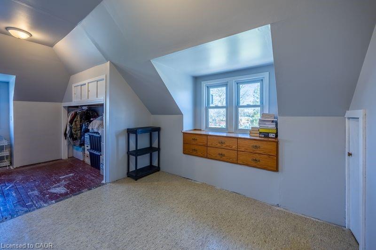
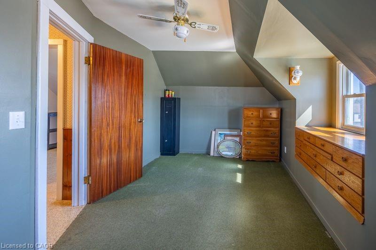
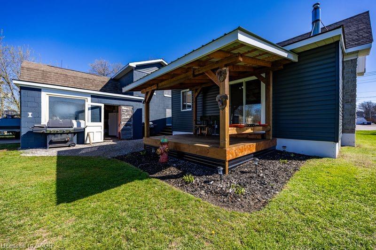
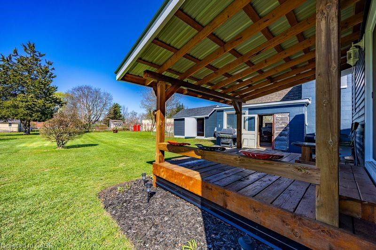
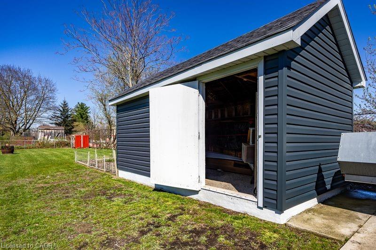
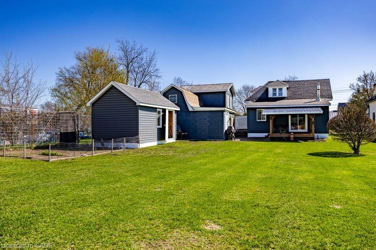
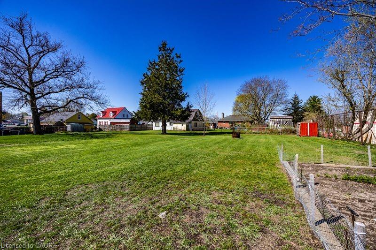
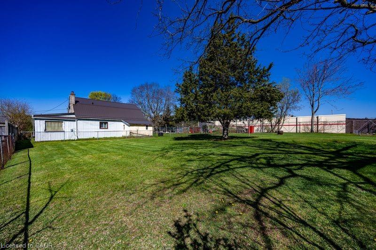
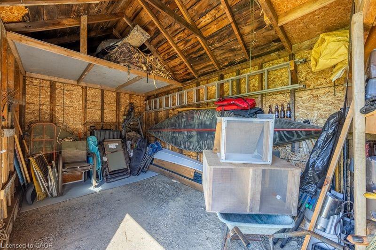
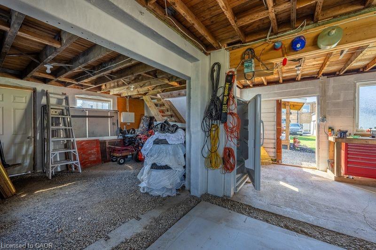
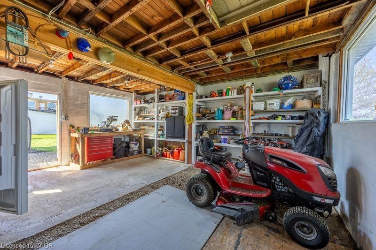
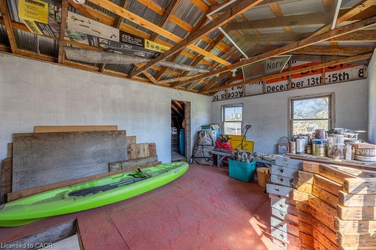
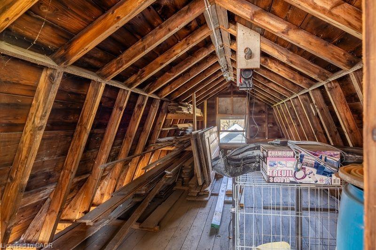
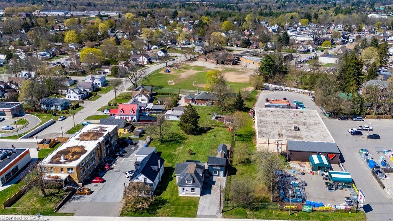
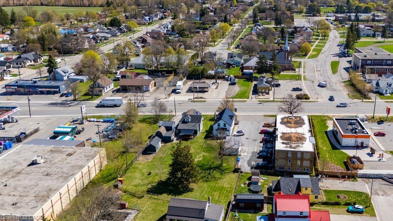
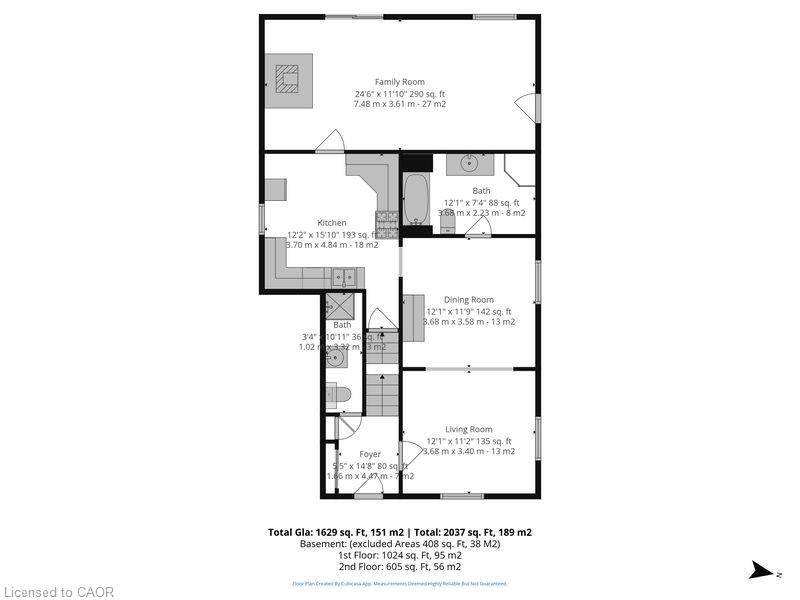
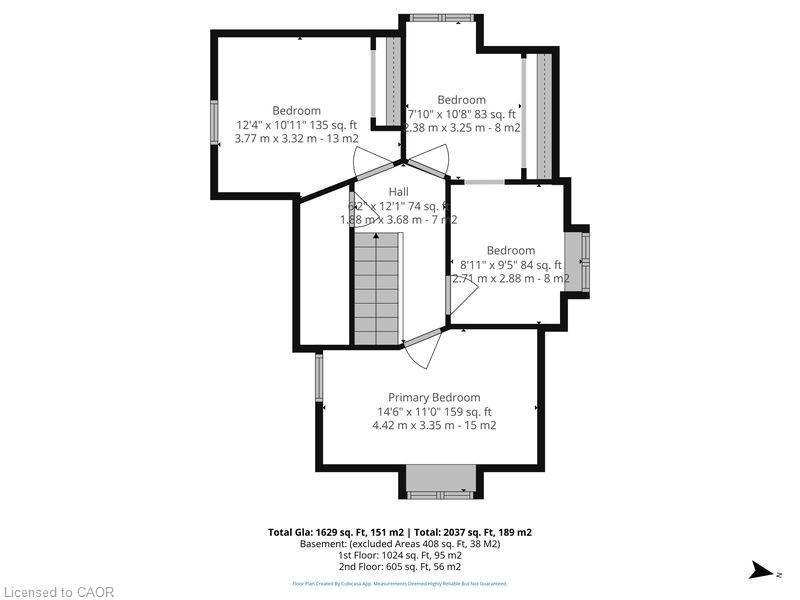
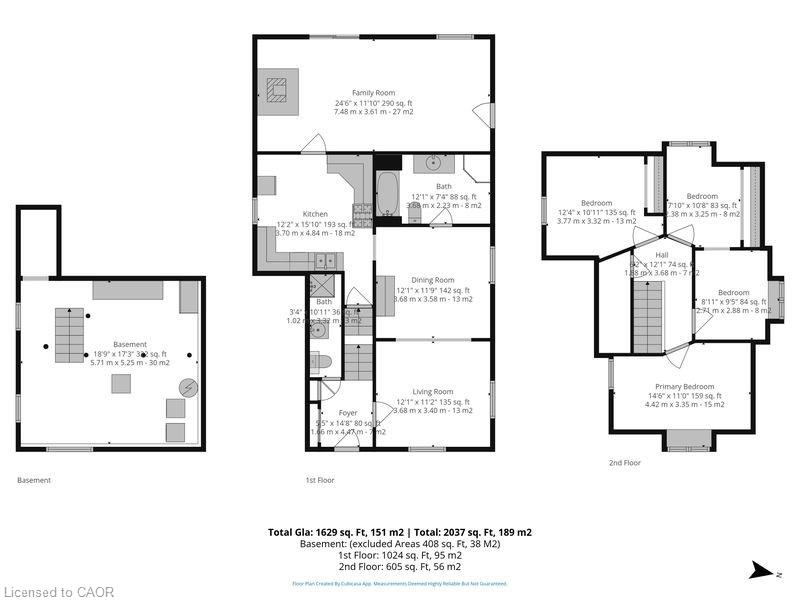
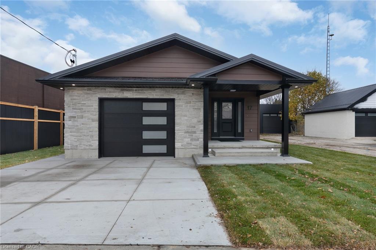
Attention First Time Home Buyers!! You'll want to check out this 1.5 storey, 3 bedroom, 2 bath home. Close to schools, shopping and all the amenities that Delhi has to offer. Main floor features family room, kitchen, dining room, large 4 pc bath, living room and 3 pc bath. Second floor boasts 3 nice sized bedrooms. Covered deck off the family room offers a quiet place to have your morning coffee overlooking the good sized L shaped yard. Double wide gravel drive. 29 x 24 workshop with loft and hydro, great for the hobbyist and large 18 x 10 shed to keep all your yard equipment finish off this great property. This is a must see home. Book your private viewing today!!
Details
| MLS # | 40824031 |
|---|---|
| Listing Type | For Sale |
| Style | House |
| Sub-Type | Resale |
| Status | Active |
| Days On Site | 120 |
| Listing Provided By | RE/MAX Erie Shores Realty Inc. Brokerage | Sue Morris |
Features
| Bed(s) | 3 |
|---|---|
| Bath(s) | 2 Total |
| SQ Feet | 1,300 |
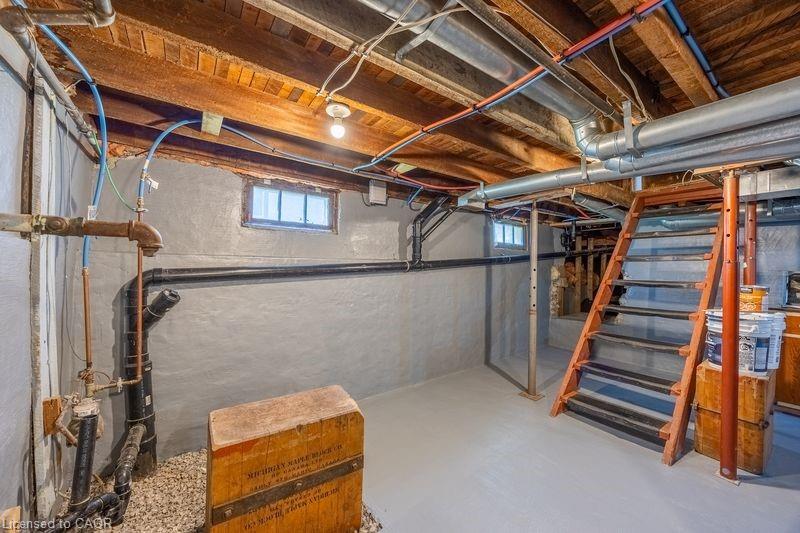
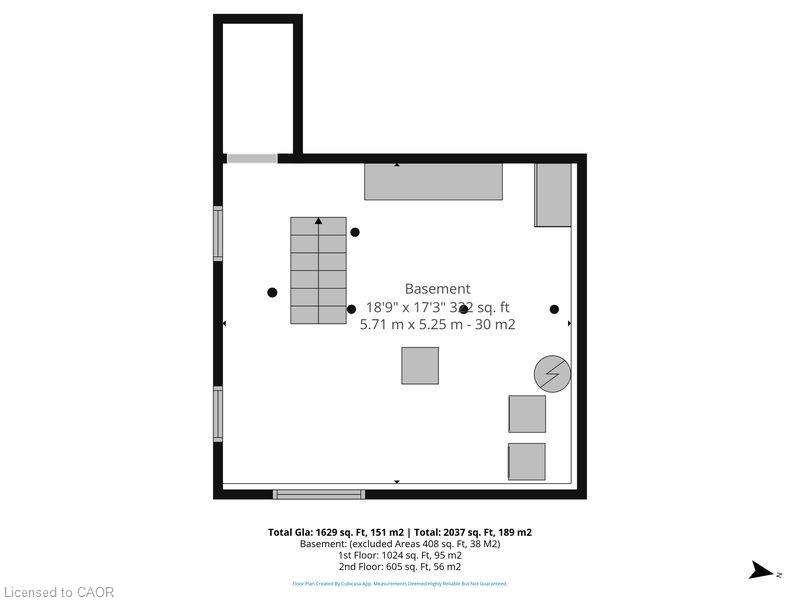
| Basement | Y |
| Story(s) | 1 |
| Zoning | CS |
Interior
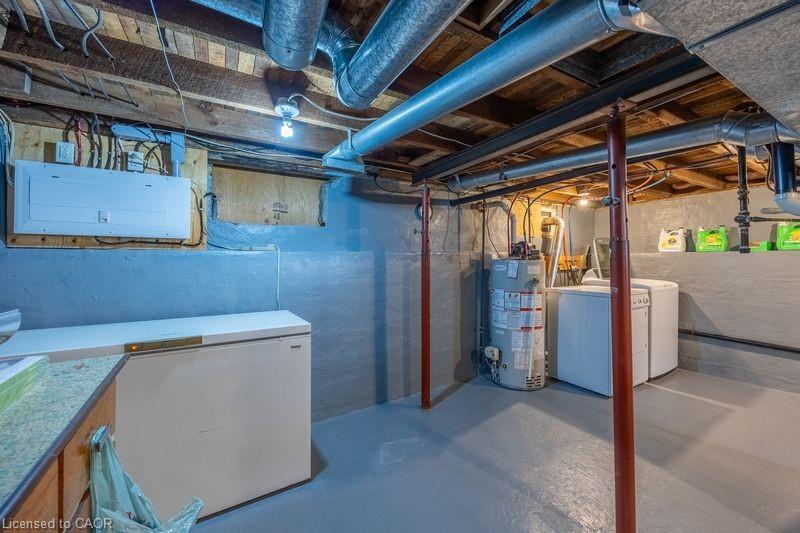
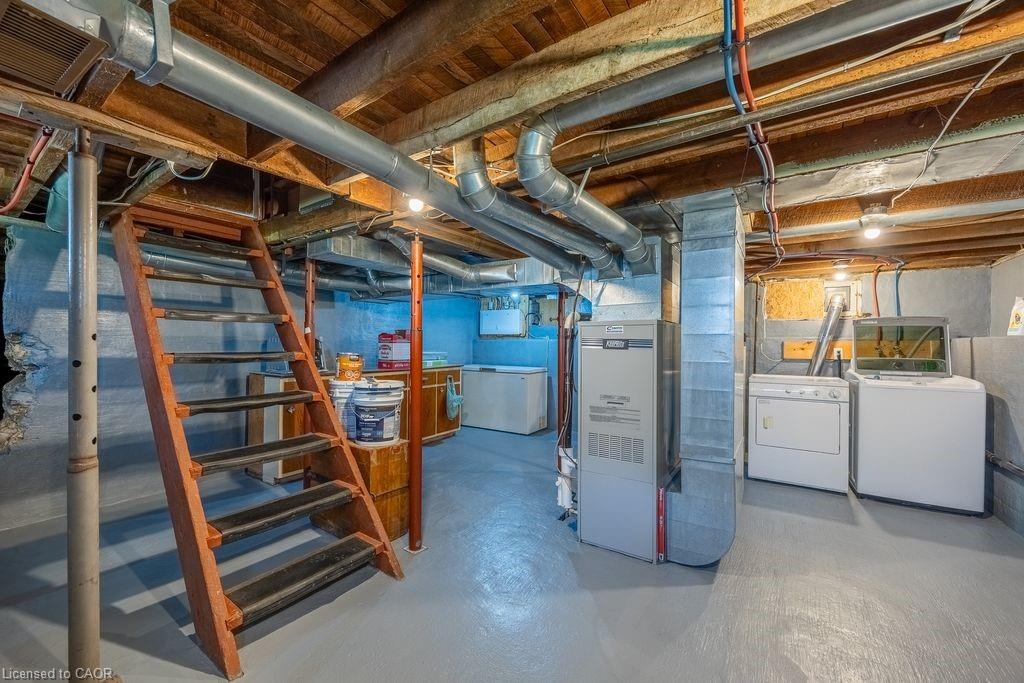
| Appliances | Dishwasher, Dryer, Freezer, Gas Stove, Washer |
|---|---|
| Rooms Total | 9 |
| Interior Features | Ceiling Fan(s) |
| Cooling | Central Air |
| Cooling Yes / No | No |
| Heating | Forced Air, Natural Gas |
| Heating Yes / No | Yes |
| Fireplaces Total | 1 |
| Fireplace Features | Gas |
Exterior
| Exterior Features | Storage Buildings |
|---|---|
| Lot Features | Urban, Irregular Lot, Library, Playground Nearby, Shopping Nearby |
| Construction Materials | Stone |
| Roof | Asphalt Shing |
| Foundation Details | Concrete Block |
| Patio And Porch Features | Deck |
Parking
| Parking Features | Gravel |
|---|---|
| Open Parking Yes / No | Yes |
| Attached Garage Yes / No | No |
Utilities
| Sewer | Sewer (Municipal) |
|---|
Taxes
| Tax Annual Amount | 2912 |
|---|
Area Information
| Province | ON |
|---|---|
| County | Norfolk |
| City | Delhi |
| Postal Code | N4B 2B4 |
| Area | Delhi |
| Subarea | Delhi |
| Community Name | Delhi |
| School District | Ddss, Holy Trinity |
| Elementary School | Delhi Public School, St. Francis |
| High School | Ddss, Holy Trinity |
| Listing VS Median (in Delhi) | |
Price: $479,900 low | high Med: $649,950 sqft: 1,300 low | high Med: 1,334 $ / sqft: $369 low | high Med: $488 On site: 120 low | high Med: 91 | |
Request a showing
Request a showing
Contact
Learn More About This Property

| Province | ON |
|---|---|
| County | Norfolk |
| City | Delhi |
| Postal Code | N4B 2B4 |
| Area | Delhi |
| Subarea | Delhi |
| Community Name | Delhi |
| School District | Ddss, Holy Trinity |
| Elementary School | Delhi Public School, St. Francis |
| High School | Ddss, Holy Trinity |
| Listing VS Median (in Delhi) | |
Price: $479,900 low | high Med: $649,950 sqft: 1,300 low | high Med: 1,334 $ / sqft: $369 low | high Med: $488 On site: 120 low | high Med: 91 | |
Nearby Listings (Within 1/10 mile)
Price: $359K - $599K
sqft: 975 - 1,500
Listing Updated: July 20, 2026 at 8:36:07 PM PDT
© 2026 Coldwell Banker The Real Estate Centre - (905) 737-5700.
POWERED BY
