 New Listing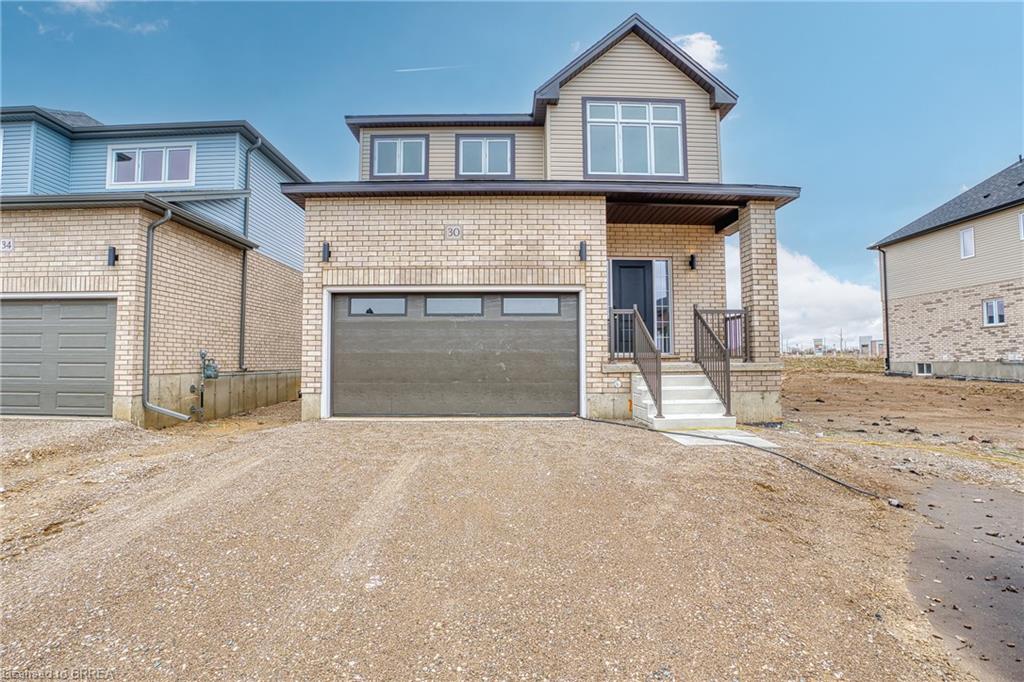
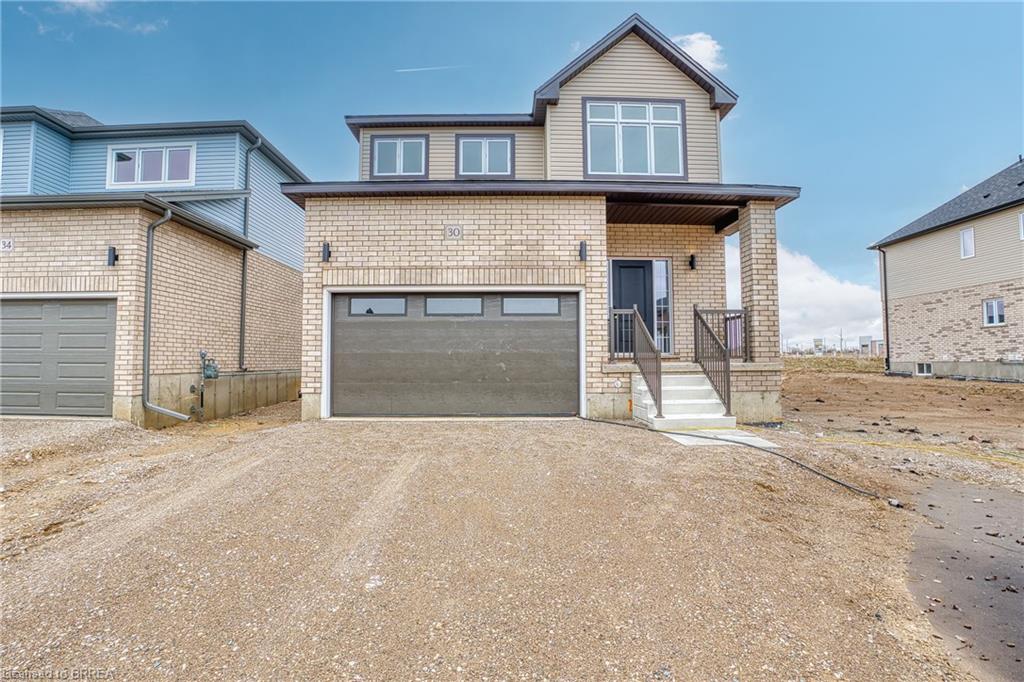
30 Ford Drive,Stratford, ON N5A 0L3
Stratford, ON N5A 0L3

Description
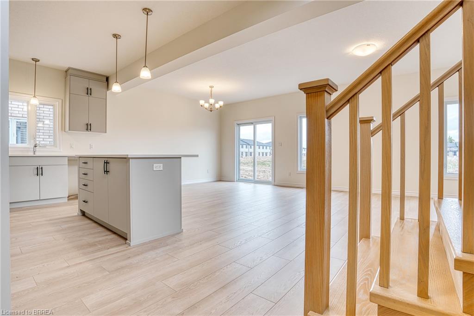
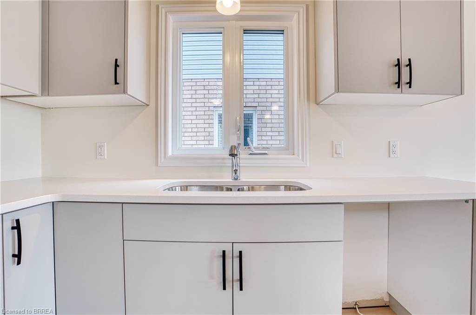
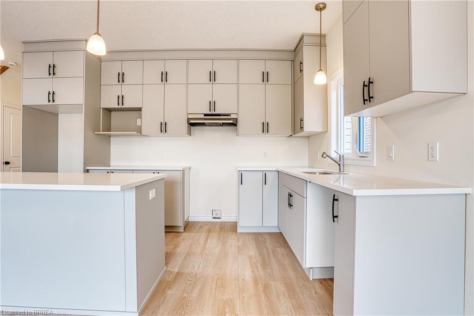
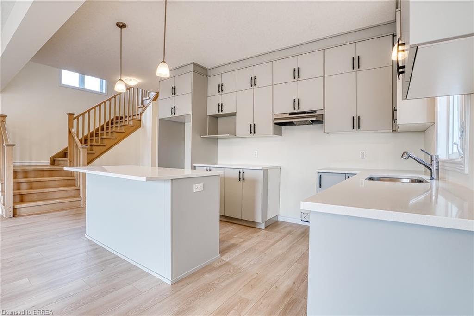
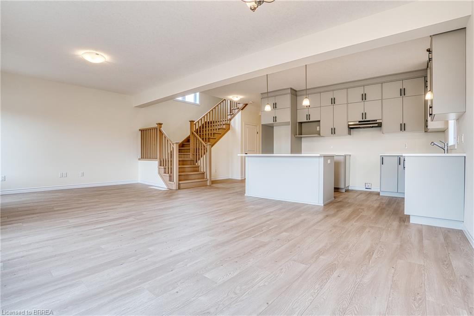
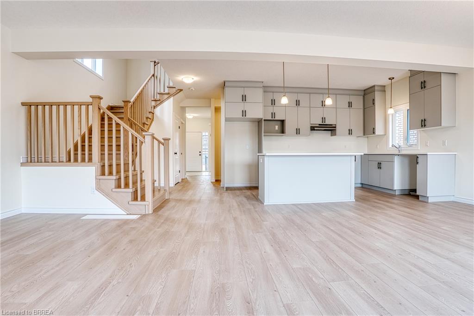
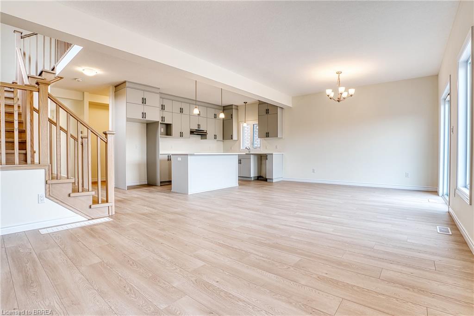
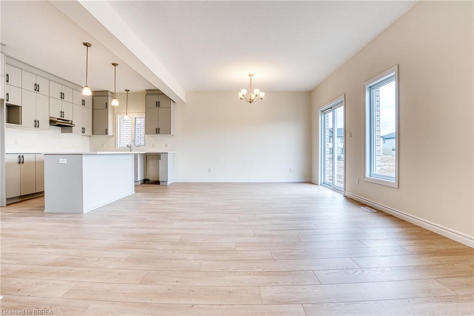
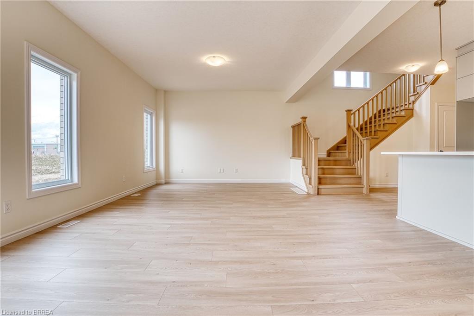
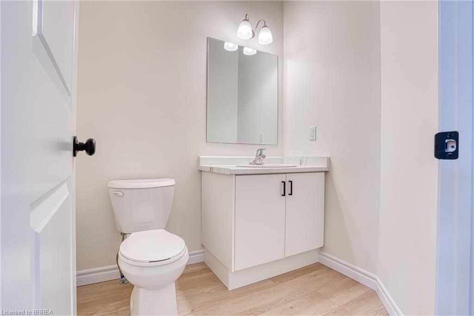
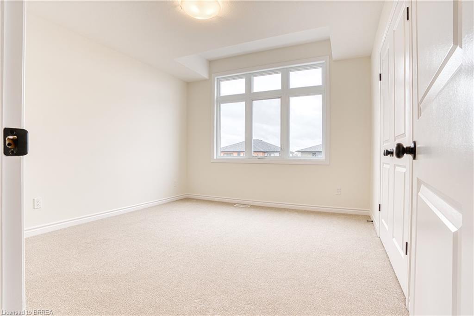
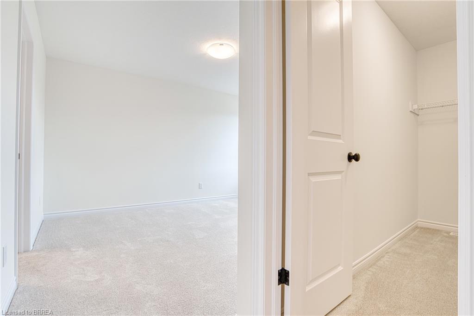
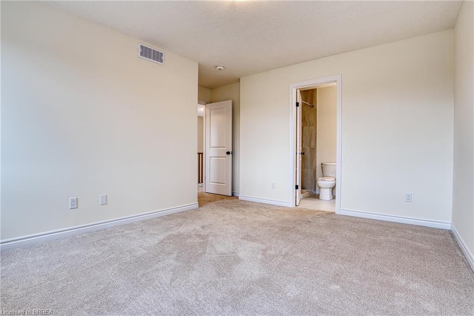
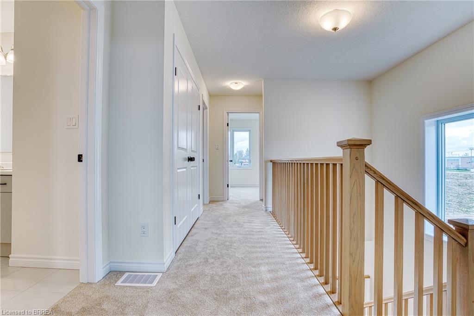
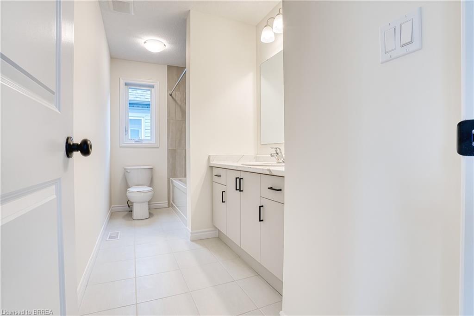
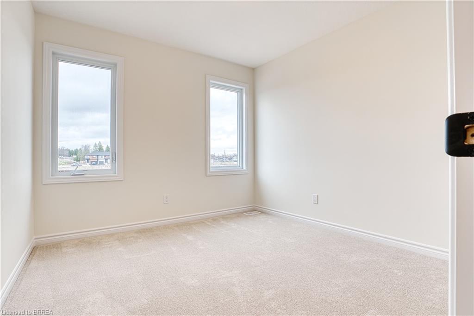
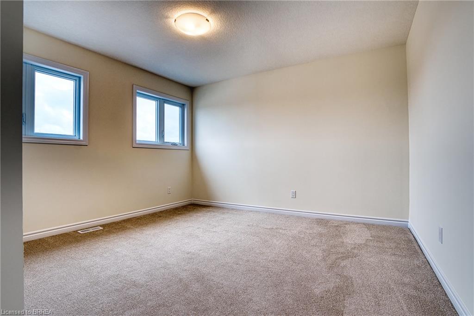
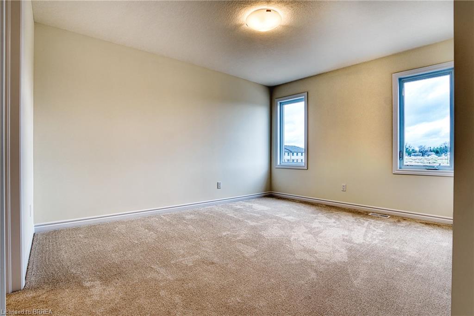
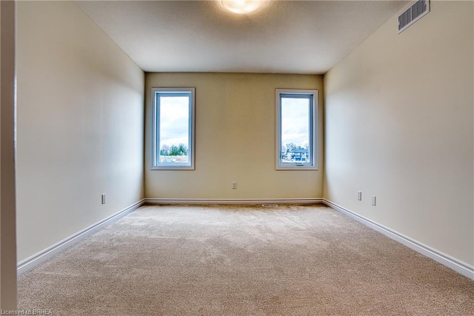
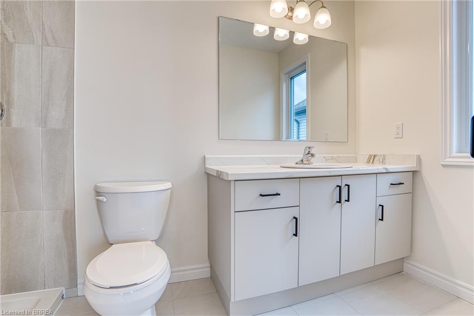
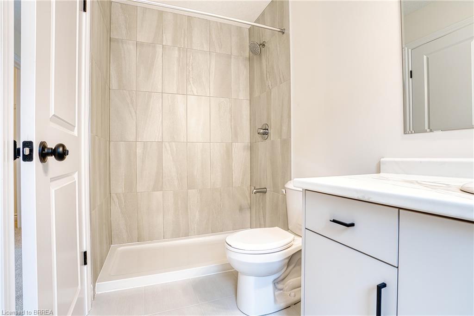
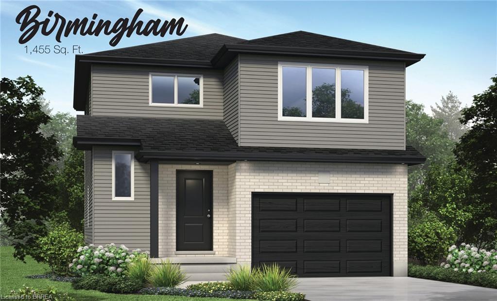
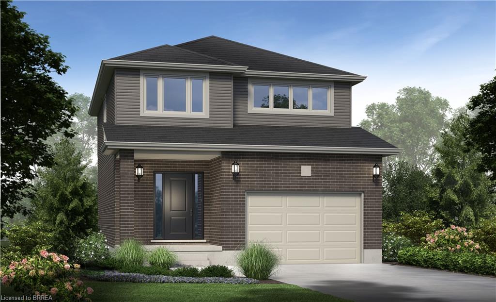
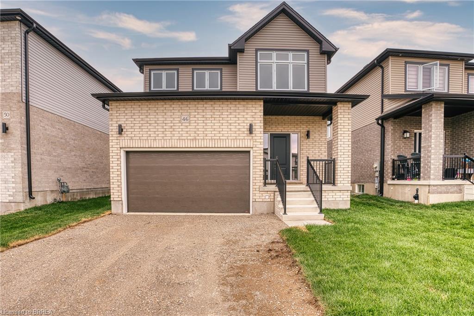
At 30 Ford Drive, life feels easy. There’s a certain kind of morning that only happens here. Sunlight pours through oversized windows, stretching across wide-plank floors and climbing the oak staircase. The home feels quiet, but not empty - more like it’s waiting for the day to begin. Coffee at the island becomes a ritual, whether it’s a slow start or a busy weekday morning. The kitchen is the heart of it all - ceiling-height cabinetry, clean lines, and a large island that naturally gathers people together. The open-concept main floor is carpet-free and filled with natural light, designed for real living - busy mornings, relaxed evenings, and everything in between. Thoughtful upgrades throughout make the space feel elevated without sacrificing comfort. Upstairs, the pace softens. Four bedrooms offer space for everyone, with a primary suite that feels like a quiet retreat at the end of the day. With 2.5 bathrooms - and a rough-in for a fourth - this home is ready to grow with you. The unfinished basement, complete with oversized windows and a separate entrance, is full of potential. Whether you envision an in-law suite, rec space, or future income opportunity, the groundwork is already here. Set in Festival West, one of Stratford’s most sought-after new communities, you’re close to everythinggrocery stores, everyday essentials, and just minutes to downtown. Enjoy local restaurants, cozy cafés, scenic trails, and the theatre culture Stratford is known for. This isn’t just a new build. It’s where your next chapter begins. 30 Ford Drive - Turn-key, thoughtfully upgraded, and ready when you are.
Details
| MLS # | 40853532 |
|---|---|
| Listing Type | For Sale |
| Style | House |
| Sub-Type | New Construction |
| Status | Active |
| Days On Site | 3 |
| Listing Provided By | Real Broker Ontario Ltd. | Amanda Yost |
Features
| Bed(s) | 4 |
|---|---|
| Bath(s) | 3 Total |
| SQ Feet | 1,928 |
| Garage | 1 |
| Basement | Y |
| Story(s) | 2 |
| Zoning | R1(5)-31 |
| Acreage | 0.09 |
Interior
| Appliances | Water Heater, Range Hood |
|---|---|
| Rooms Total | 11 |
| Cooling | None |
| Cooling Yes / No | No |
| Heating | Forced Air, Natural Gas |
| Heating Yes / No | Yes |
Exterior
| Lot Features | Urban, Hospital, Library, Park, Public Transit, Schools, Shopping Nearby, Trails |
|---|---|
| Construction Materials | Brick, Vinyl Siding |
| Roof | Asphalt Shing |
Parking
| Garage Spaces | 1 |
|---|---|
| Parking Features | Attached Garage |
| Open Parking Yes / No | Yes |
| Attached Garage Yes / No | Yes |
Utilities
| Sewer | Sewer (Municipal) |
|---|
Area Information
| Province | ON |
|---|---|
| County | Perth |
| City | Stratford |
| Postal Code | N5A 0L3 |
| Area | Stratford |
| Subarea | 22 Stratford |
| Community Name | 22 Stratford |
| Listing VS Median (in 22 Stratford) | |
Price: $719,900 low | high Med: $594,450 sqft: 1,928 low | high Med: 1,248 $ / sqft: $373 low | high Med: $490 On site: 3 low | high Med: 30 | |
Market Activity N5A 0L3
Request a showing
Request a showing
Contact
Learn More About This Property

| Province | ON |
|---|---|
| County | Perth |
| City | Stratford |
| Postal Code | N5A 0L3 |
| Area | Stratford |
| Subarea | 22 Stratford |
| Community Name | 22 Stratford |
| Listing VS Median (in 22 Stratford) | |
Price: $719,900 low | high Med: $594,450 sqft: 1,928 low | high Med: 1,248 $ / sqft: $373 low | high Med: $490 On site: 3 low | high Med: 30 | |
© 2026 Coldwell Banker The Real Estate Centre - (905) 737-5700.
