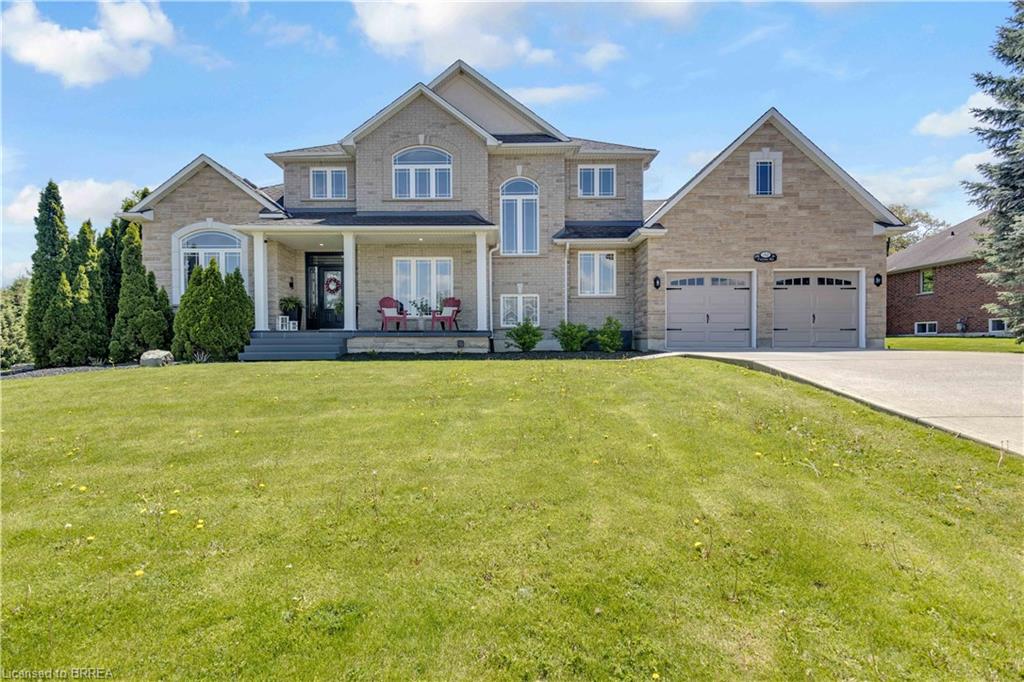
30 Farrow Road,Brantford, ON N3T 5L7
Brantford, ON N3T 5L7



Description
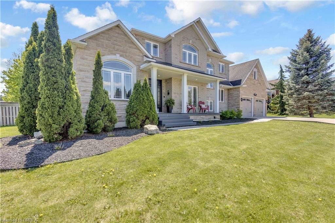
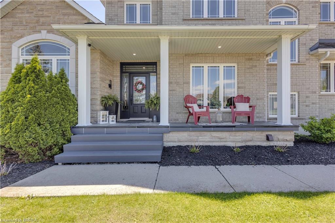
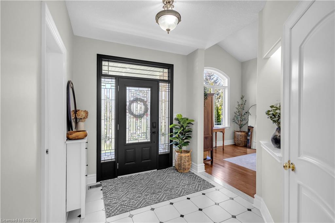
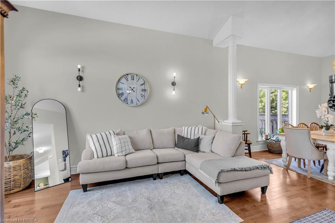
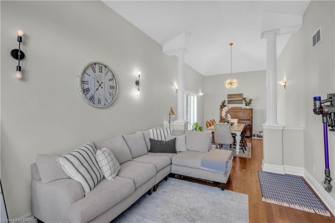
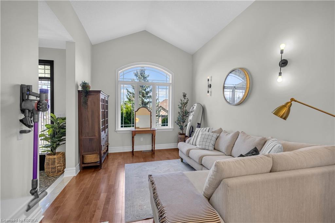
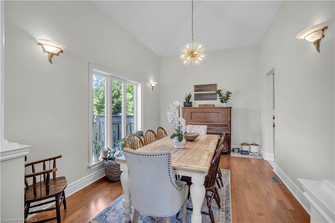
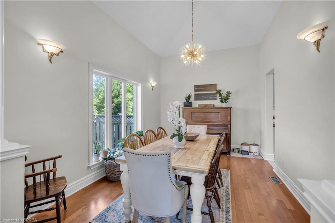
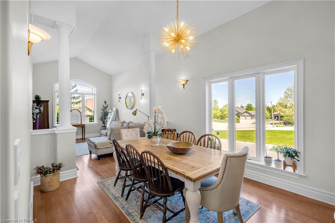
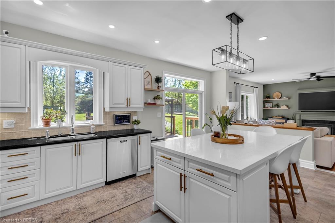
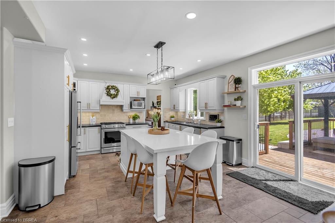
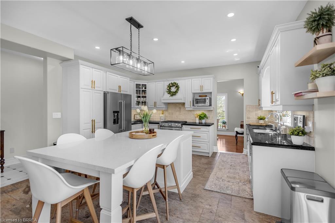
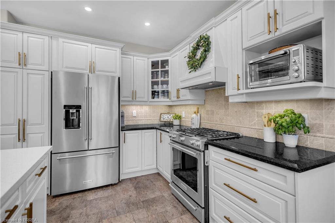

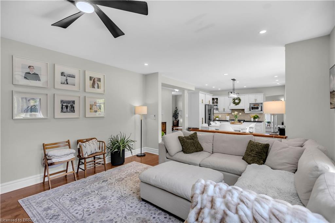
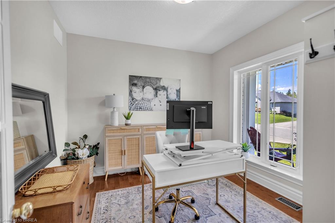
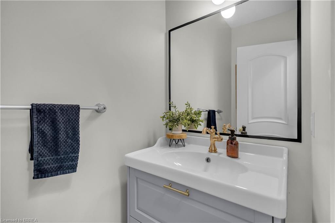
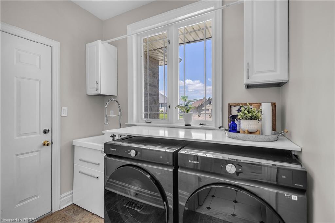
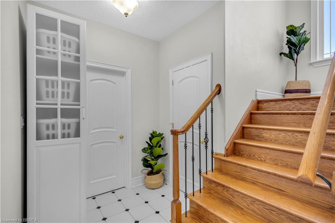
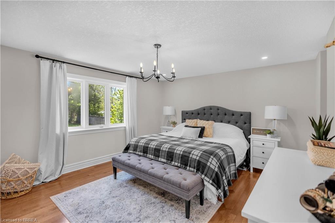
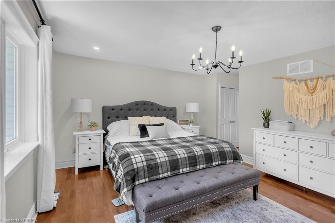
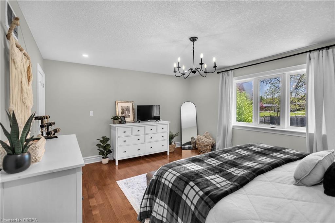
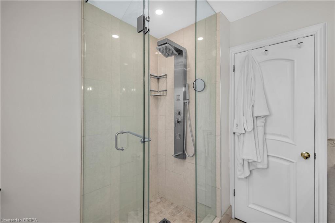
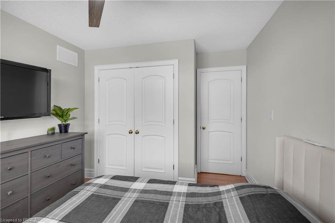
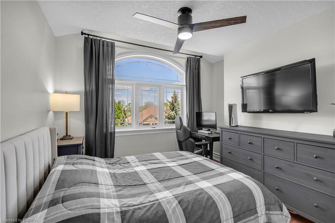
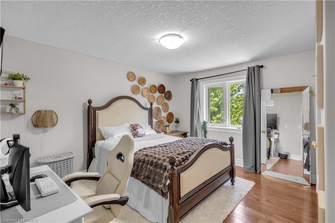
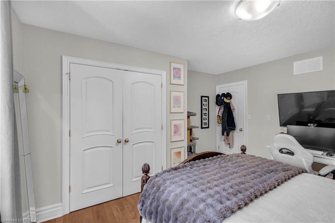
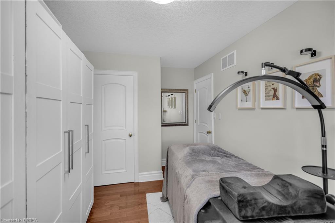
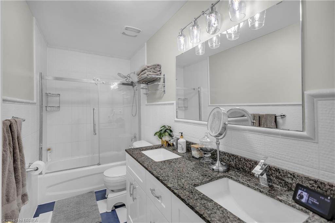
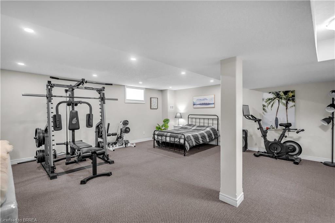
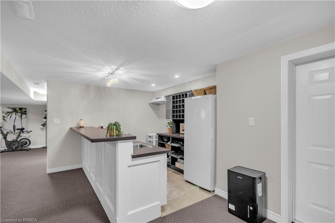
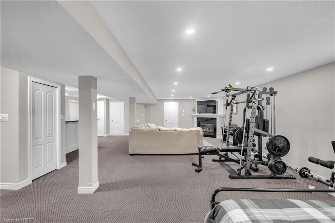
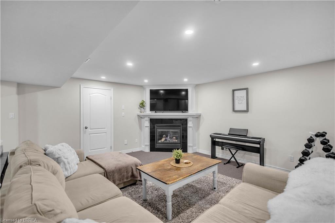
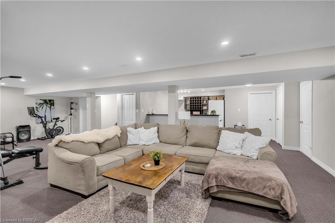
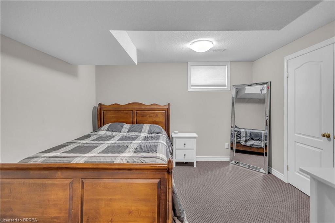
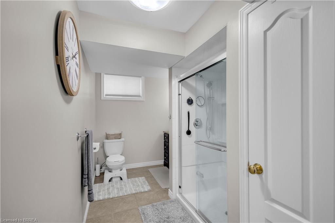
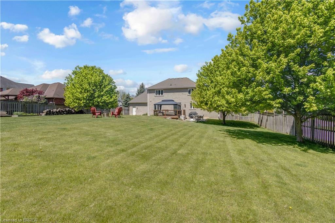
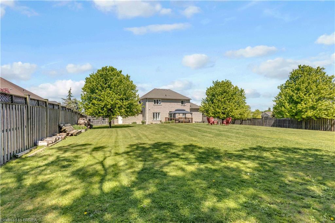
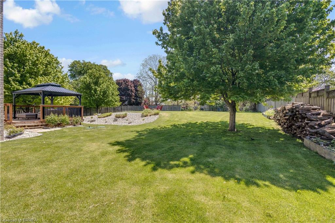
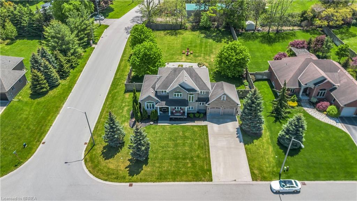
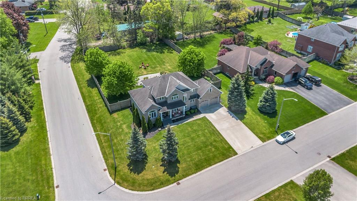
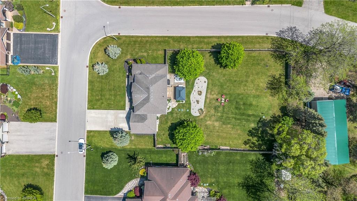
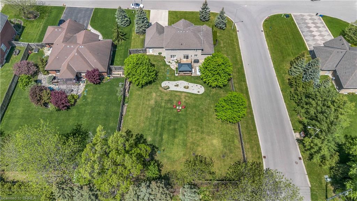
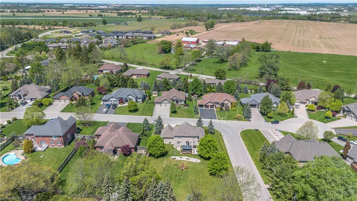
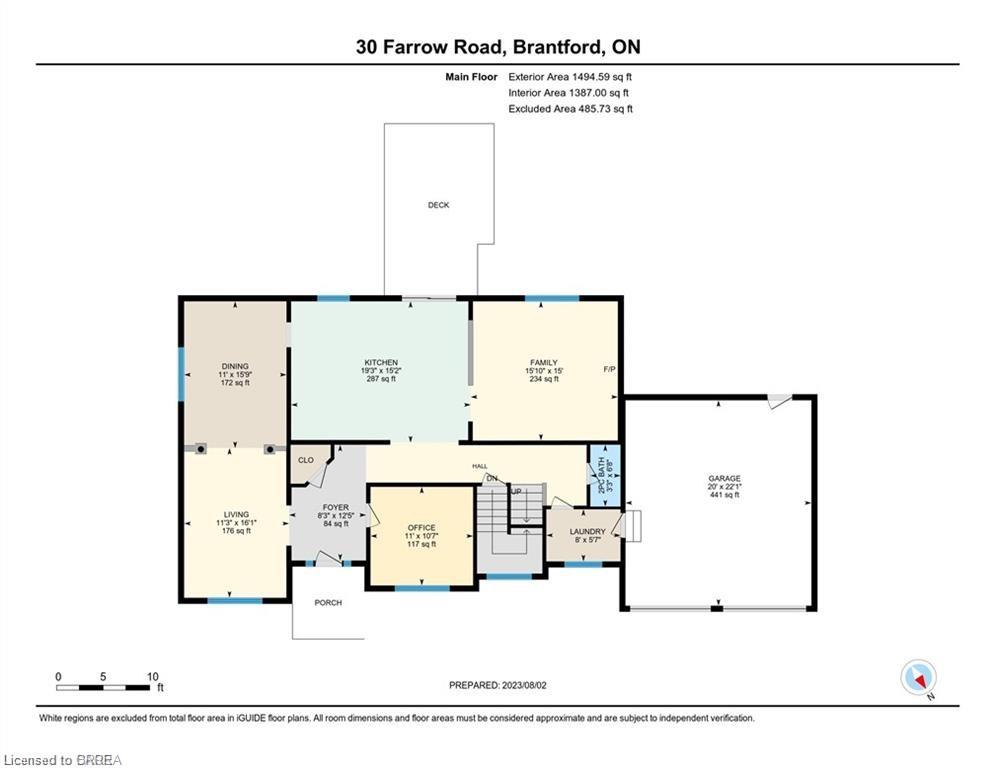
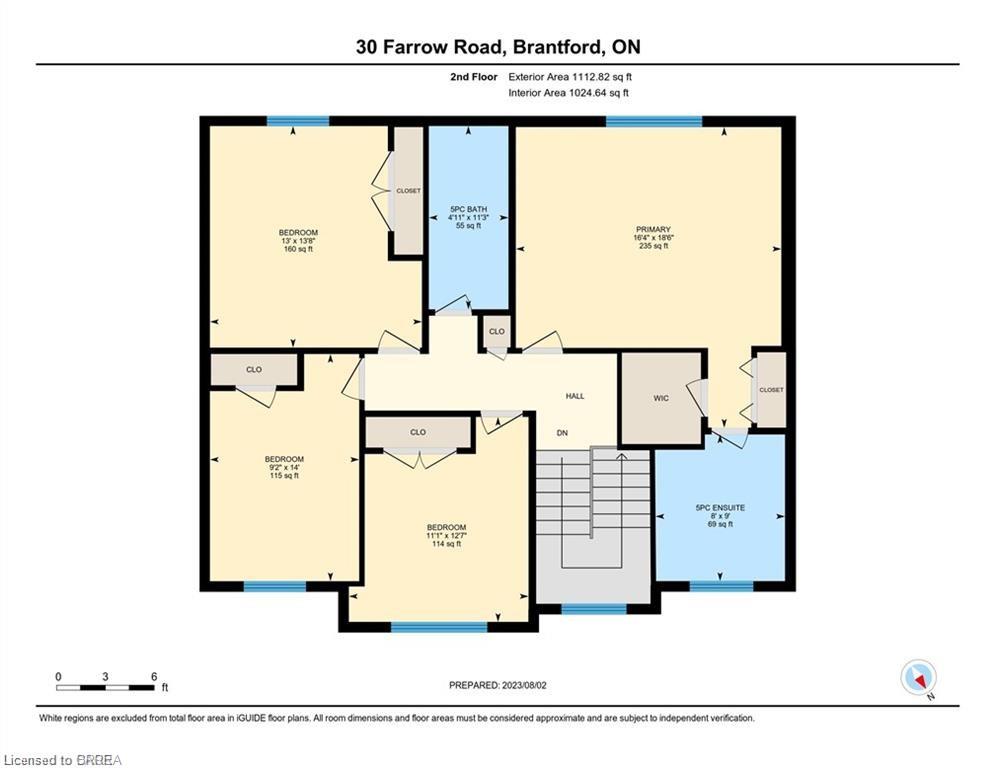
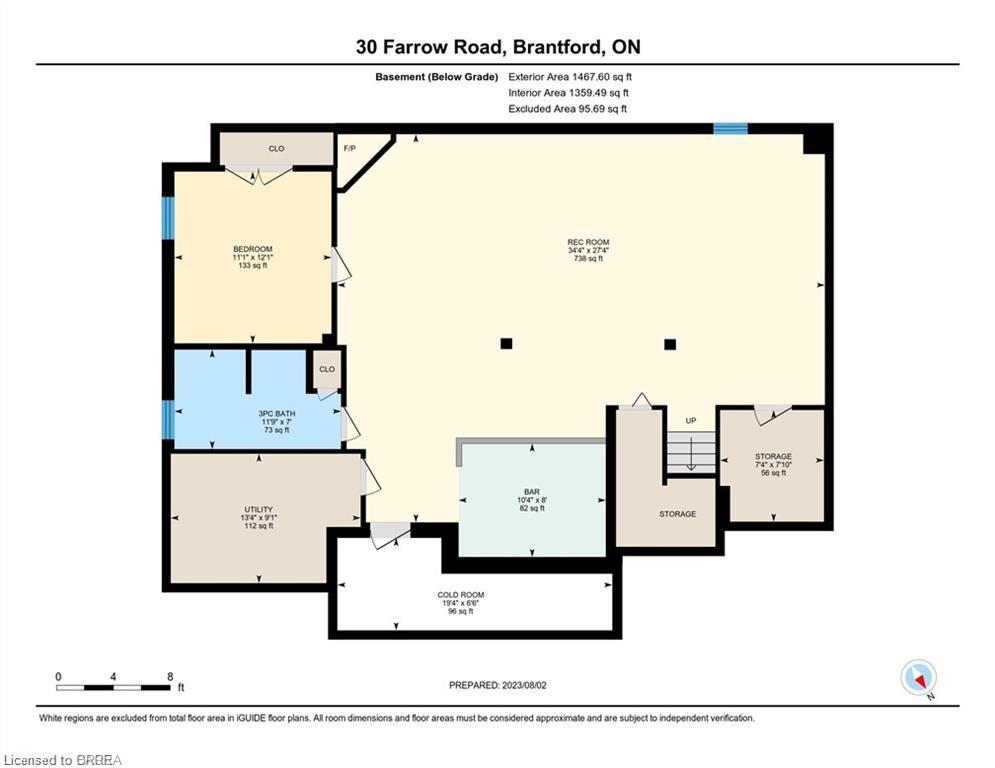
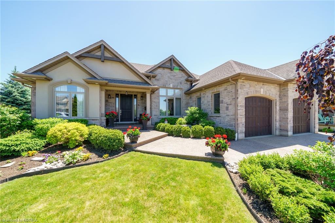
Welcome to 30 Farrow Road in the sought-after and prestigious Foxhill Heights neighbourhood of Brantford an impressive executive home offering exceptional space, elegance, and versatility for today’s modern family. Situated on a beautifully landscaped oversized lot, this home immediately impresses with soaring 13-foot ceilings, rich hardwood flooring, oversized principal rooms, and a thoughtfully designed layout ideal for both everyday living and entertaining. The main floor features a grand formal living room, elegant dining room, and an expansive gourmet kitchen complete with a gas stove, abundant cabinetry, and a massive island with seating for six. The adjoining family room is warm and inviting with a cozy gas fireplace, while a conveniently located front office provides the perfect setup for working from home or operating a home-based business. A powder room, main floor laundry, direct garage access, and walkout to the backyard complete this functional level. Upstairs, you’ll find four generously sized bedrooms, including a spacious primary retreat featuring dual closets with organizers and a luxurious 5-piece ensuite with double vanity. Every bedroom offers excellent space and thoughtfully designed storage solutions. The fully finished basement adds incredible flexibility with a large recreation room featuring a second gas fireplace, an additional bedroom, a 3-piece bathroom, and a kitchenette/wet bar area with fridge and counter space ideal for an in-law suite, multigenerational living, or extended guest accommodations. Step outside to a fully fenced backyard oasis featuring a large deck, patio area, fruit trees, and beautifully established perennial gardens and automated in-ground irrigation system throughout the property. A double car garage and oversized driveway provide parking for 4-6 vehicles. Freshly painted throughout the main and second floors, this move-in ready home combines executive-style living with outstanding functionality.
Details
| MLS # | 40846264 |
|---|---|
| Listing Type | For Sale |
| Style | House |
| Sub-Type | Resale |
| Status | Active |
| Year | 2006 |
| Days On Site | 46 |
| Listing Provided By | Re/Max Twin City Realty Inc | Shawn Macdonald |
Features
| Bed(s) | 5 |
|---|---|
| Bath(s) | 4 Total |
| SQ Feet | 2,607 |
| Garage | 2 |
| Basement | Y |
| Story(s) | 2 |
| Zoning | SR |
Interior
| Appliances | Water Heater Owned, Water Softener, Dishwasher, Dryer, Gas Stove, Refrigerator, Stove, Washer |
|---|---|
| Rooms Total | 21 |
| Interior Features | Auto Garage Door Remote(s), Water Treatment |
| Cooling | Central Air |
| Cooling Yes / No | No |
| Heating | Forced Air, Natural Gas |
| Heating Yes / No | Yes |
| Fireplaces Total | 2 |
| Fireplace Features | Gas |
| Laundry Features | Main Level |
Exterior
| Lot Features | Urban, Open Spaces, Quiet Area, School Bus Route, Schools, Shopping Nearby, Trails |
|---|---|
| Construction Materials | Brick, Stucco |
| Roof | Asphalt Shing |
| Fencing | Full |
| Foundation Details | Poured Concrete |
| Patio And Porch Features | Deck, Patio |
Parking
| Garage Spaces | 2 |
|---|---|
| Parking Features | Attached Garage |
| Open Parking Yes / No | Yes |
| Attached Garage Yes / No | Yes |
Utilities
| Sewer | Septic Tank |
|---|
Taxes
| Tax Annual Amount | 6641.35 |
|---|
Area Information
| Province | ON |
|---|---|
| County | Brantford |
| City | Brantford |
| Postal Code | N3T 5L7 |
| Area | 2059 Oakhill | Airport |
| Subarea | 2060 Oakhill Dr |
| Community Name | 2060 Oakhill Dr |
| School District | Assumption College/Brantford Ci |
| Elementary School | Edith Monture Ps/St. Theresa |
| High School | Assumption College/Brantford Ci |
| Listing VS Median (in 2060 Oakhill Dr) | |
Price: $1,299,900 low | high Med: $1,319,900 sqft: 2,607 low | high Med: 2,254 $ / sqft: $499 low | high Med: $602 On site: 46 low | high Med: 157 | |
Market Activity N3T 5L7
Request a showing
Request a showing
Contact
Learn More About This Property

| Province | ON |
|---|---|
| County | Brantford |
| City | Brantford |
| Postal Code | N3T 5L7 |
| Area | 2059 Oakhill | Airport |
| Subarea | 2060 Oakhill Dr |
| Community Name | 2060 Oakhill Dr |
| School District | Assumption College/Brantford Ci |
| Elementary School | Edith Monture Ps/St. Theresa |
| High School | Assumption College/Brantford Ci |
| Listing VS Median (in 2060 Oakhill Dr) | |
Price: $1,299,900 low | high Med: $1,319,900 sqft: 2,607 low | high Med: 2,254 $ / sqft: $499 low | high Med: $602 On site: 46 low | high Med: 157 | |
 | $1,499,90012 Ellington PlaceBrantford, ON N3T 5L7 |
© 2026 Coldwell Banker The Real Estate Centre - (905) 737-5700.
