30-5255 Lakeshore Road,Burlington, ON L7L 5X8
Burlington, ON L7L 5X8


Description
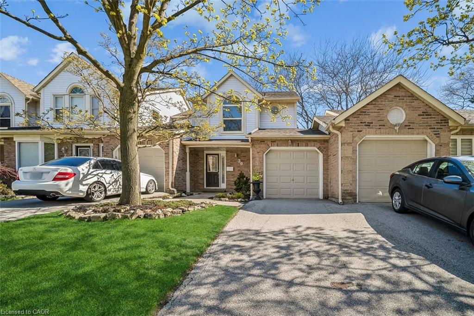
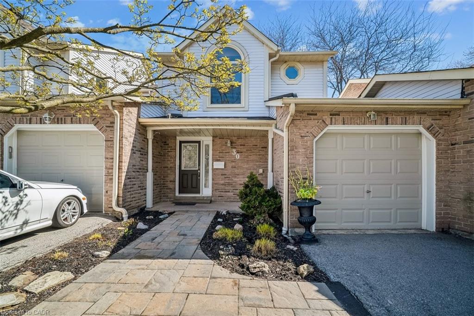
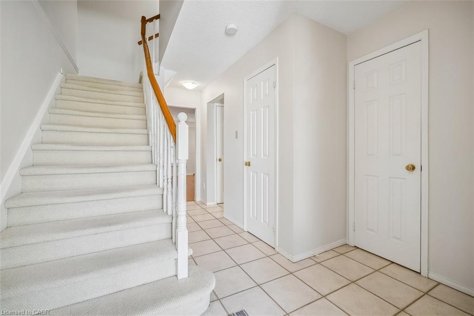
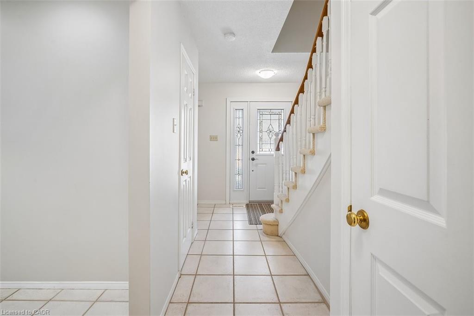
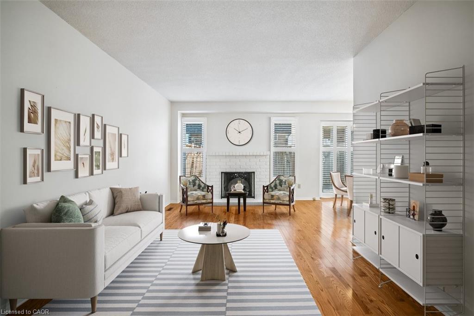
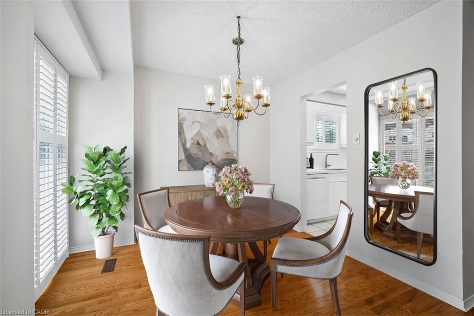
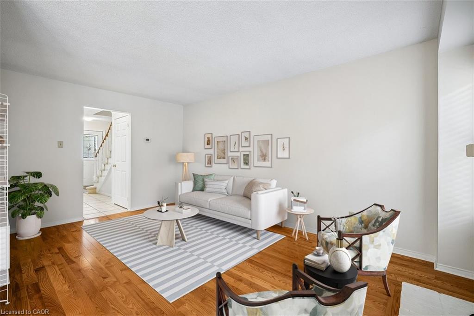
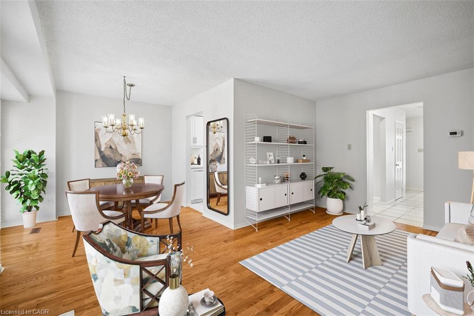
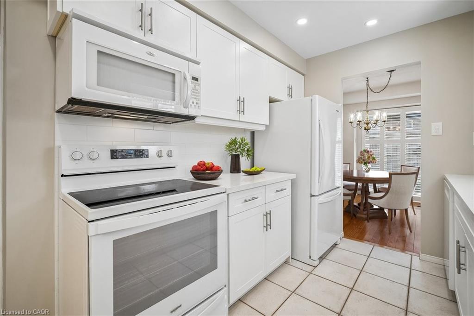
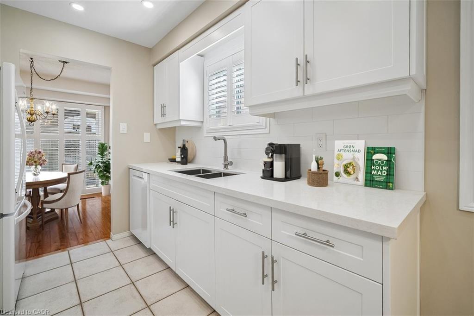
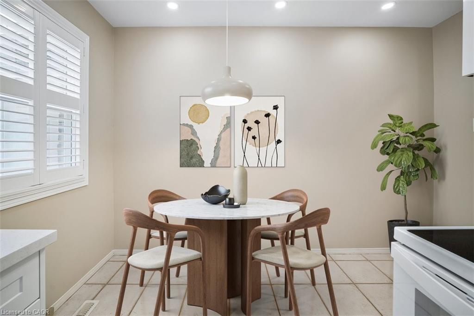
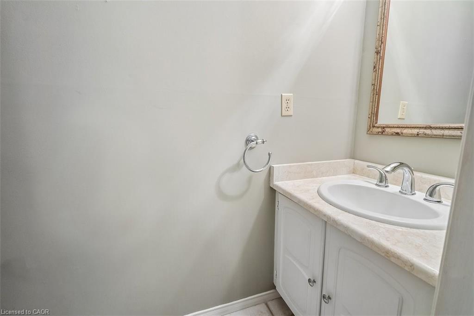
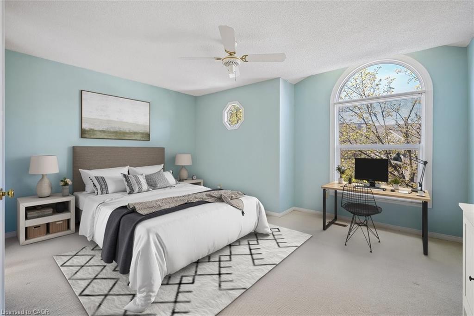
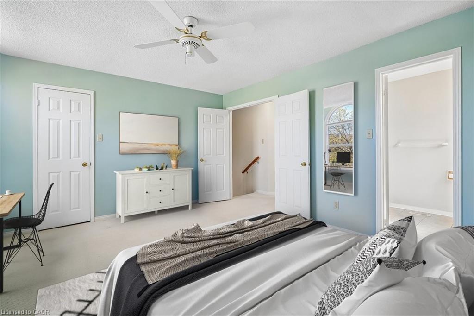
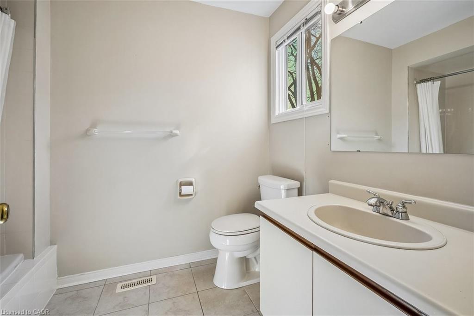
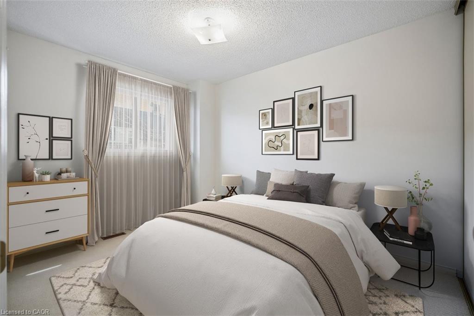
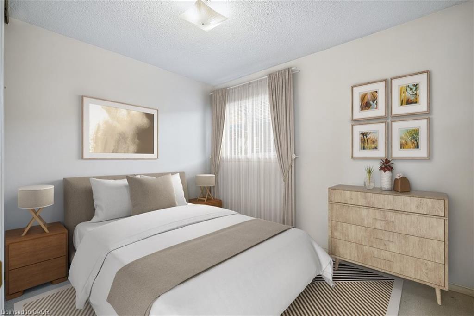
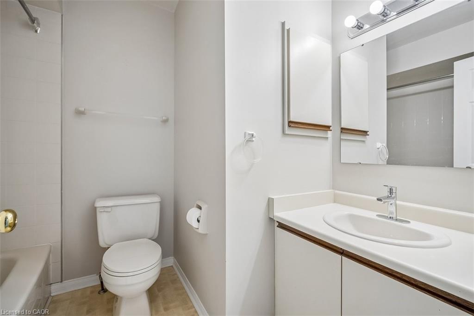
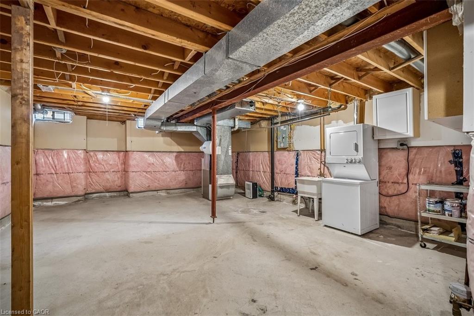
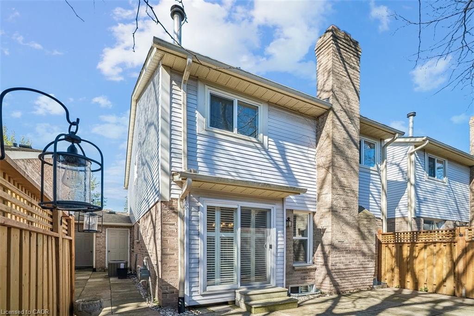
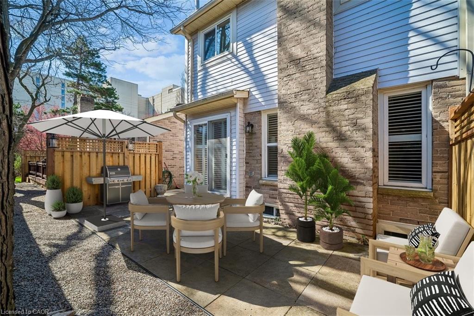
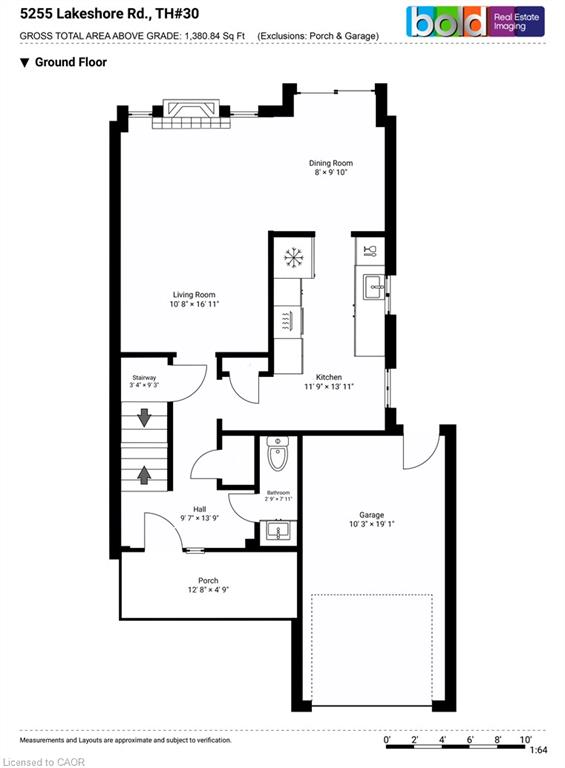
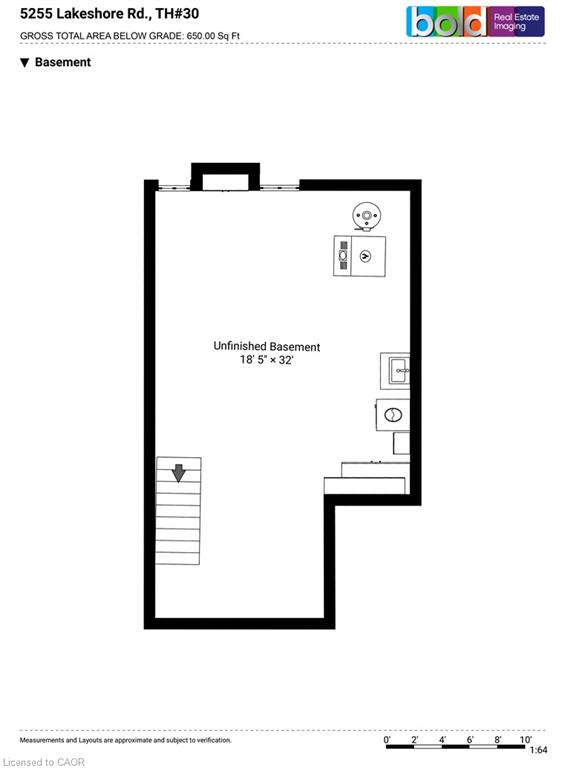
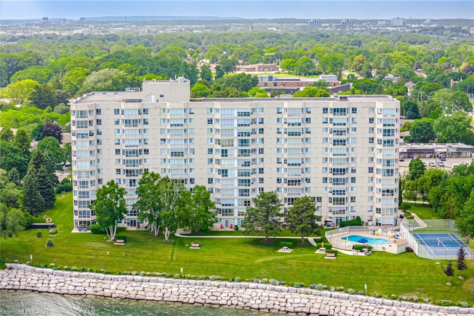
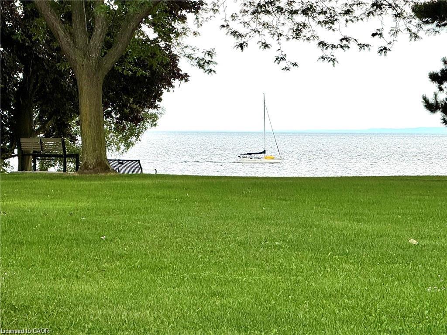
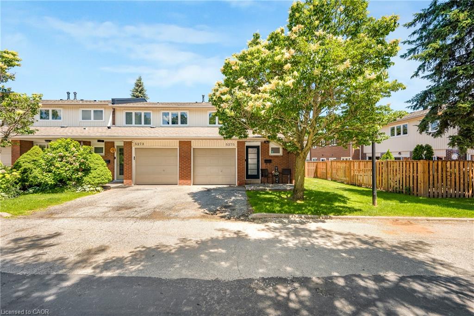
Welcome to Newport Village Townhomes, nestled within a beautiful and sought after community in South Central Burlington steps from the lake. This spacious 1380sf 3 bedroom townhome has been very well cared for by its original owner, and is perfect for lst time Buyers and Empty Nesters seeking a quality, low maintenance lifestyle, all with affordable condo fees. Step beyond the inviting sun-filled front porch and you'l1 find a home with well appointed features. The main floor boasts gorgeous hardwood floors throughout the living/dining area, a cozy fireplace, 2pc Powder Room and a walk-out to a large patio area. The updated and bright eat-in kitchen features modern white cabinetry, quartz counters, a large deep double sink, pot lights, and a pantry cupboard offering plenty of storage space. Retreat to the 2nd floor sleeping area, where three generously sized bedrooms await, including a large Primary Bedroom with 4pc Ensuite and walk-in closet. The unfinished Basement, with bathroom rough-in, offers plenty of storage space and great potential for future additional living space! Newer furnace (2023) and A/C (2018).
Details
| MLS # | 40825737 |
|---|---|
| Listing Type | For Sale |
| Style | Town House |
| Building Name | Newport Village |
| HOA Dues | $490 |
| Sub-Type | Resale |
| Status | Active |
| Year | 1987 |
| Days On Site | 114 |
| Listing Provided By | RE/MAX Escarpment Realty Inc. | Tony Whitehouse |
Features
| Bed(s) | 3 |
|---|---|
| Bath(s) | 3 Total |
| SQ Feet | 1,380 |
| Garage | 1 |
| Basement | Y |
| Story(s) | 2 |
| Zoning | RM4 |
Interior
| Appliances | Water Heater, Built-in Microwave, Dishwasher, Dryer, Freezer, Refrigerator, Stove, Washer |
|---|---|
| Rooms Total | 10 |
| Interior Features | Auto Garage Door Remote(s) |
| Cooling | Central Air |
| Cooling Yes / No | No |
| Heating | Forced Air, Natural Gas |
| Heating Yes / No | Yes |
| Fireplaces Total | 1 |
| Fireplace Features | Electric |
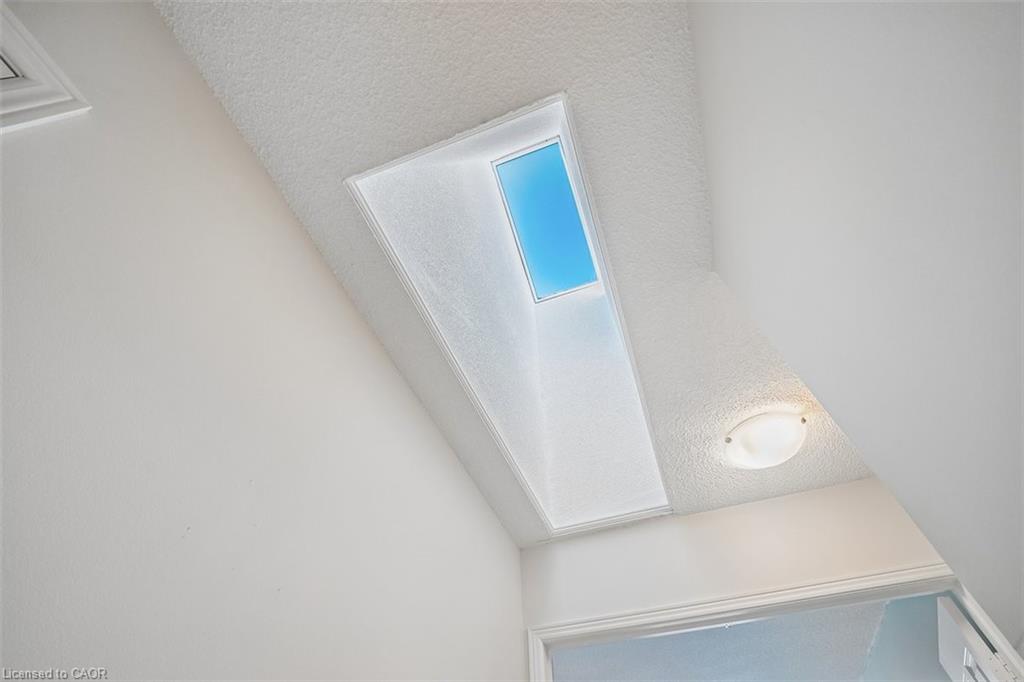
| Window Features | Window Coverings, Skylight(s) |
| Laundry Features | In Bathroom |
Exterior
| Lot Features | Urban, Hospital, Park, Place of Worship, Public Transit, Rec./Community Centre, Shopping Nearby |
|---|---|
| Construction Materials | Brick Veneer, Vinyl Siding |
| Roof | Asphalt Shing |
| Foundation Details | Concrete Perimeter |
| Patio And Porch Features | Patio |
| Security Features | Carbon Monoxide Detector, Carbon Monoxide Detector(s) |
Parking
| Garage Spaces | 1 |
|---|---|
| Parking Features | Attached Garage, Garage Door Opener, Asphalt |
| Open Parking Yes / No | Yes |
| Attached Garage Yes / No | Yes |
Utilities
| Utilities | Electricity Connected, Garbage/Sanitary Collection, High Speed Internet Avail, Natural Gas Connected, Street Lights, Phone Available |
|---|---|
| Sewer | Sewer (Municipal) |
Taxes
| Tax Annual Amount | 4507.85 |
|---|
Area Information
| Province | ON |
|---|---|
| County | Halton |
| City | Burlington |
| Postal Code | L7L 5X8 |
| Area | 33 Burlington |
| Subarea | 332 Elizabeth Gardens |
| Community Name | 332 Elizabeth Gardens |
| School District | Nelson |
| Elementary School | Mohawk Gardens |
| High School | Nelson |
| Listing VS Median (in 332 Elizabeth Gardens) | |
Price: $699,000 low | high Med: $869,900 sqft: 1,380 low | high Med: 1,273 $ / sqft: $507 low | high Med: $683 On site: 114 low | high Med: 46 | |
Request a showing
Request a showing
Contact
Learn More About This Property

| Province | ON |
|---|---|
| County | Halton |
| City | Burlington |
| Postal Code | L7L 5X8 |
| Area | 33 Burlington |
| Subarea | 332 Elizabeth Gardens |
| Community Name | 332 Elizabeth Gardens |
| School District | Nelson |
| Elementary School | Mohawk Gardens |
| High School | Nelson |
| Listing VS Median (in 332 Elizabeth Gardens) | |
Price: $699,000 low | high Med: $869,900 sqft: 1,380 low | high Med: 1,273 $ / sqft: $507 low | high Med: $683 On site: 114 low | high Med: 46 | |


© 2026 Coldwell Banker The Real Estate Centre - (905) 737-5700.
