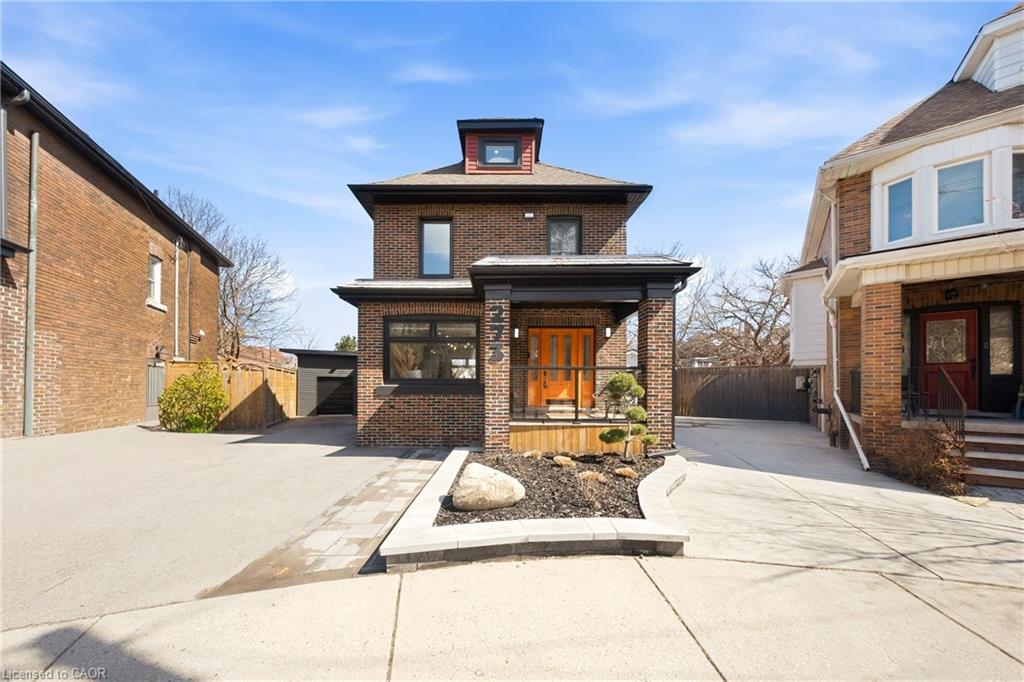
273 Stinson Crescent,Hamilton, ON L8N 1T6
Hamilton, ON L8N 1T6
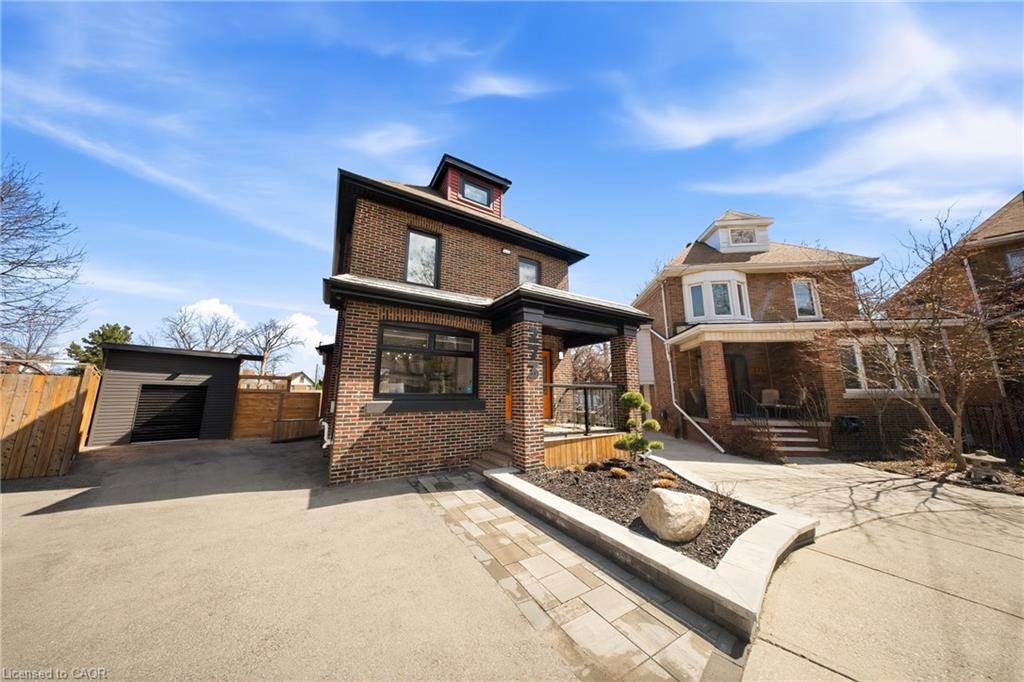
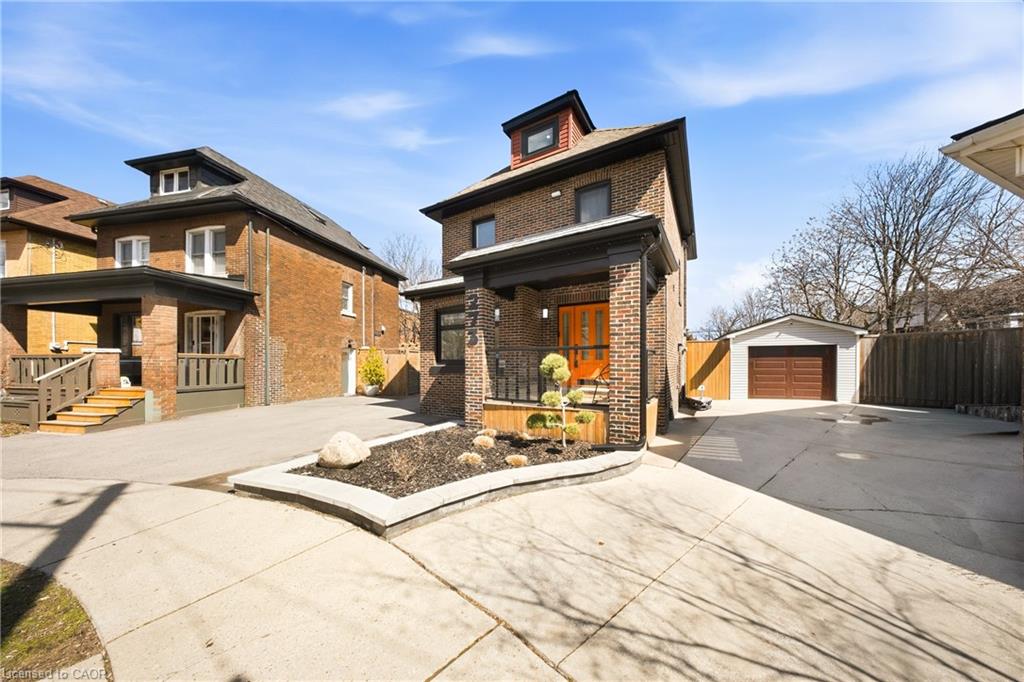
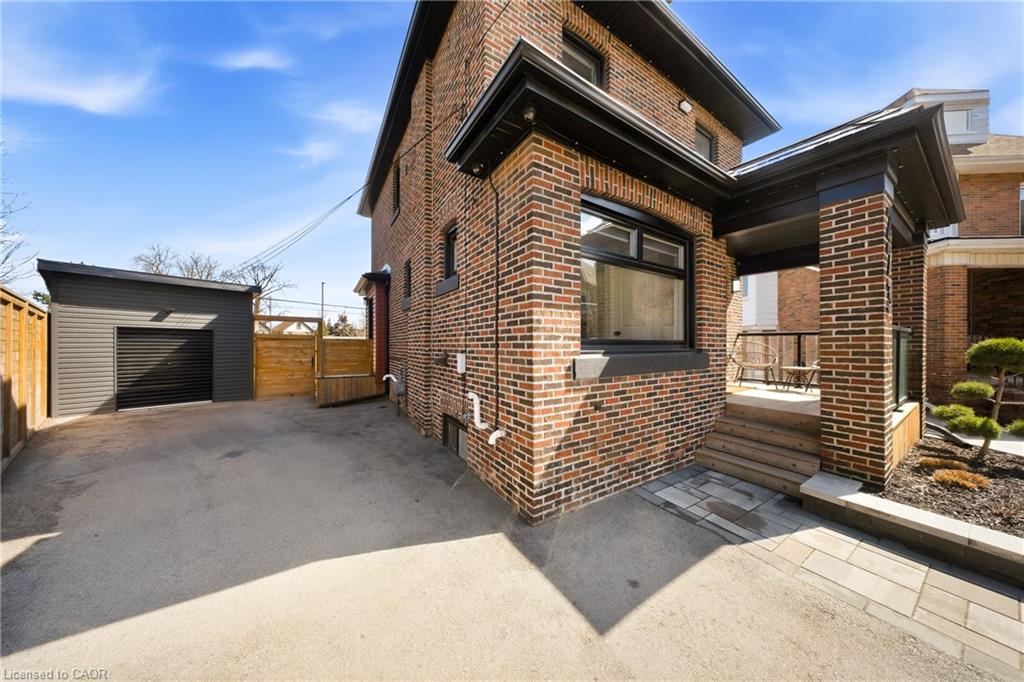

Description
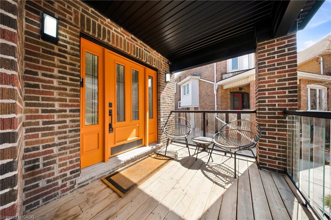
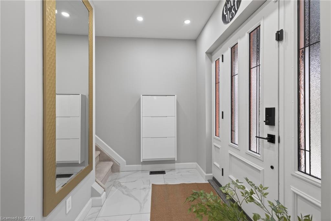
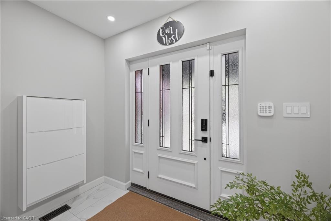
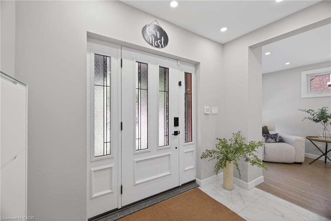
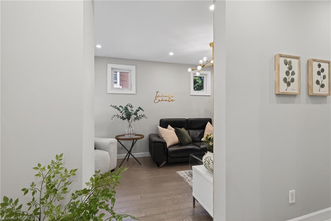
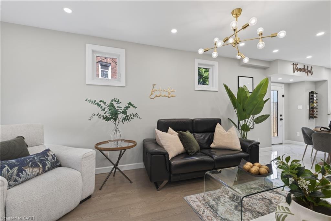
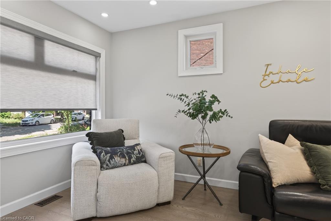
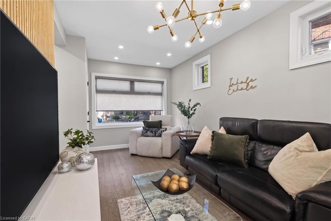
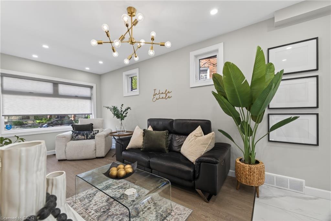
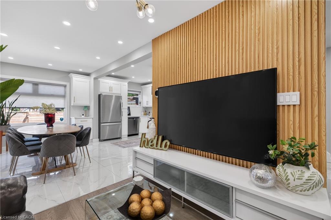
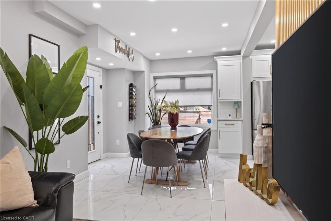
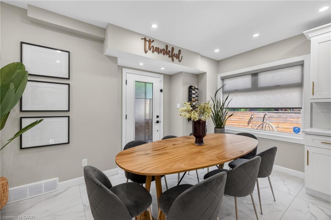
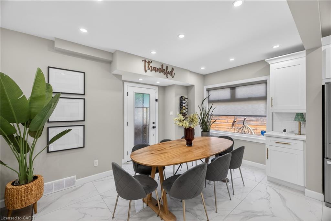
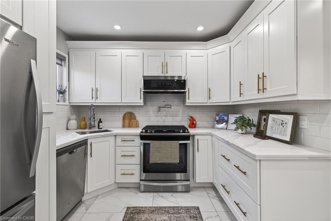
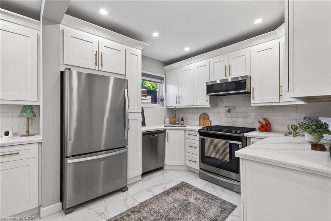
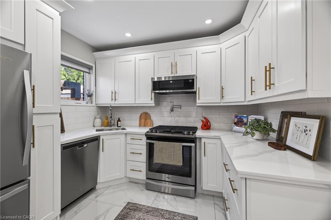
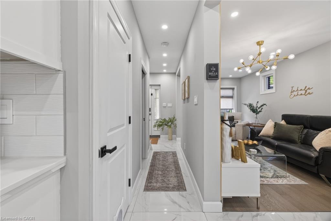
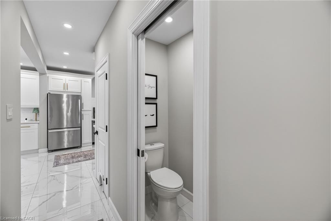
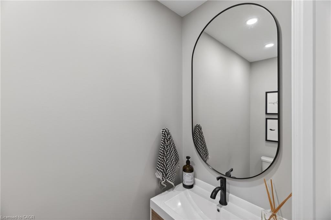
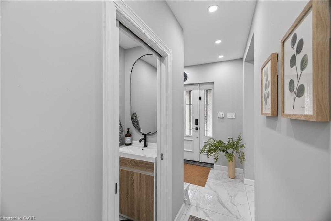
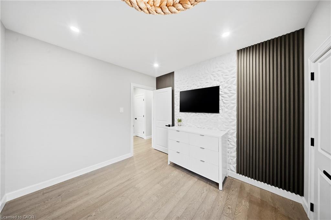
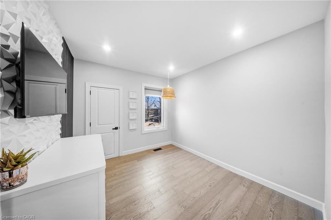
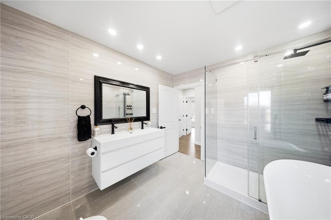
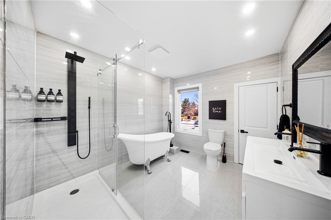
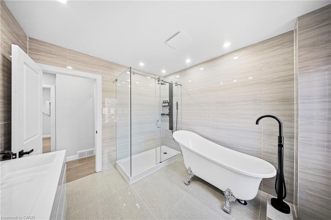
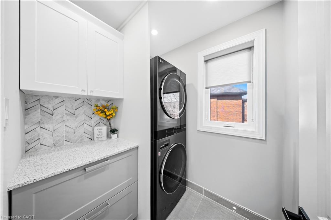
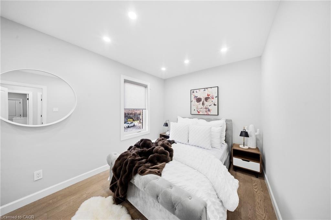
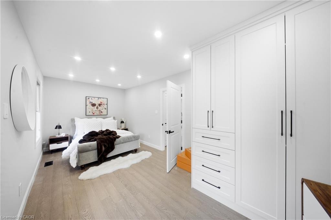
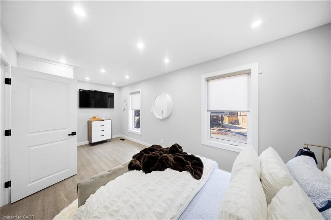
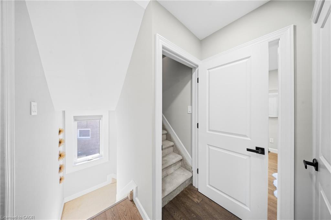
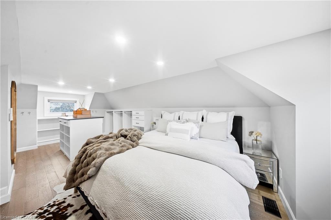
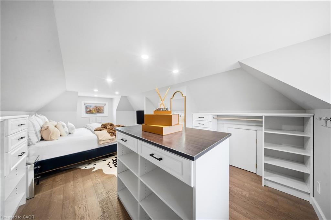
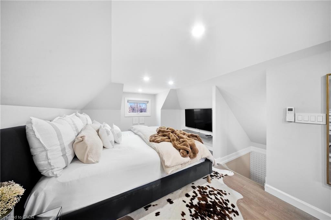
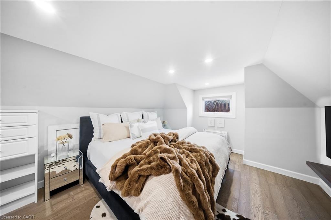
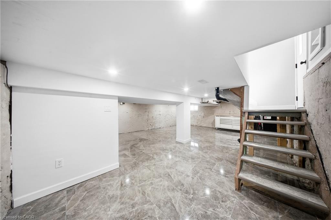
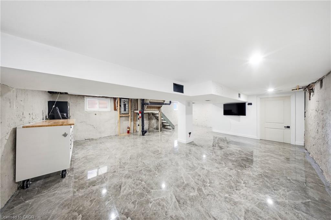
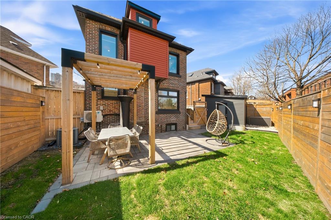
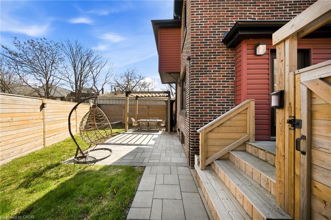
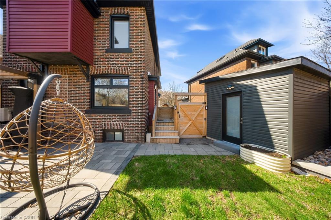
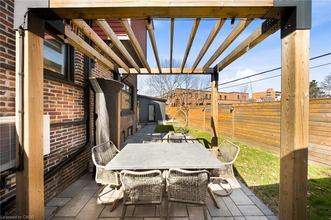
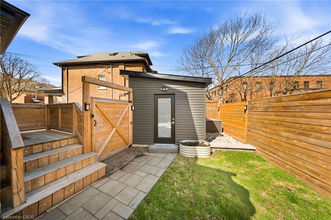
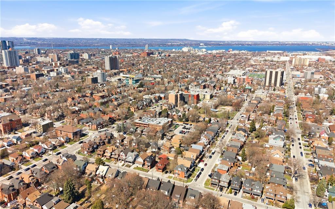
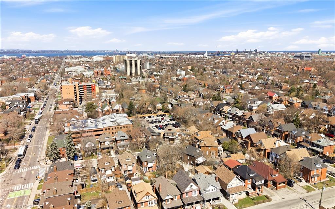
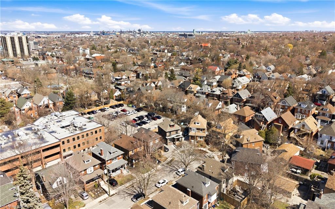
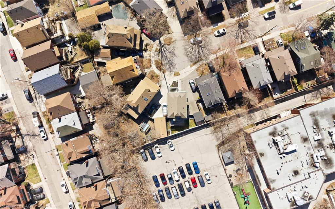
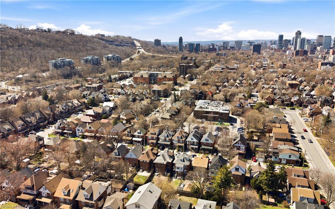
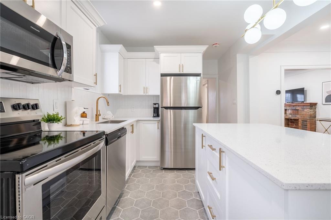
Welcome to this beautifully renovated 2.5-storey, with 3 bedrooms, 2 bathrooms and parking for 3, in Hamilton's sought-after Stinson neighbourhood.This bright, spacious home features soaring ceilings and an open-concept layout designed for comfortable everyday living and effortless entertaining. The kitchen has premium finishes, including quartz countertops, a pot filler and ample cabinetry.Extensively updated for modern comfort and peace of mind, the home includes a new roof (2020), high-efficiency furnace (2020), central A/C (2020), dedicated third-floor A/C and heat pump (2023), tankless hot water heater (2022), whole-home water filtration system (2024), smart light switches throughout, CCTV security system (2022), new shed/garage (2022), front and rear interlock (2022), and new fencing (2022).Outside, enjoy a quiet, private backyard surrounded by mature greenery. Located just minutes from downtown Hamilton, Hamilton GO Station, parks, trails, and some of the city's best restaurants and cafés, this move-in-ready home seamlessly combines timeless character with modern upgrades.
Details
| MLS # | 40846371 |
|---|---|
| Listing Type | For Sale |
| Style | House |
| Sub-Type | Resale |
| Status | Active |
| Days On Site | 40 |
| Listing Provided By | THE AGENCY | Isabel Pinheiro |
Features
| Bed(s) | 3 |
|---|---|
| Bath(s) | 2 Total |
| SQ Feet | 1,700 |
| Basement | Y |
| Story(s) | 2 |
| Zoning | C |
| Acreage | 0.04 |
Interior
| Appliances | Built-in Microwave, Dishwasher, Dryer, Refrigerator, Stove, Washer |
|---|---|
| Rooms Total | 8 |
| Interior Features | Central Vacuum |
| Cooling | Central Air |
| Cooling Yes / No | No |
| Heating | Forced Air, Natural Gas |
| Heating Yes / No | Yes |
| Laundry Features | In Area |
Exterior
| Lot Features | Urban, Irregular Lot, Hospital, Public Transit, Shopping Nearby |
|---|---|
| Construction Materials | Aluminum Siding, Brick |
| Roof | Asphalt Shing |
| Foundation Details | Concrete Block |
Parking
| Garage Spaces | 0 |
|---|---|
| Parking Features | Asphalt |
| Open Parking Yes / No | Yes |
| Attached Garage Yes / No | No |
Utilities
| Sewer | Sewer (Municipal) |
|---|
Taxes
| Tax Annual Amount | 3907.52 |
|---|
Area Information
| Province | ON |
|---|---|
| County | Hamilton |
| City | Hamilton |
| Postal Code | L8N 1T6 |
| Area | 14 Hamilton Centre |
| Subarea | 143 Stinson |
| Community Name | 143 Stinson |
| Listing VS Median (in 143 Stinson) | |
Price: $759,900 low | high Med: $379,000 sqft: 1,700 low | high Med: 2,146 $ / sqft: $447 low | high Med: $177 On site: 40 low | high Med: 166 | |
Request a showing
Request a showing
Contact
Learn More About This Property

| Province | ON |
|---|---|
| County | Hamilton |
| City | Hamilton |
| Postal Code | L8N 1T6 |
| Area | 14 Hamilton Centre |
| Subarea | 143 Stinson |
| Community Name | 143 Stinson |
| Listing VS Median (in 143 Stinson) | |
Price: $759,900 low | high Med: $379,000 sqft: 1,700 low | high Med: 2,146 $ / sqft: $447 low | high Med: $177 On site: 40 low | high Med: 166 | |
© 2026 Coldwell Banker The Real Estate Centre - (905) 737-5700.
