
2621 Victoria Road,Prince Edward County, ON K0K 2L0
Prince Edward County, ON K0K 2L0




Description
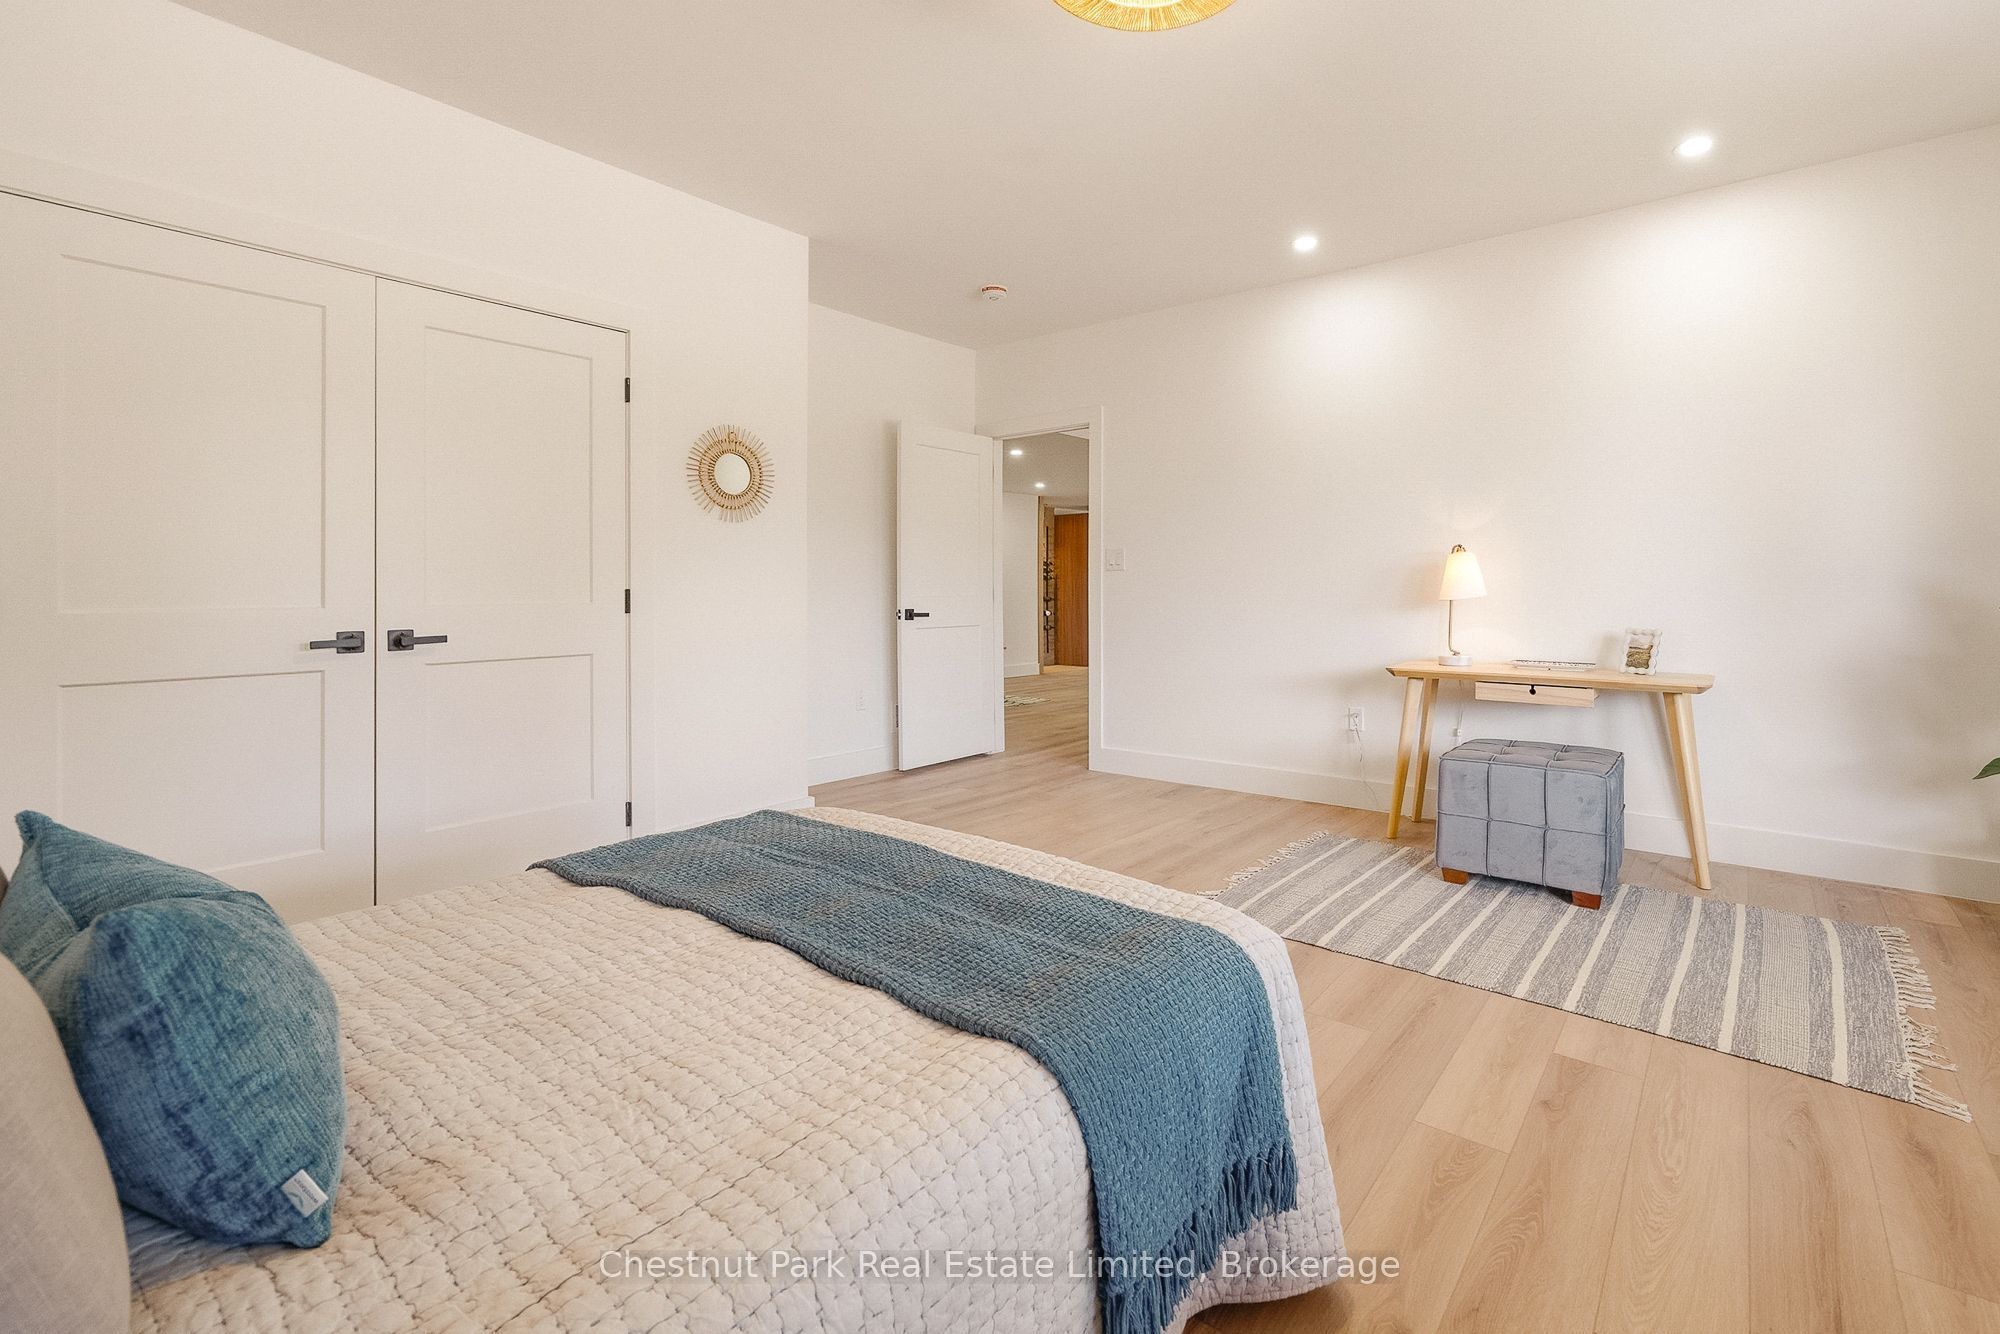
Set on 4 private acres Prince Edward County, this beautifully designed custom home offers the perfect balance of modern architecture, natural warmth, and everyday functionality. With 3+2 bedrooms, 4 bathrooms, an expansive light-filled living spaces, and an airy open layout, every detail has been thoughtfully designed for both entertaining and comfortable family living. Fresh, spacious, and move-in ready, this is a home where every room feels generous and every space has been designed to bring people together. At the heart of the home is a spectacular chef's kitchen anchored by a dramatic 10-foot island with leathered matte countertops. Warm oak and off-white cabinetry, a custom plaster range hood, 36-inch gas range, and a walk-in pantry complete with wine fridge and microwave create a space that is as beautiful as it is practical. The open-concept kitchen, dining, and living areas flow effortlessly together, with oversized windows and direct access to the expansive deck overlooking the peaceful property, creating an easy connection between indoor and outdoor living.The main floor features a spacious primary retreat with walk-in closet and spa-inspired en-suite featuring a double shower, alongside two additional bedrooms and a beautifully appointed family bathroom. A bright window-lined hallway connects to the laundry room, powder room, generous storage, and the oversized attached two-car garage.The fully finished walk-out lower level expands the home's versatility with heated floors, a custom wet bar, two additional bedrooms, a full bathroom, bonus room, and an expansive recreation area ideal for guests, multi-generational living, a home gym, office, or media room.Beautifully finished throughout with timeless materials and exceptional attention to detail, this is a home that offers the space, flexibility, privacy, and quality today's buyers are searching for, all within minutes of wineries, beaches, restaurants, and everything Prince Edward County has to offer.
Details
| MLS # | X13622552 |
|---|---|
| Listing Type | For Sale |
| Style | House |
| Sub-Type | Resale |
| Status | New |
| Year | 0 |
| Days On Site | 23 |
| Listing Provided By | Chestnut Park Real Estate Limited | X13622552 044702 |
Features
| Bed(s) | 6 |
|---|---|
| Bath(s) | 4 |
| Garage | 3 |
| Basement | Y |
| Acreage | 4.04 |
| Property View | Garden, Forest, Trees, Woods |
Interior
| Interior Features | Air Exchanger, Bar Fridge, Guest Accommodations, In-Law Capability, Primary Bedroom - Main Floor, Water Softener, ERV/HRV, On Demand Water Heater |
|---|---|
| Cooling | Central Air |
| Heat Source | Propane |
| Fireplace Features | Family Room |
| Fireplace Yes / No | Yes |
Exterior
| Roof | Asphalt Shingle |
|---|---|
| Foundation Details | Insulated Concrete Form |
| View | Garden, Forest, Trees/Woods |
| Construction Materials | Cedar, Board & Batten |
Parking
| Garage Yes / No | Yes |
|---|---|
| Parking Features | Private Double |
Utilities
| Sewer | Septic |
|---|
Taxes
| Tax Annual Amount | 791 |
|---|---|
| Tax Legal Description | PART LOT 99 CON 2 AMELIASBURGH DESIGNATED PART 2, PLAN 47R8972 COUNTY OF PRINCE EDWARD |
| Tax Year | 2025 |
Area Information
| Province | ON |
|---|---|
| County | Prince Edward County |
| City | Prince Edward County |
| Postal Code | K0K 2L0 |
| Area | Ameliasburg Ward |
| Listing VS Median (in K0K 2L0) | |
Price: $1,549,000 low | high Med: $0 On site: 23 low | high Med: | |
Request a showing
Request a showing
Contact
Learn More About This Property

| Province | ON |
|---|---|
| County | Prince Edward County |
| City | Prince Edward County |
| Postal Code | K0K 2L0 |
| Area | Ameliasburg Ward |
| Listing VS Median (in K0K 2L0) | |
Price: $1,549,000 low | high Med: $0 On site: 23 low | high Med: | |
© 2026 Coldwell Banker The Real Estate Centre - (905) 737-5700.
