 New Listing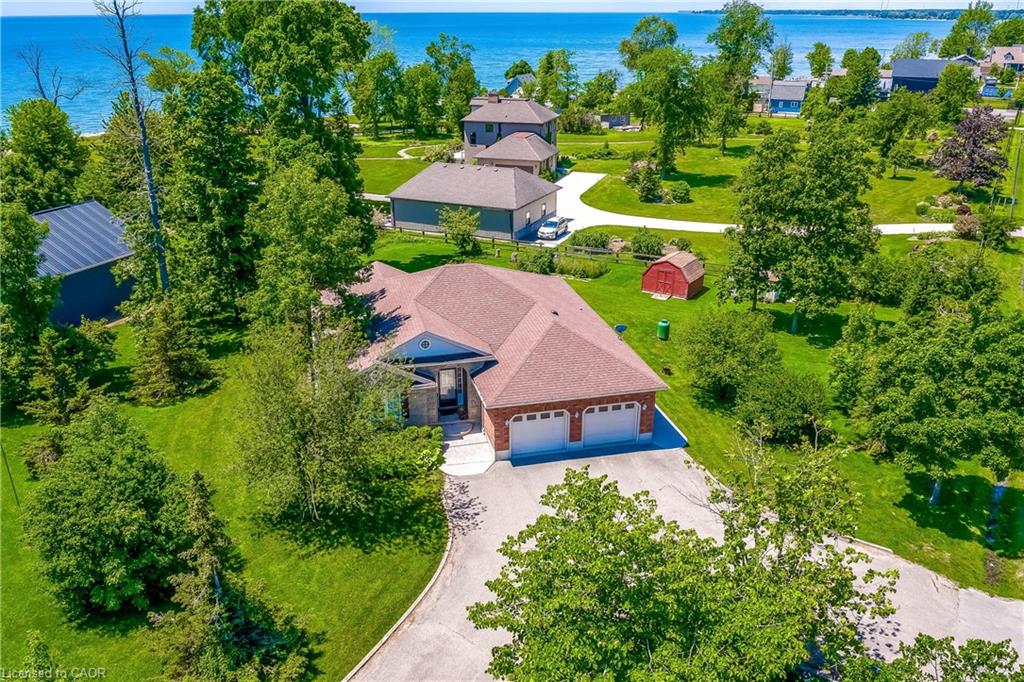
25 Bates Lane,Dunnville, ON N1A 2W8
Dunnville, ON N1A 2W8

Description
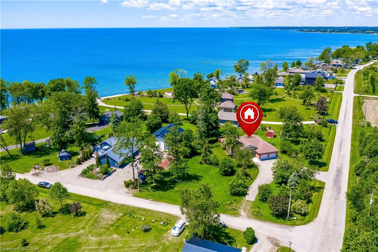
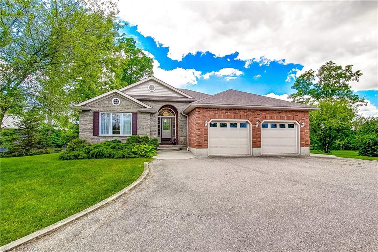
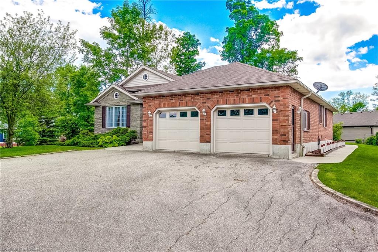
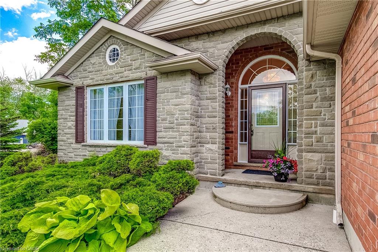
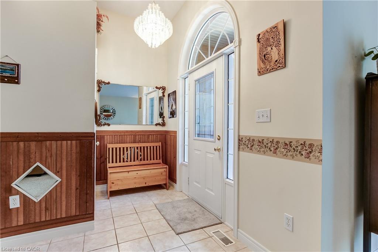
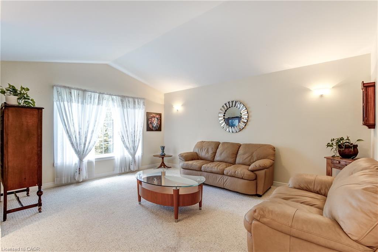
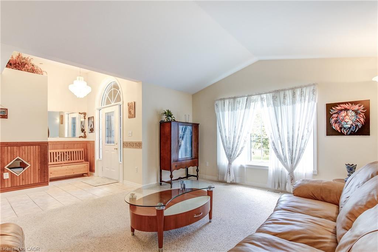
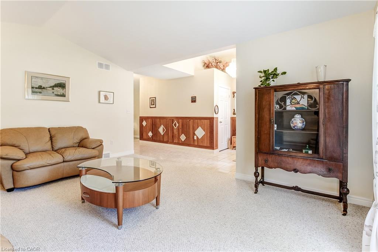
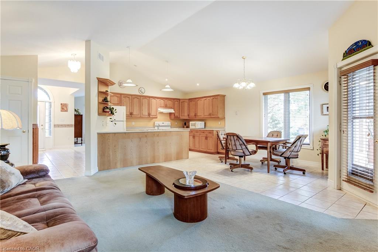
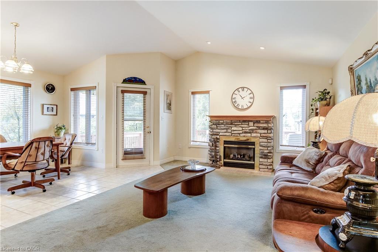
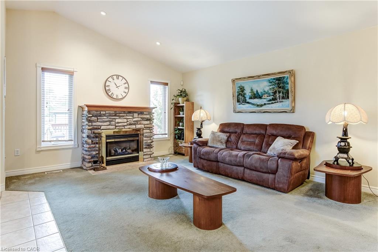
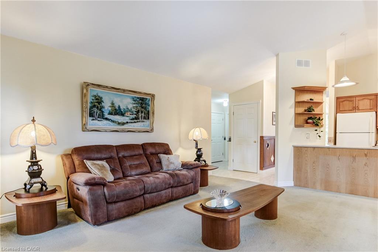
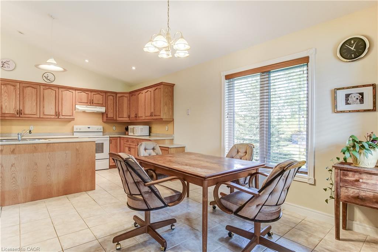
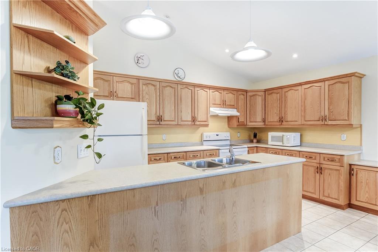
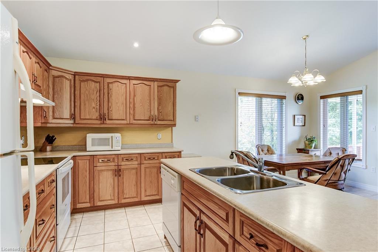
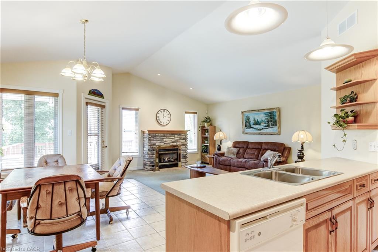
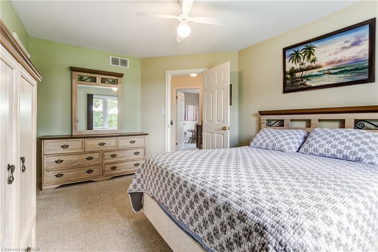
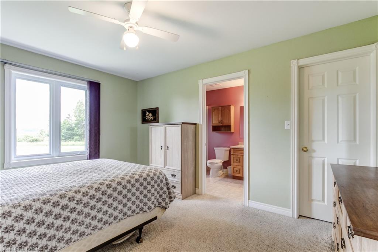
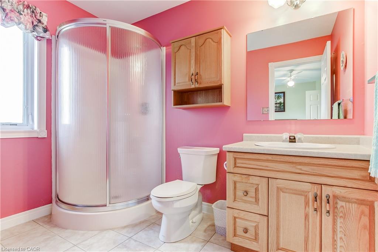
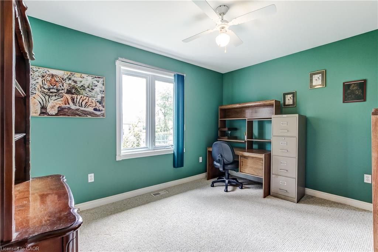
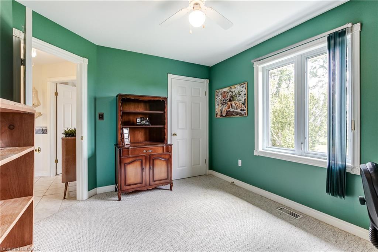
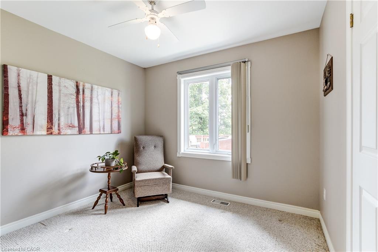
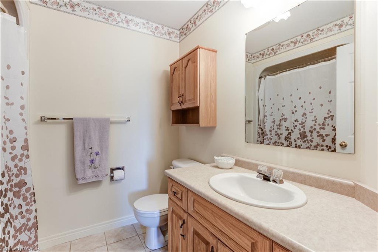
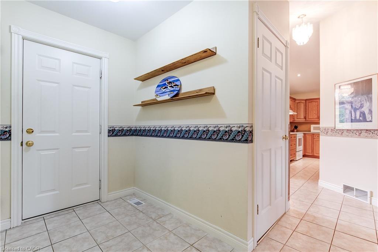
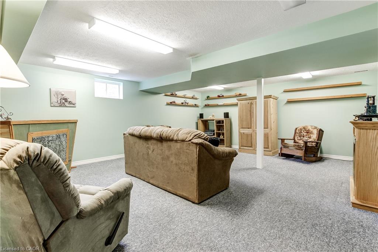
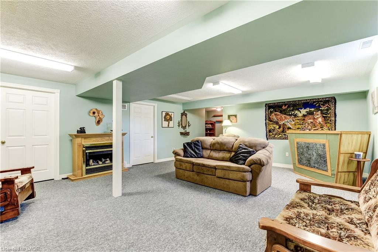
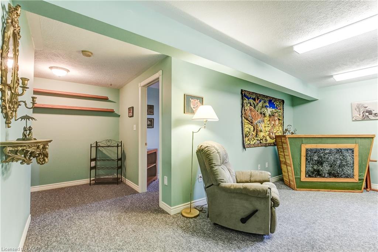
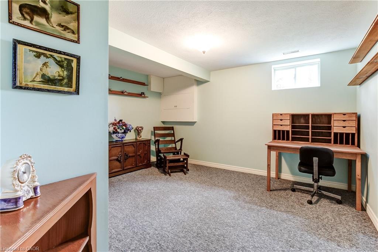
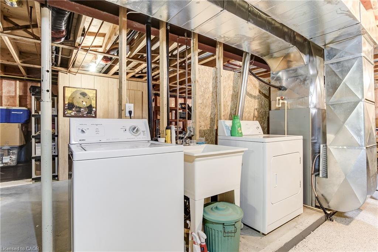
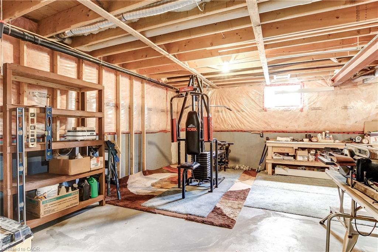
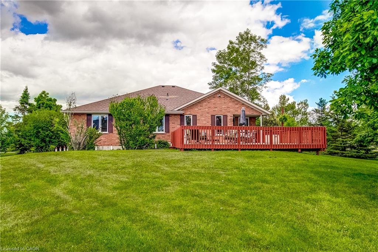
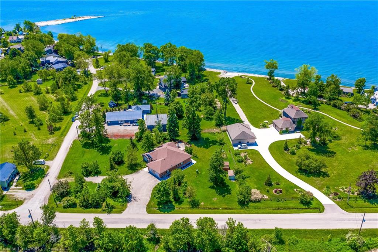
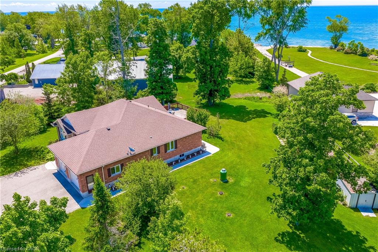
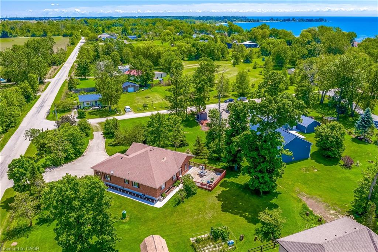
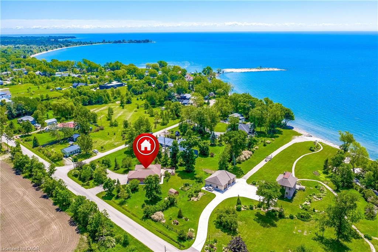
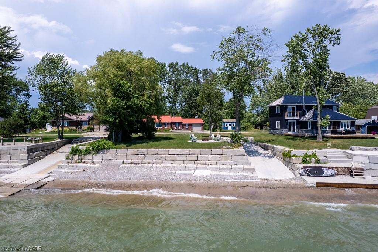
Nestled on the Peaceful Outskirts of Dunnville on a .72 Acre Lot, this Custom-Built Detached, 3 + 1 Bedroom Bungalow offers the Perfect Blend of Country Tranquility and Modern Comfort with LAKE VIEWS. The Oversized Double Car Garage with Inside Access is Ideal for Additional Storage, Hobbies, or Year-Round Convenience. Ample Parking for 6+ Vehicles can Easily Accommodate a Boat or RV. The Main Level Offers a Bright, Open Layout and Features a Living Room with Cathedral Ceilings, Family Room with Fireplace & Spacious Eat-in Kitchen that Provides Direct Access to the Expansive Deck - Perfect for Outdoor Entertaining. The Primary Bedroom includes a Walk-in Closet and 3-piece Ensuite. Two Additional Bedrooms, a 4-piece Bathroom, and a Convenient Laundry Closet Complete the Main Floor. The Finished Lower Level Boasts a Generous Recreation Room, Fourth Bedroom, 2-piece Bathroom, Laundry and Ample Storage and Utility Space. Enjoy the Serenity of Country Living with the Convenience of being just Minutes from the Amenities of Dunnville. Perfectly Located near Byng Island Conservation Area, Parks, Golf, Marina/Boat Ramp, Grand River & Downtown Core! This Lovely Home Offers One-Level Living in a Desirable Rural Setting with Picturesque Views from Every Window!
Details
| MLS # | 40856262 |
|---|---|
| Listing Type | For Sale |
| Style | House |
| Sub-Type | Resale |
| Status | Active |
| Year | 2002 |
| Days On Site | 6 |
| Listing Provided By | Royal LePage State Realty Inc. | Susan Mcarthur |
Features
| Bed(s) | 4 |
|---|---|
| Bath(s) | 3 Total |
| SQ Feet | 1,701 |
| Garage | 2 |
| Basement | Y |
| Story(s) | 1 |
| Zoning | D A6F1 |
| Acreage | 0.72 |
| Water Front | Yes |
| Property View | Yes |
Interior
| Appliances | Water Heater Owned, Dishwasher, Dryer, Freezer, Hot Water Tank Owned, Microwave, Range Hood, Refrigerator, Satellite Dish, Stove, Washer |
|---|---|
| Rooms Total | 13 |
| Interior Features | Central Vacuum, Auto Garage Door Remote(s) |
| Cooling | Central Air |
| Cooling Yes / No | No |
| Heating | Forced Air, Oil |
| Heating Yes / No | Yes |
| Fireplaces Total | 1 |
| Fireplace Features | Propane |
| Window Features | Window Coverings |
Exterior
| Lot Features | Rural, Irregular Lot, Beach, Campground, Cul-De-Sac, Near Golf Course, Greenbelt, Hospital, Library, Park, Place of Worship, Quiet Area, Shopping Nearby |
|---|---|
| Construction Materials | Brick |
| Roof | Asphalt Shing |
| Foundation Details | Poured Concrete |
| Waterfront Features | Access to Water, Lake/Pond |
| Patio And Porch Features | Deck |
Parking
| Garage Spaces | 2 |
|---|---|
| Parking Features | Attached Garage, Garage Door Opener, Inside Entry |
| Open Parking Yes / No | Yes |
| Attached Garage Yes / No | Yes |
Utilities
| Sewer | Septic Tank |
|---|
Taxes
| Tax Annual Amount | 4908.61 |
|---|
Area Information
| Province | ON |
|---|---|
| County | Haldimand |
| City | Dunnville |
| Postal Code | N1A 2W8 |
| Area | Dunnville |
| Subarea | 602 Dunn |
| Community Name | 602 Dunn |
| Listing VS Median (in 602 Dunn) | |
Price: $824,900 low | high Med: $749,900 sqft: 1,701 low | high Med: 1,250 $ / sqft: $485 low | high Med: $600 On site: 6 low | high Med: 74 | |
Market Activity N1A 2W8
Request a showing
Request a showing
Contact
Learn More About This Property

| Province | ON |
|---|---|
| County | Haldimand |
| City | Dunnville |
| Postal Code | N1A 2W8 |
| Area | Dunnville |
| Subarea | 602 Dunn |
| Community Name | 602 Dunn |
| Listing VS Median (in 602 Dunn) | |
Price: $824,900 low | high Med: $749,900 sqft: 1,701 low | high Med: 1,250 $ / sqft: $485 low | high Med: $600 On site: 6 low | high Med: 74 | |
© 2026 Coldwell Banker The Real Estate Centre - (905) 737-5700.
