2427 North Shore Road,Algonquin Highlands, ON K0M 1S0
Algonquin Highlands, ON K0M 1S0






Description
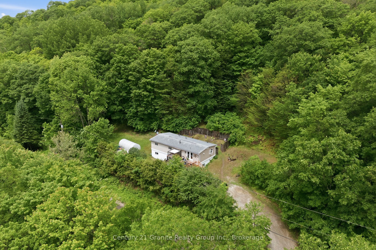
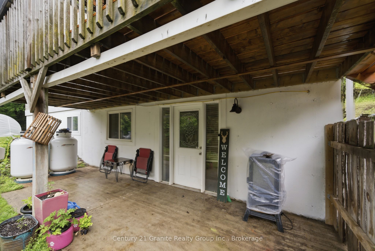
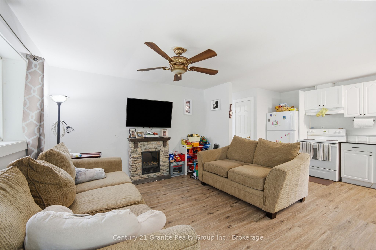
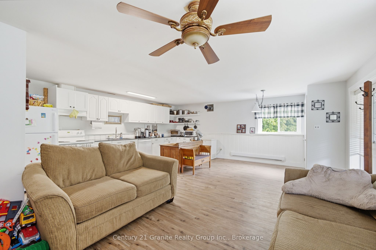
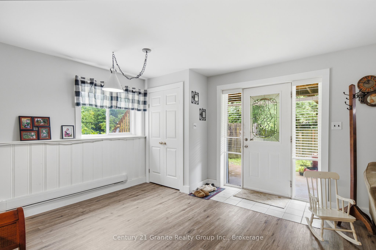
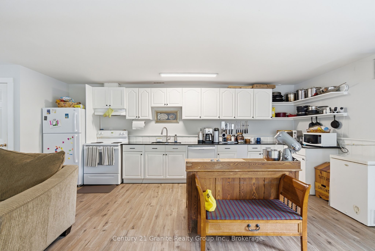
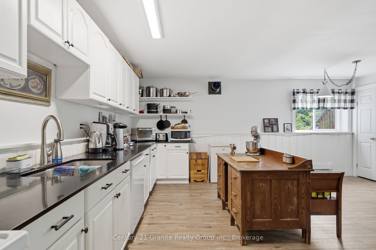
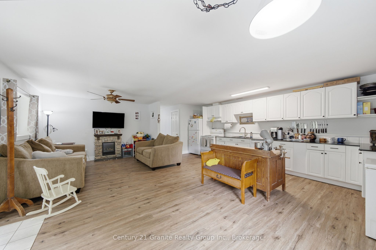
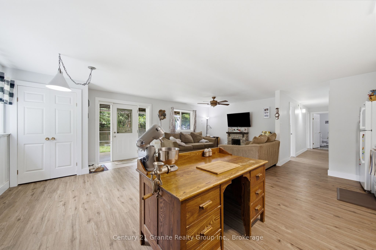
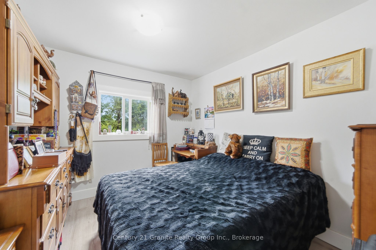
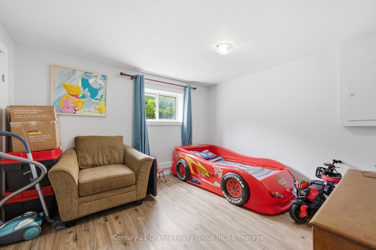
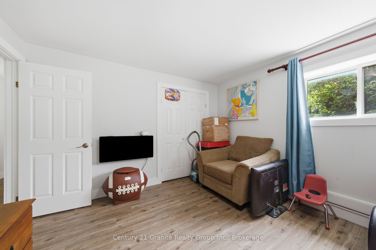
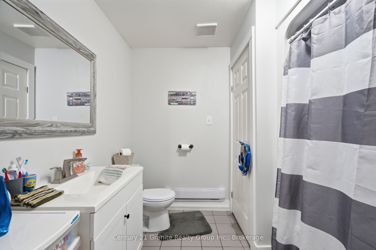
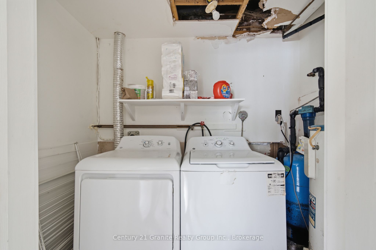
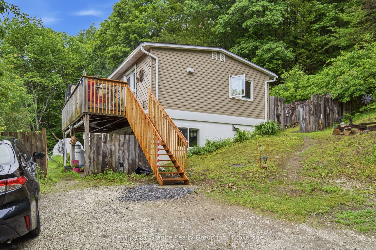
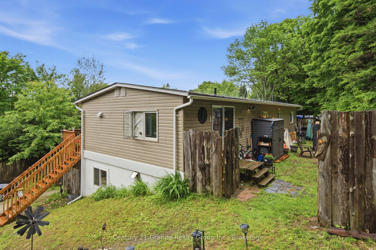
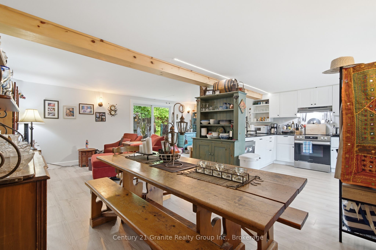
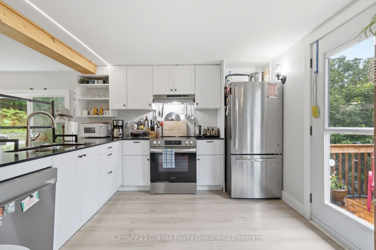
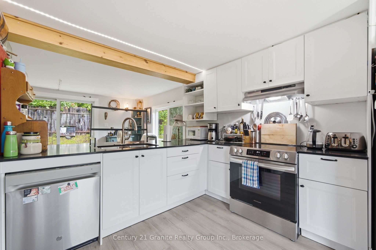
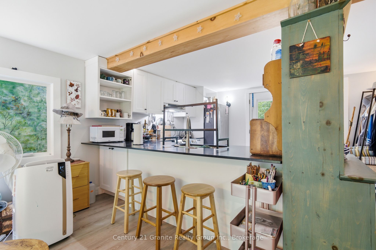
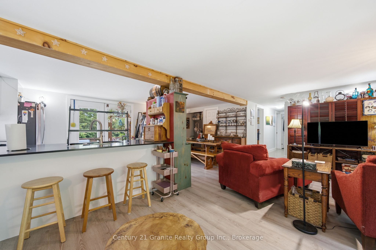
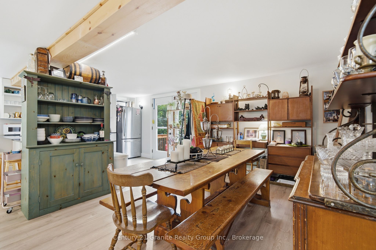
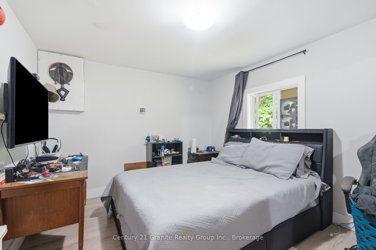
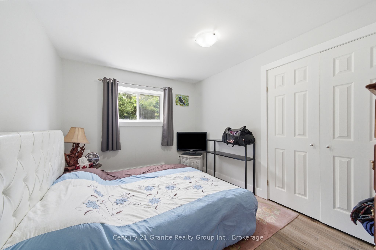
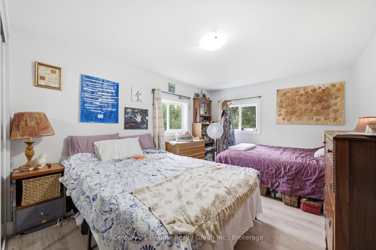
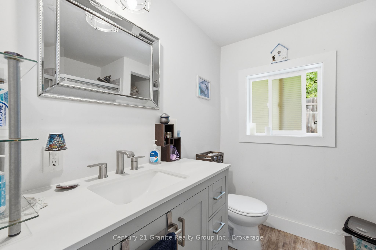
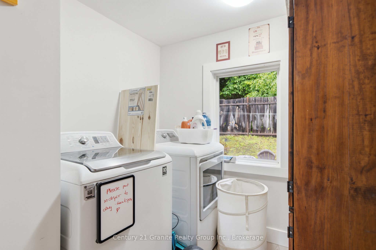
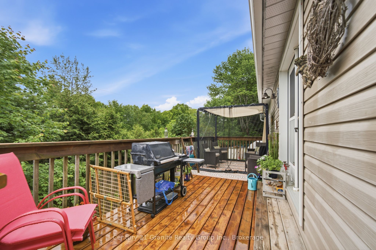
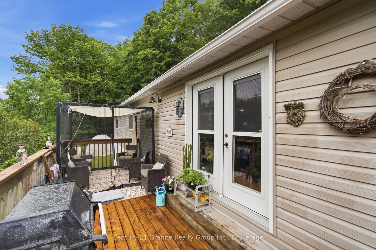
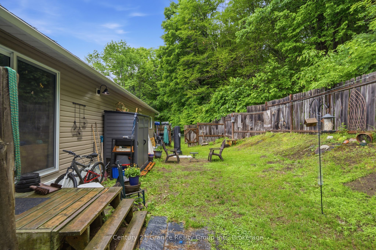
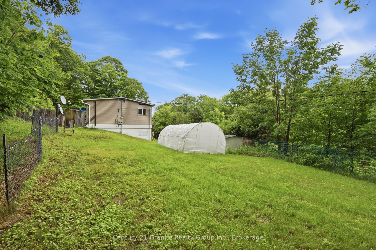
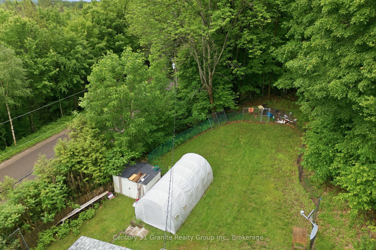
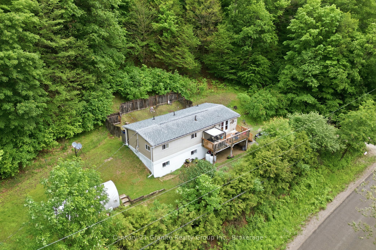
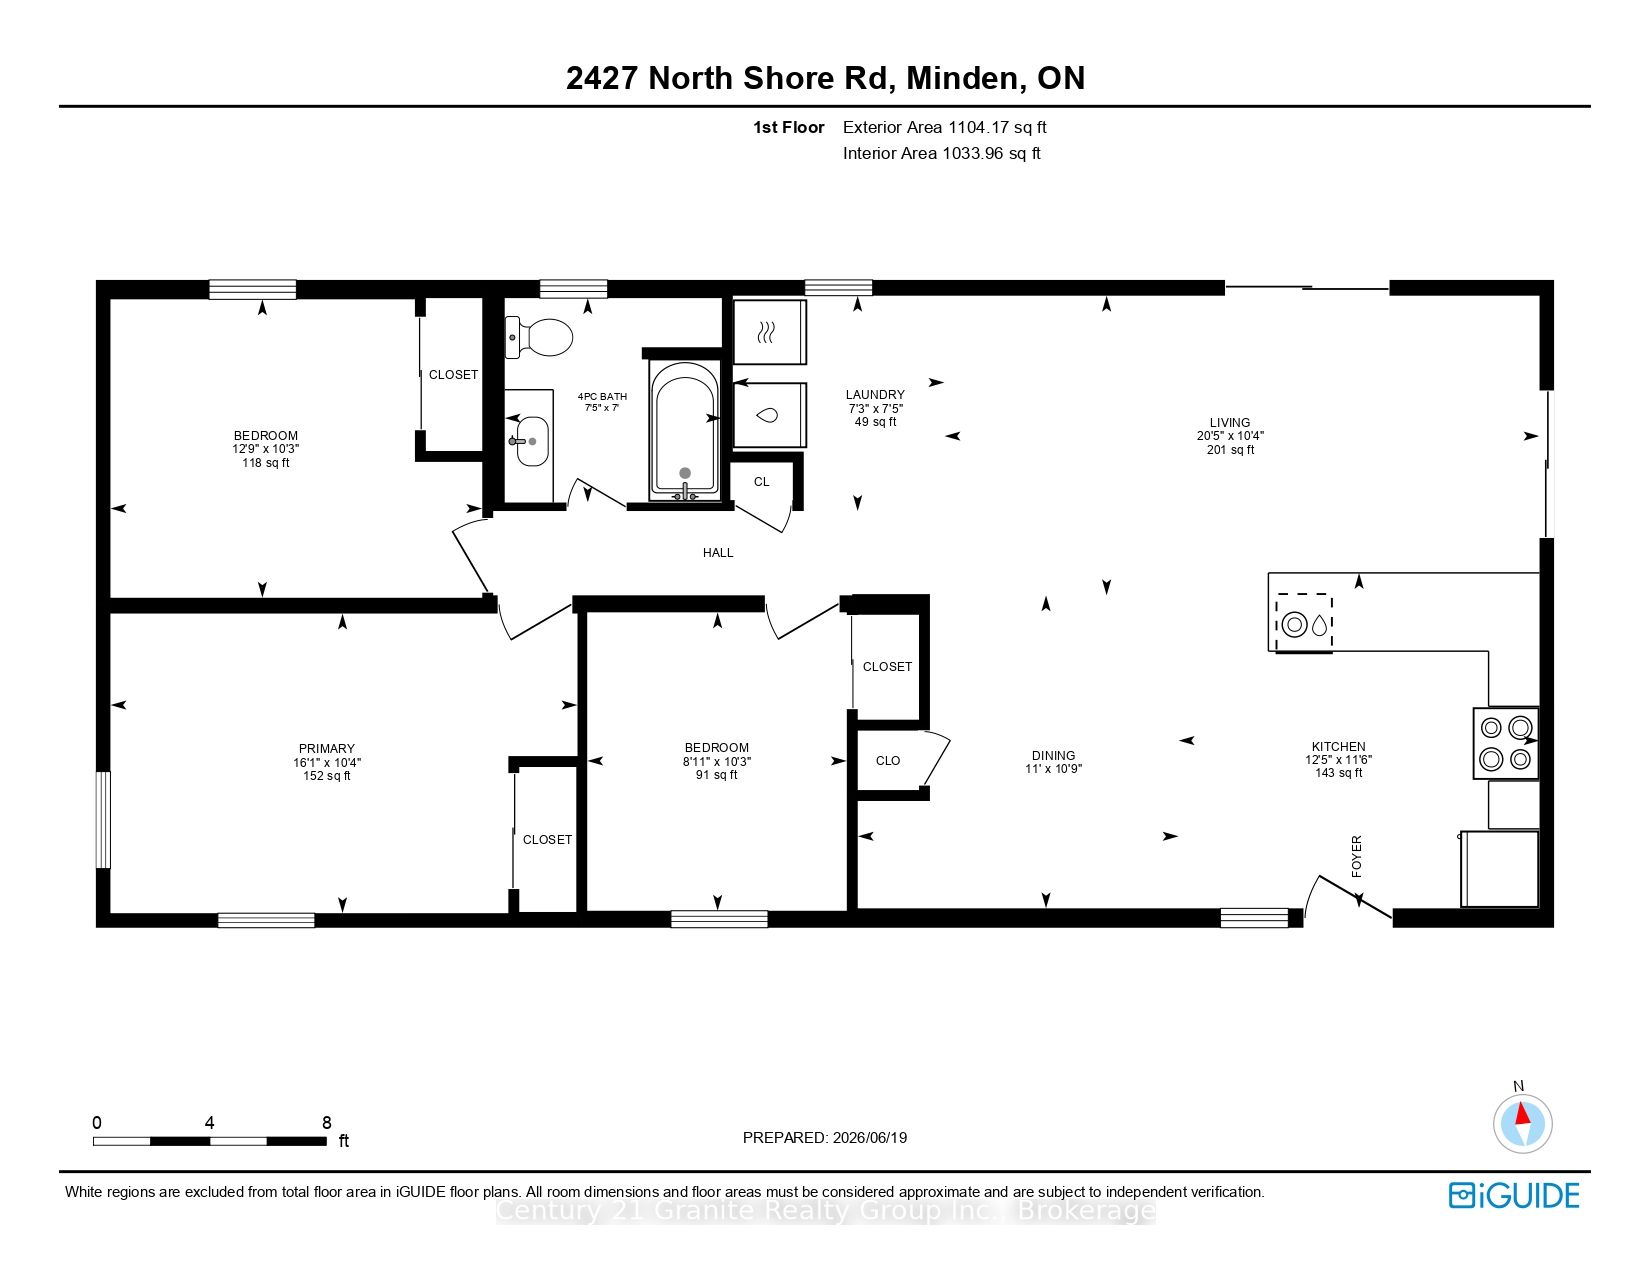
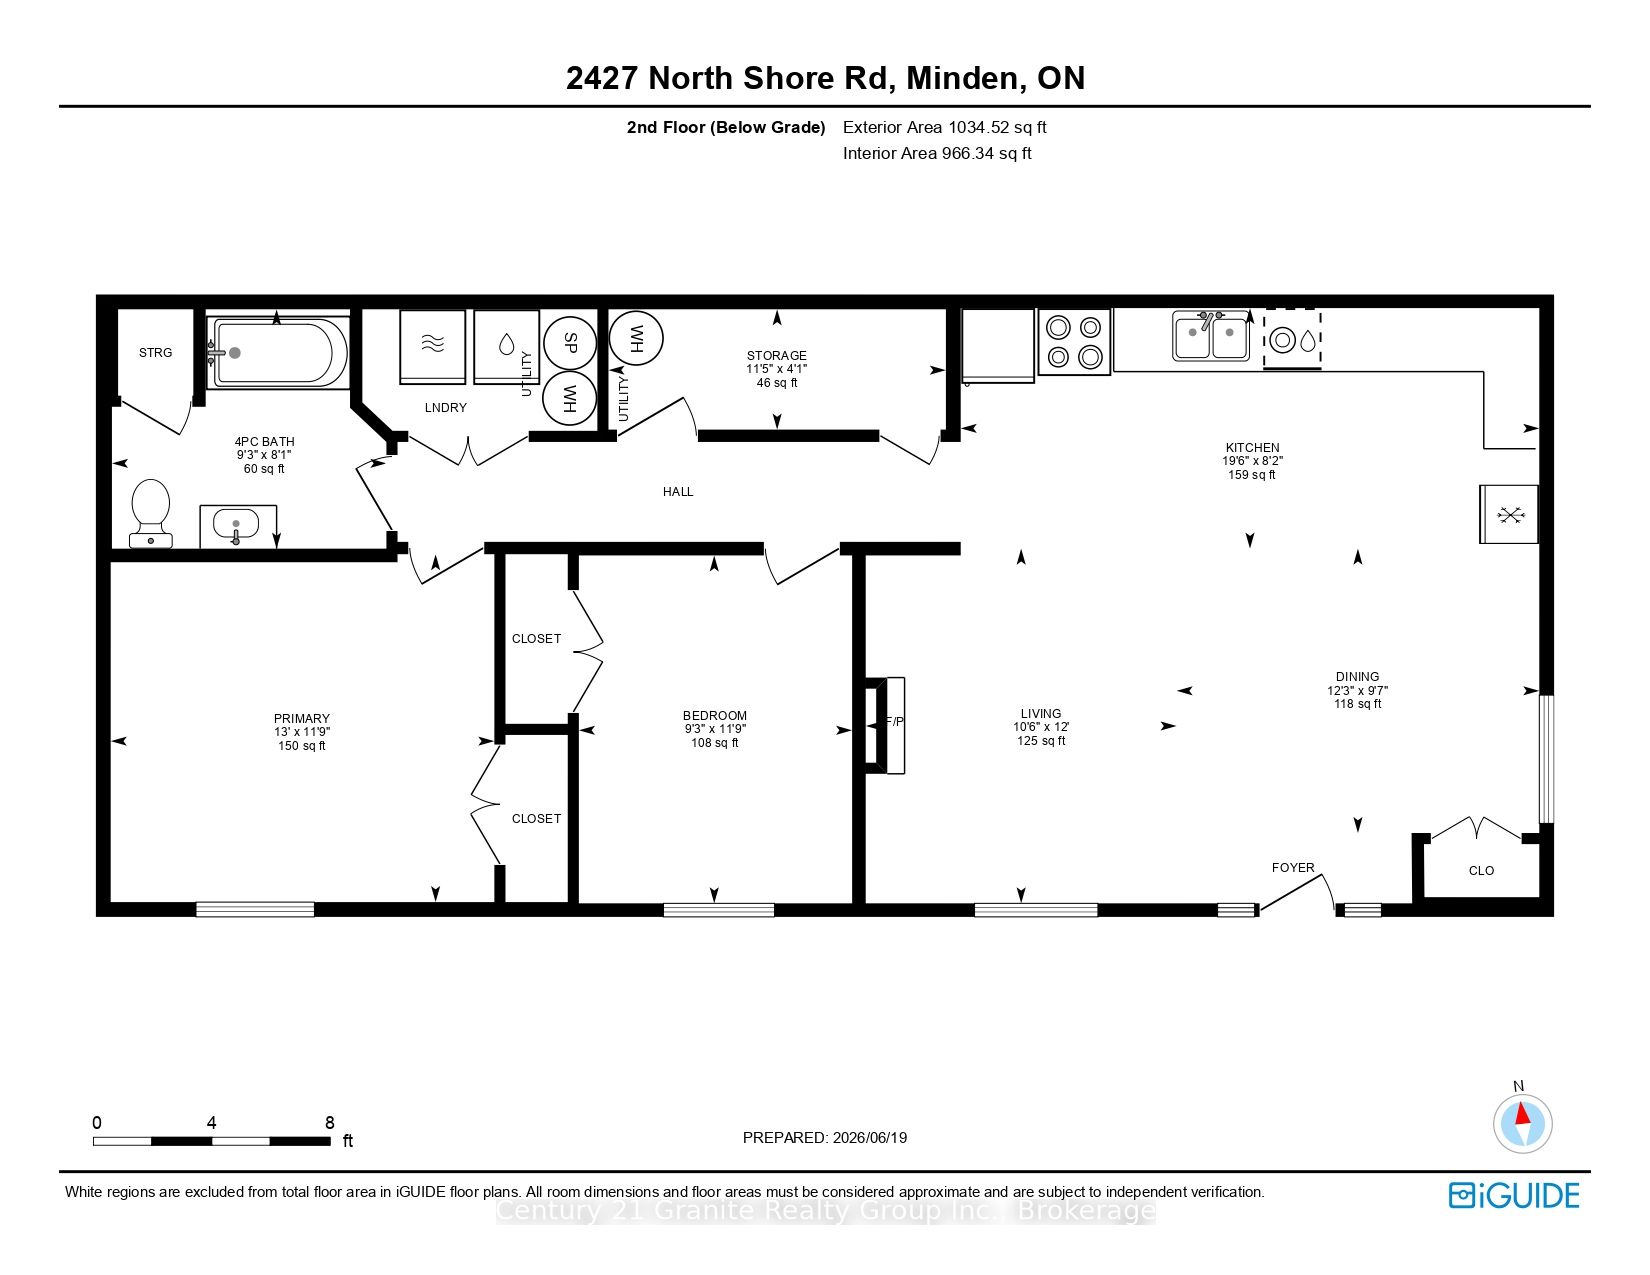
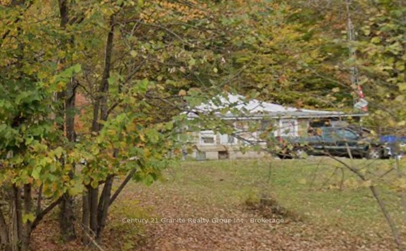
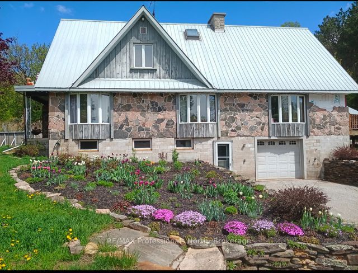
TURNKEY DUPLEX-Cash-Flowing from Day One! This Legal Duplex is Fully renovated with Reliable tenants providing Immediate income. This is the kind of asset investors wait for: a completely updated, income-producing property with nothing left to do but collect rent. The numbers speak for themselves: Monthly Income-$4,200 ( tenants pay all utilities) Est. Mortgage payment - $2,300/mth @ Current variable rate on $450 K means a Net position- Positive cash flow from closing. Here's what's been done ( So you don't have to)... Every major system and finish has been upgraded in the past 2 years: Exterior-New Siding, newer windows, upgraded insulation, interior-new flooring, brand-new- kitchens with appliances, renovated bathrooms and in suite laundry on each floor. THE BONUS: There's Ample parking for both units. THE UNITS: Lower ( 2 Bed) Open -concept kitchen, dining, living area. Two large bedrooms with generous closet space. Covered patio with side-yard access. Upper (3Bed) Open-concept layout. Three large bedrooms, south facing deck, private entry with backyard access. Why this property: Proven tenants-long standing occupants with perfect payment history and Zero deferred maintenance. This is a fabulous investment in a market where multi-family inventory is tight. At this price point and cash-flow profile, hesitation is your only risk..
Details
| MLS # | X13474832 |
|---|---|
| Listing Type | For Sale |
| Style | House |
| Sub-Type | Resale |
| Status | Price Change |
| Year | 0 |
| Days On Site | 62 |
| Listing Provided By | Century 21 Granite Realty Group Inc. | X13474832 549602 |
Features
| Bed(s) | 5 |
|---|---|
| Bath(s) | 2 |
| Basement | Y |
| Story(s) | 2 |
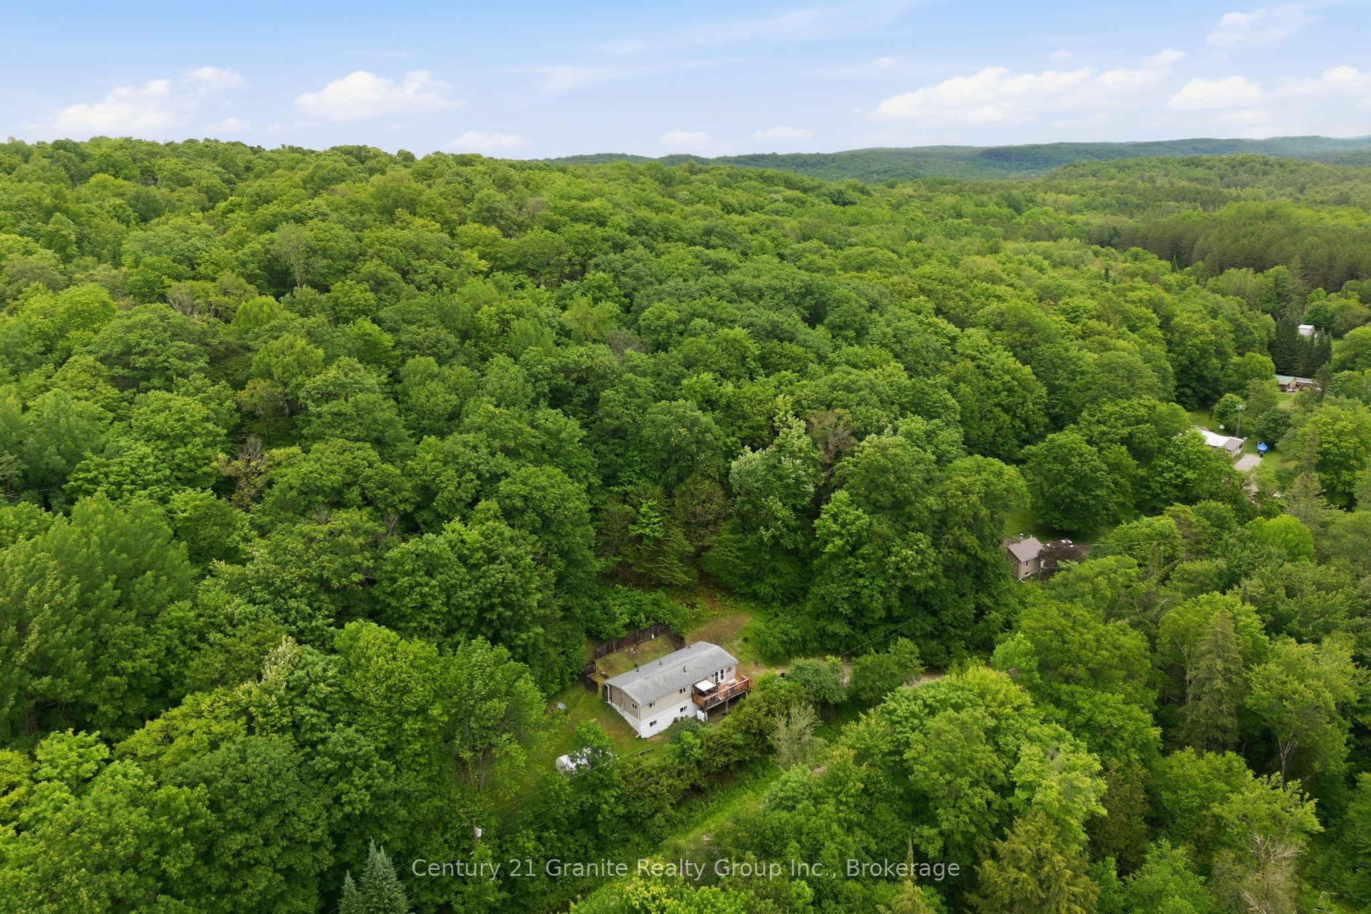
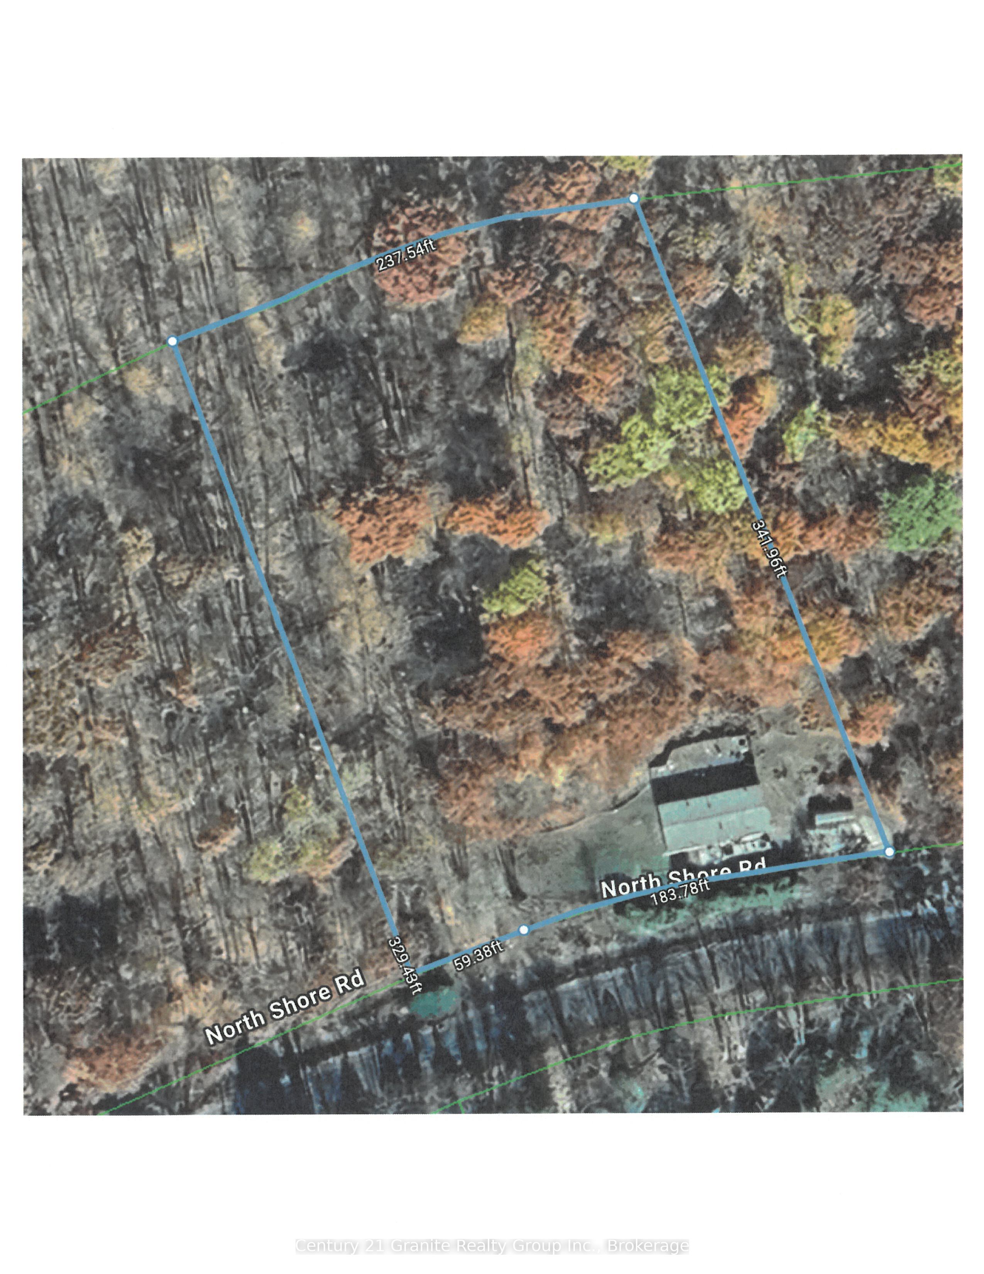
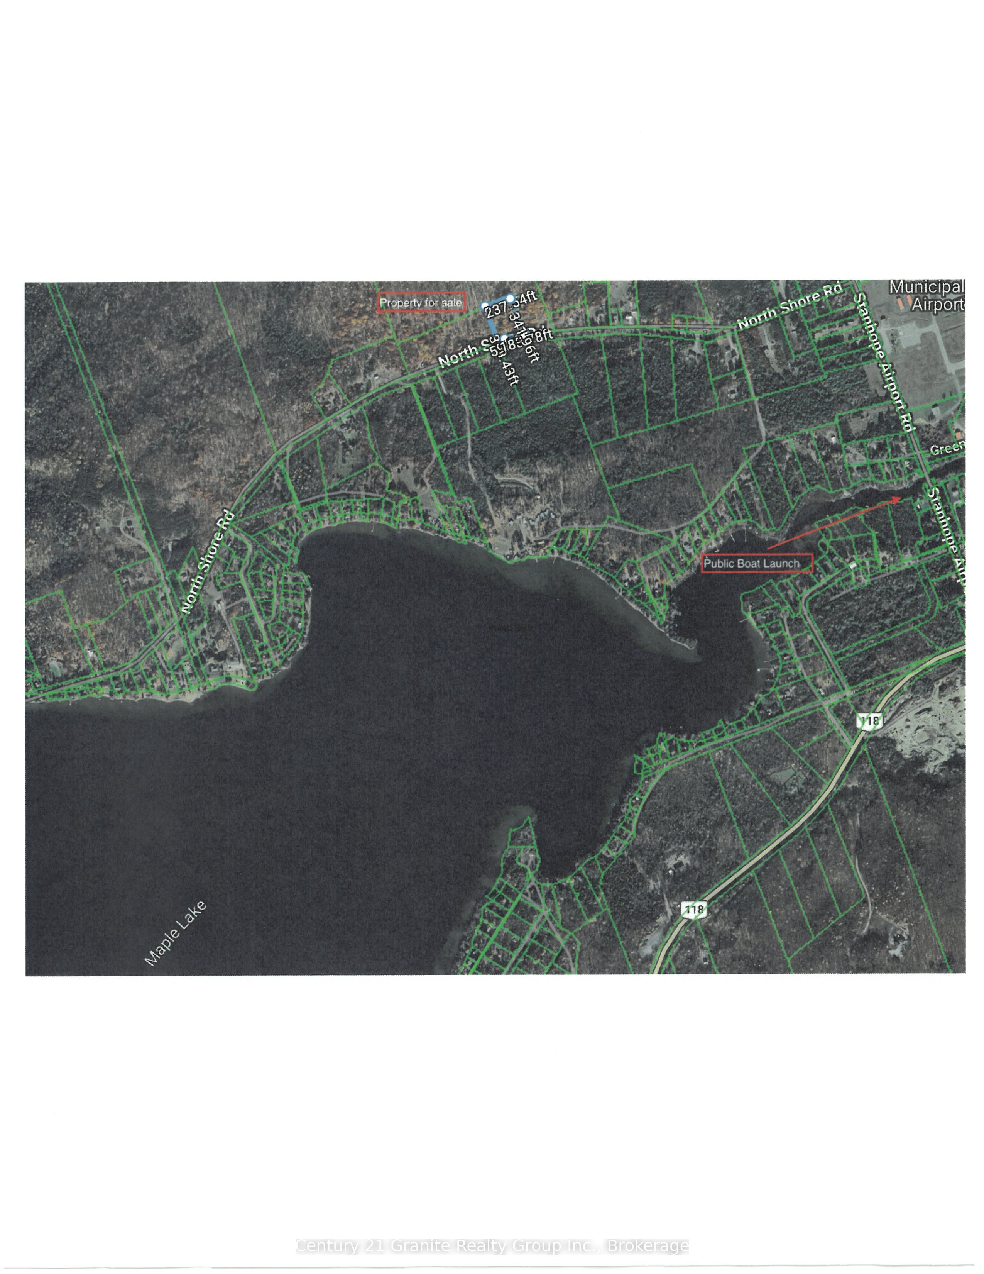
| Acreage | 1.77 |
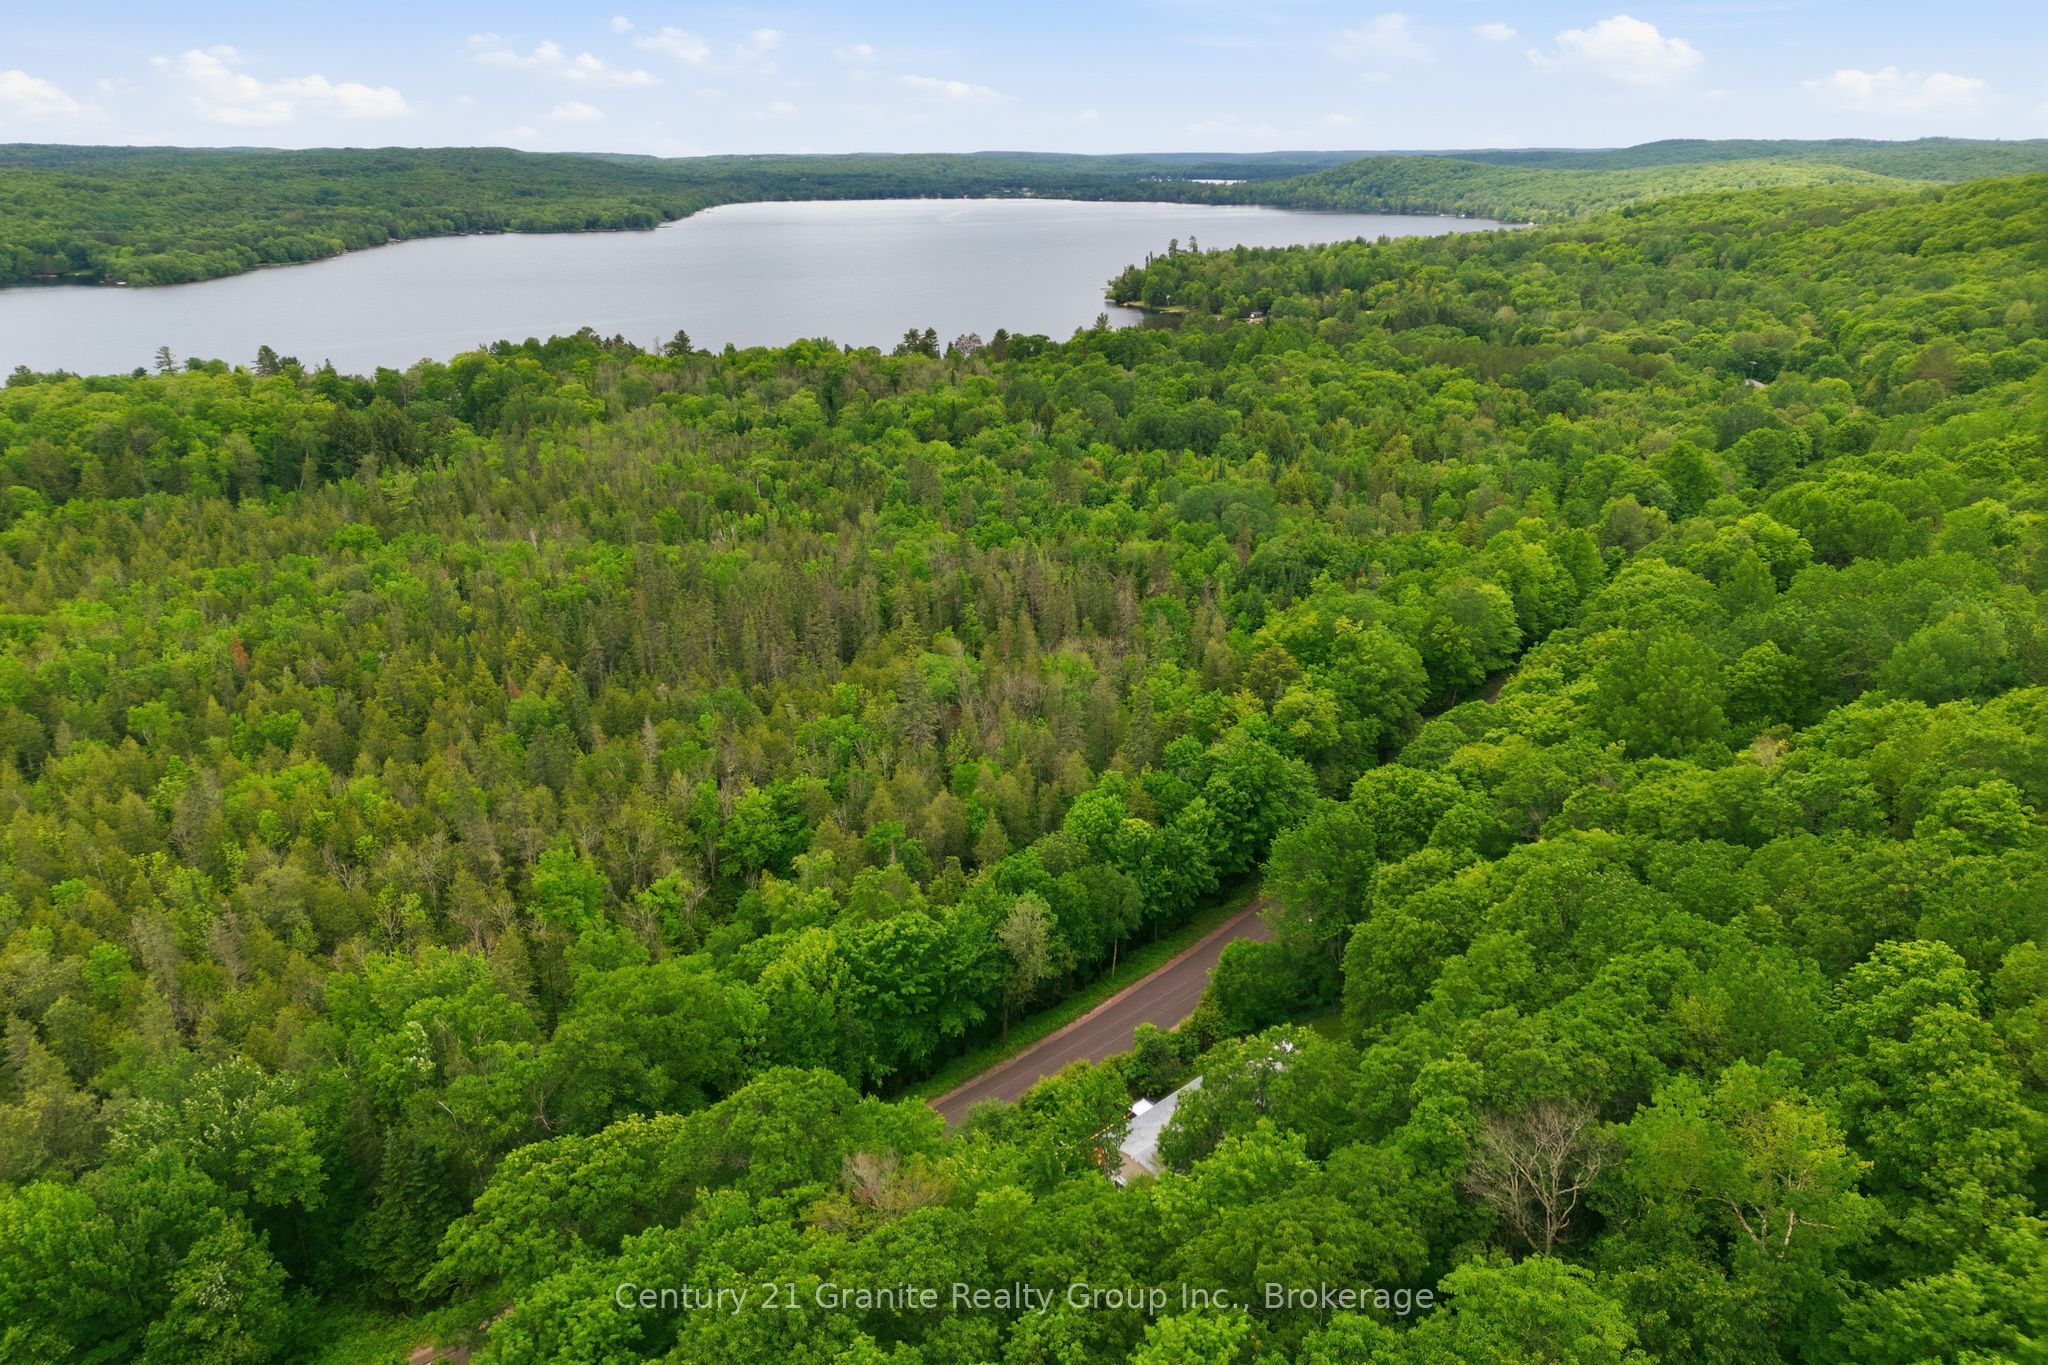
| Property View | Trees, Woods |
Interior
| Interior Features | Accessory Apartment, In-Law Suite, Propane Tank, Upgraded Insulation, Water Heater Owned |
|---|---|
| Lease To Own Equipment | None |
| Cooling | None |
| Heat Source | Electric |
| Fireplace Yes / No | No |
Exterior
| Exterior Features | Deck, Patio, Year Round Living |
|---|---|
| Roof | Shingles |
| Foundation Details | Poured Concrete |
| Topography | Sloping |
| View | Trees/Woods |
| Construction Materials | Concrete Poured, Vinyl Siding |
| Security Features | None |
Parking
| Garage Yes / No | No |
|---|---|
| Parking Features | Private Double |
Utilities
| Sewer | Septic |
|---|
Taxes
| Tax Annual Amount | 1682 |
|---|---|
| Tax Legal Description | PT LT 28 CON 6 STANHOPE PT 1 19R710; ALGONQUIN HIGHLANDS |
| Tax Year | 2025 |
Area Information
| Province | ON |
|---|---|
| County | Haliburton |
| City | Algonquin Highlands |
| Postal Code | K0M 1S0 |
| Area | Stanhope |
| Listing VS Median (in K0M 1S0) | |
Price: $499,000 low | high Med: $499,000 On site: 62 low | high Med: 89 | |
Request a showing
Request a showing
Contact
Learn More About This Property

| Province | ON |
|---|---|
| County | Haliburton |
| City | Algonquin Highlands |
| Postal Code | K0M 1S0 |
| Area | Stanhope |
| Listing VS Median (in K0M 1S0) | |
Price: $499,000 low | high Med: $499,000 On site: 62 low | high Med: 89 | |
© 2026 Coldwell Banker The Real Estate Centre - (905) 737-5700.
