235 Ridge Road,Guelph/Eramosa, ON N0B 2K0
Guelph/Eramosa, ON N0B 2K0

Description
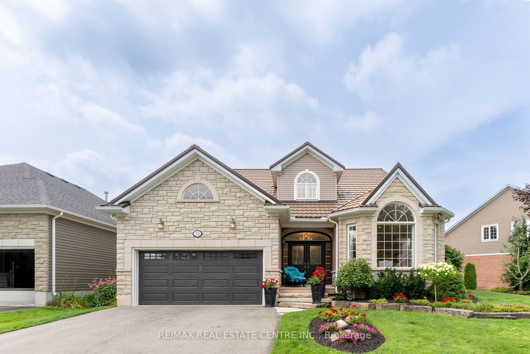
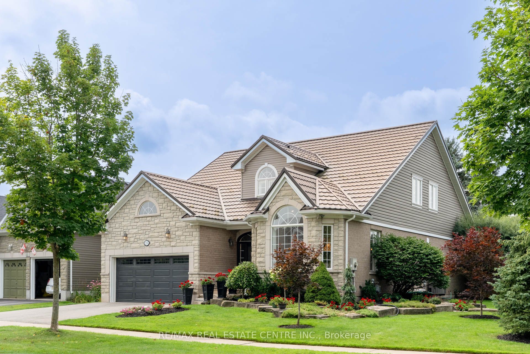
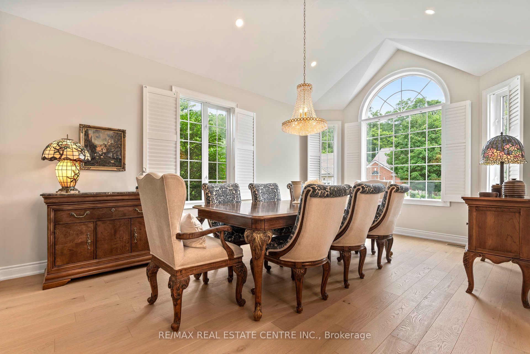
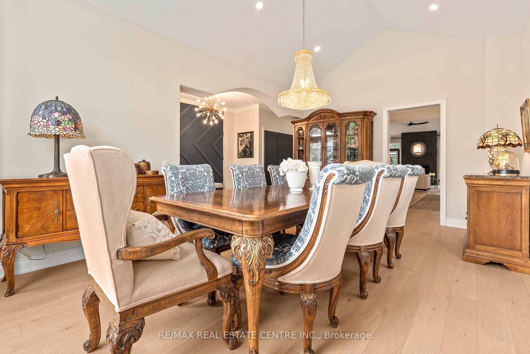
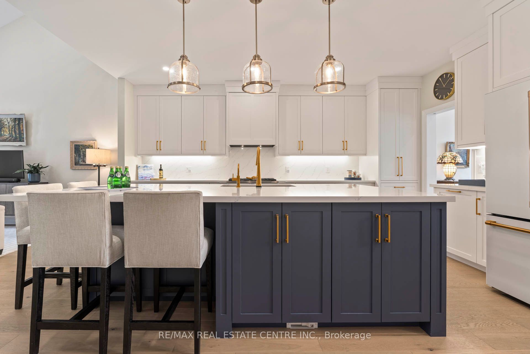
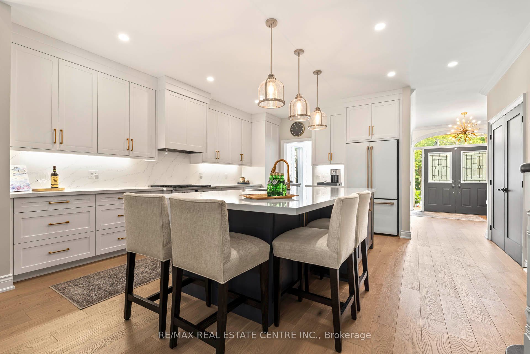
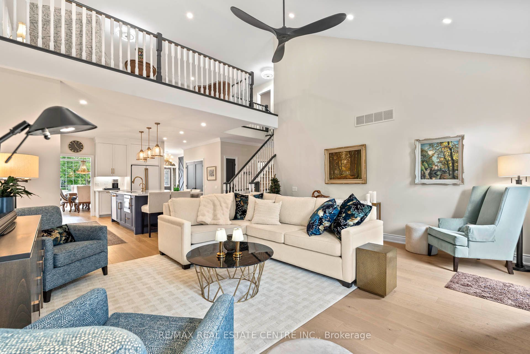
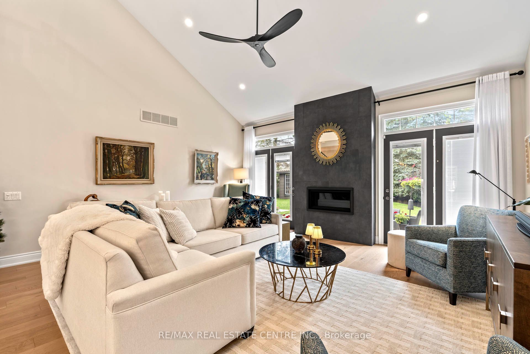
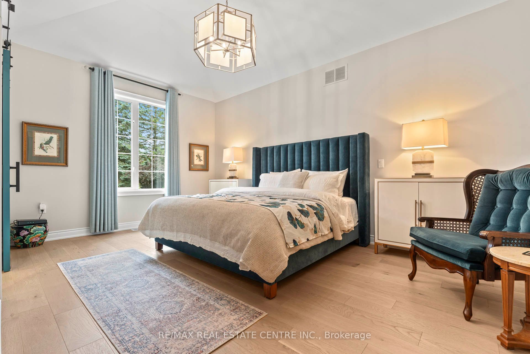
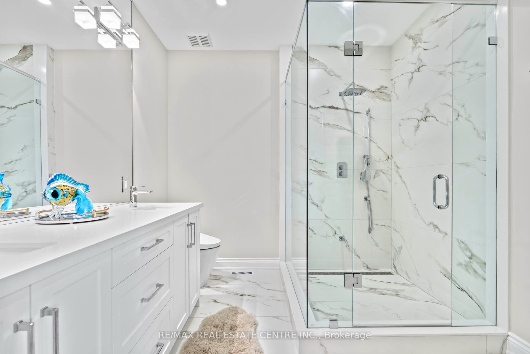
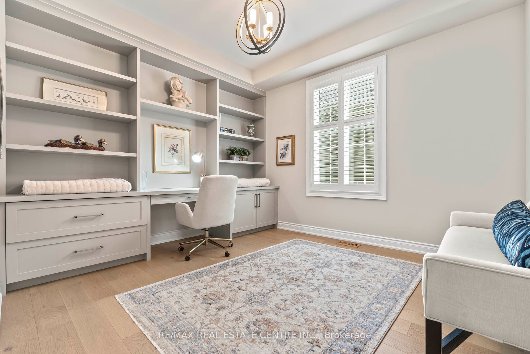
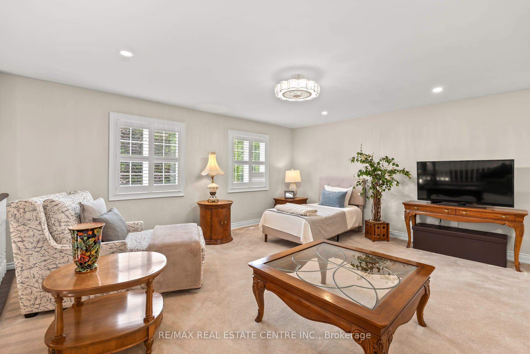
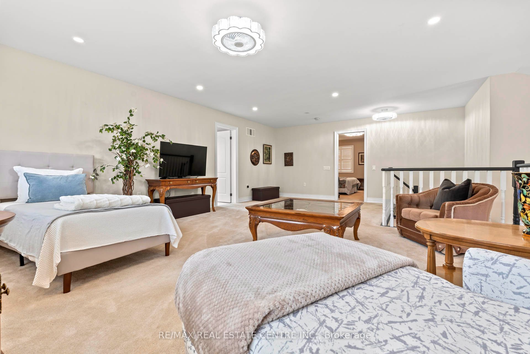
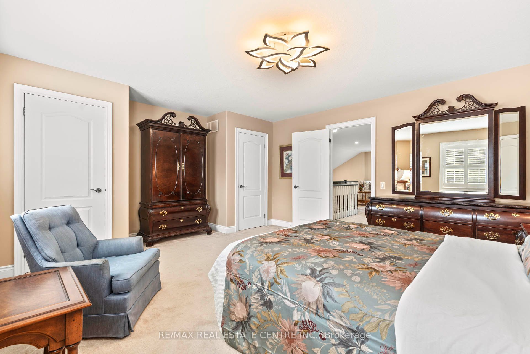
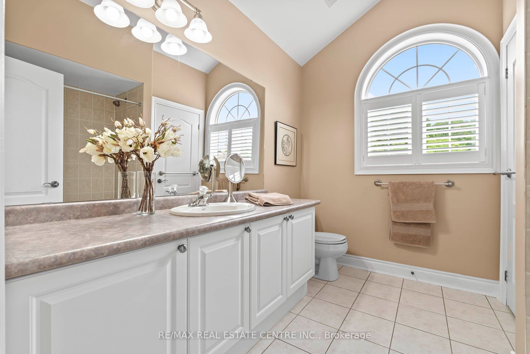
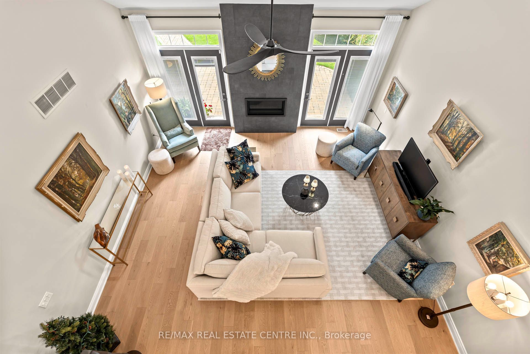
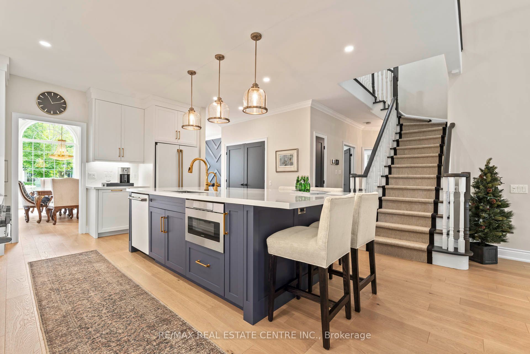
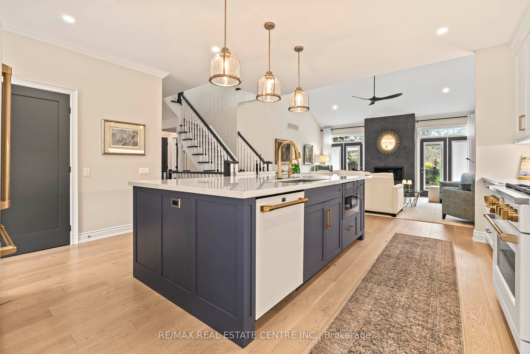
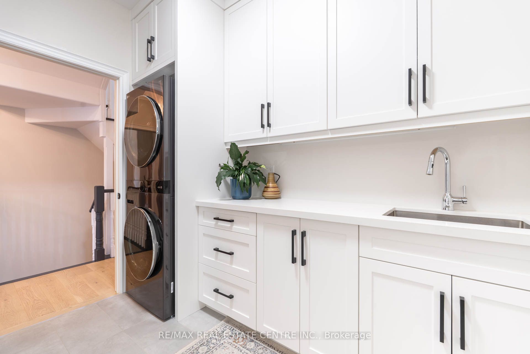
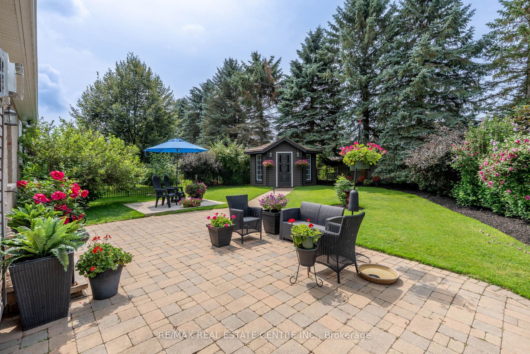
Welcome to Rockwood, where peaceful small-town living meets modern comfort and convenience! Located just 10 minutes from Guelph and approximately 30 minutes from the GTA, this exceptional home offers a family friendly lifestyle and is also an ideal retirement community, surrounded by nature, outdoor activities, local shopping, dining, and vibrant community amenities. Nestled behind a beautifully manicured front lawn with custom stone accent garden beds, premium metal roof, double door entrance, in ground sprinkler system, smooth ceilings, New lighting fixtures thru-out and water softener. This home welcomes you with a stylish foyer featuring crown moulding, chandelier, and accent wall, leading to a stunning dining area with cathedral ceiling. The brand new kitchen is a true showpiece, featuring a massive centre island, premium Café appliances, custom range hood, touchless faucet, brand new hardwood flooring thru-out, and views overlooking the backyard, with two separate patio walkouts creating a seamless connection to your private outdoor oasis. The spacious main floor primary bedroom features a vaulted ceiling and walk-in closet with custom wall unit, while the brand new renovated primary bathroom and laundry room offer heated floors, with a smart bidet toilet adding an extra touch of comfort. Additional features include a central vacuum system, California blinds, and thoughtful upgrades throughout. The impressive loft provides an exclusive private living area complete with a bedroom and bathroom, making it ideal for guests, extended family , a home office, or a peaceful retreat. A rare opportunity to enjoy a beautifully upgraded Bungaloft in a serene, nature filled community while remaining close to everything you need! Featuring over 99 ft of frontage.
Details
| MLS # | X13673374 |
|---|---|
| Listing Type | For Sale |
| Style | Condominium |
| Sub-Type | Resale |
| Status | New |
| Year | 0 |
| Days On Site | 10 |
| Listing Provided By | RE/MAX REAL ESTATE CENTRE INC. | X13673374 079822 |
Features
| Bed(s) | 3 |
|---|---|
| Bath(s) | 3 |
| Garage | 2 |
| Basement | Y |
| Acreage | 0.32 |
Interior
| Interior Features | Auto Garage Door Remote, Built-In Oven, Central Vacuum, Primary Bedroom - Main Floor |
|---|---|
| Cooling | Central Air |
| Heat Source | Gas |
| Fireplace Yes / No | Yes |
Exterior
| Exterior Features | Landscaped, Privacy, Porch |
|---|---|
| Roof | Metal |
| Foundation Details | Concrete |
| Construction Materials | Brick, Stone |
| Security Features | Alarm System, Carbon Monoxide Detectors, Smoke Detector |
Parking
| Garage Yes / No | Yes |
|---|
Utilities
| Sewer | Sewer |
|---|
Taxes
| Tax Annual Amount | 7261 |
|---|---|
| Tax Legal Description | LOT 46, PLAN 61M77, GUELPH-ERAMOSA |
| Tax Year | 2026 |
Area Information
| Province | ON |
|---|---|
| County | Wellington |
| City | Guelph/Eramosa |
| Postal Code | N0B 2K0 |
| Area | Rockwood |
| Listing VS Median (in N0B 2K0) | |
Price: $1,300,000 low | high Med: $1,699,000 On site: 10 low | high Med: 249 | |
Request a showing
Request a showing
Contact
Learn More About This Property

| Province | ON |
|---|---|
| County | Wellington |
| City | Guelph/Eramosa |
| Postal Code | N0B 2K0 |
| Area | Rockwood |
| Listing VS Median (in N0B 2K0) | |
Price: $1,300,000 low | high Med: $1,699,000 On site: 10 low | high Med: 249 | |
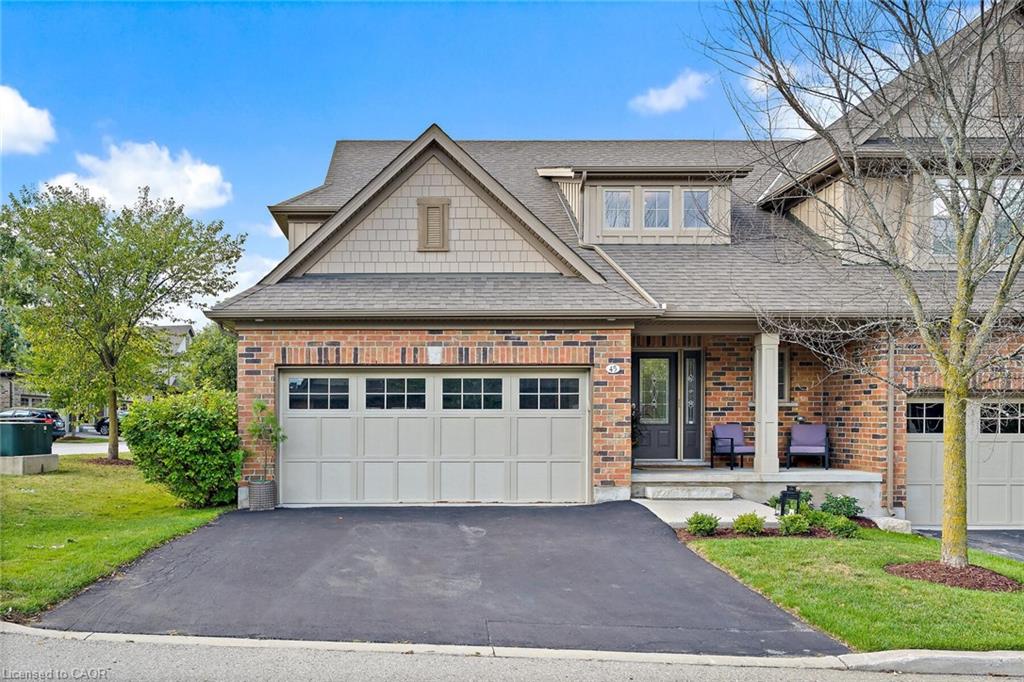 | $949,00045 Linden AvenueRockwood, ON N0B 2K0 |
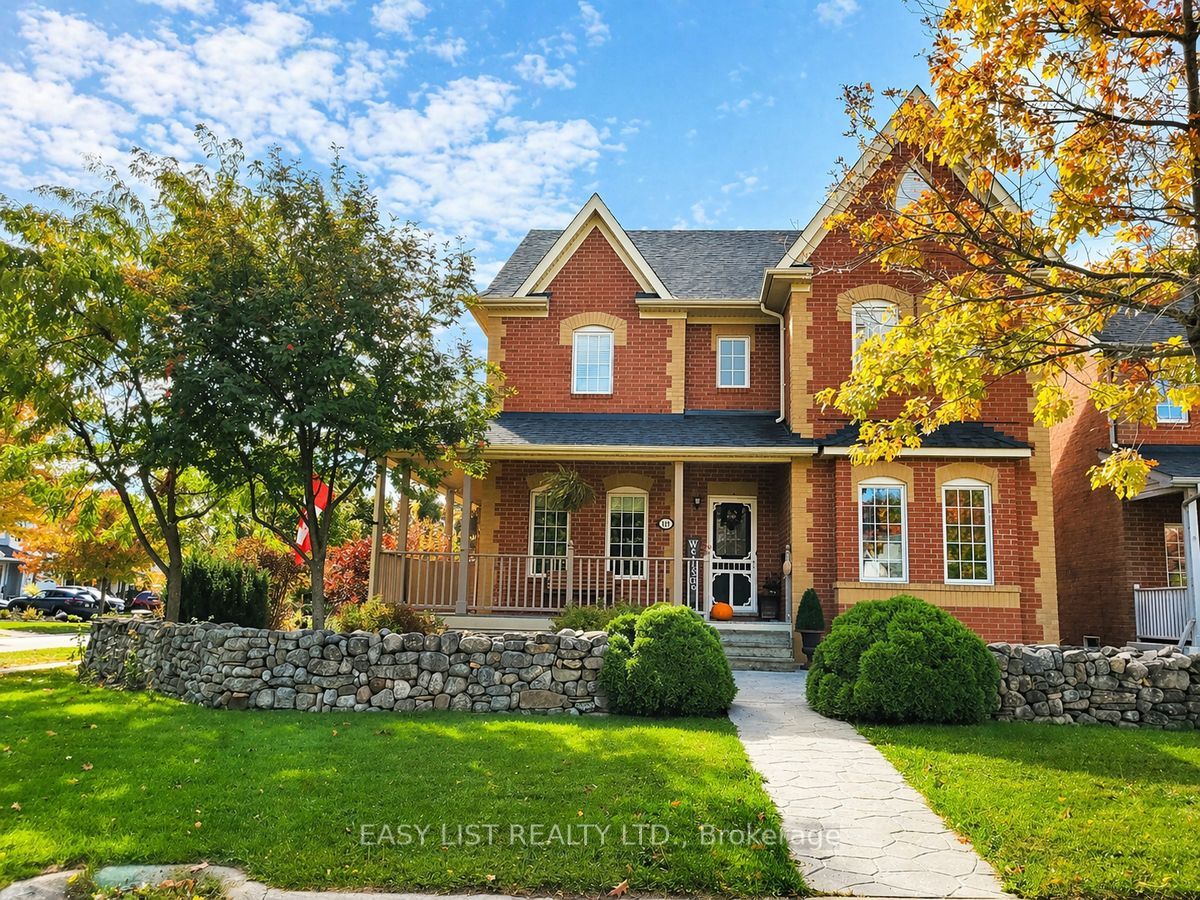 | $1,349,999111 Parkview LaneGuelph/eramosa, ON N0B 2K0 |
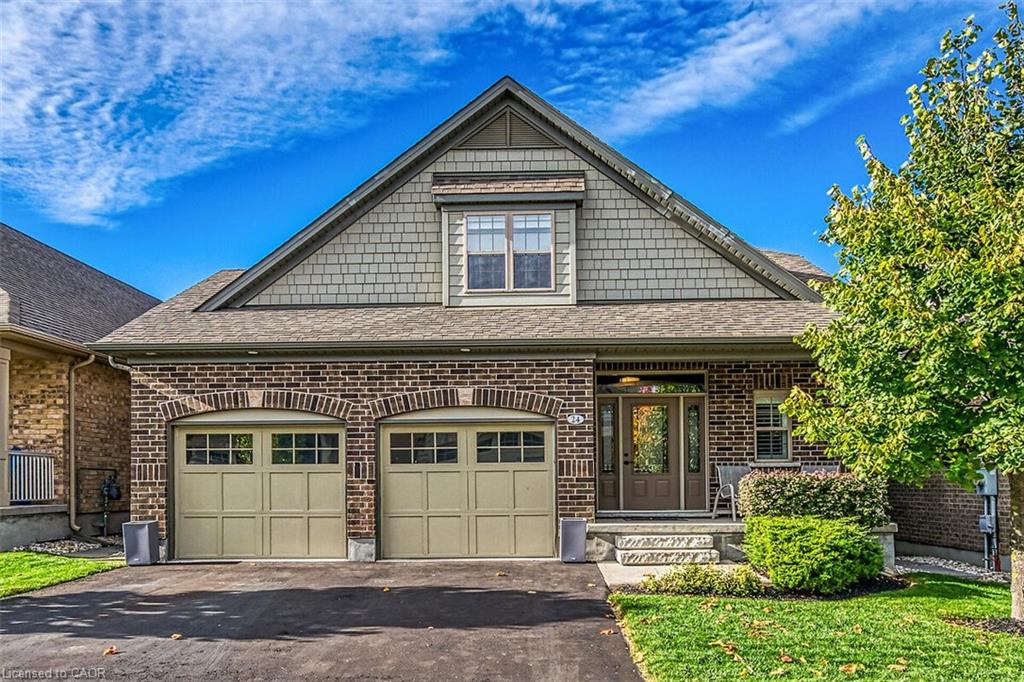 | $1,275,00024 Chestnut DriveRockwood, ON N0B 2K0 |
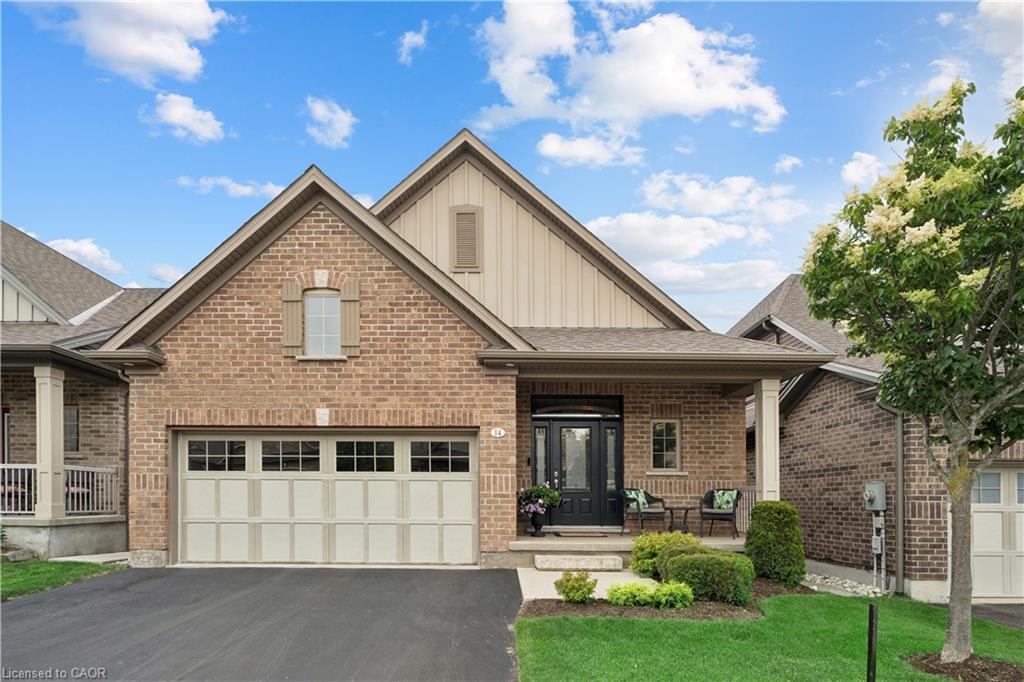 | $1,049,90014 Chestnut DriveRockwood, ON N0B 2K0 |
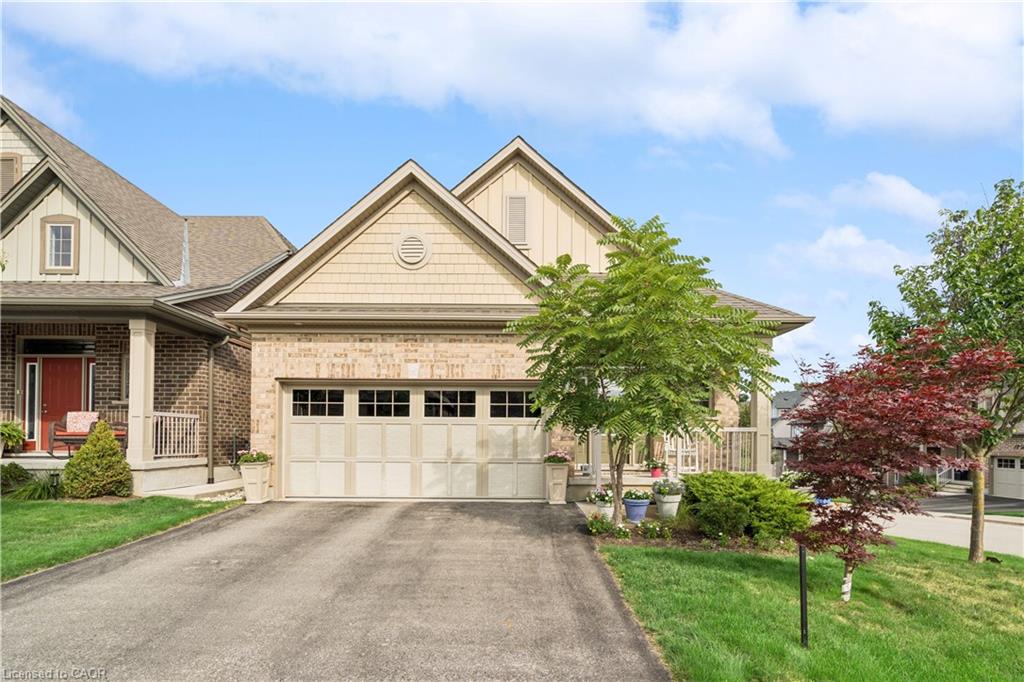 | $1,079,90010 Chestnut DriveRockwood, ON N0B 2K0 |
© 2026 Coldwell Banker The Real Estate Centre - (905) 737-5700.
