 New Listing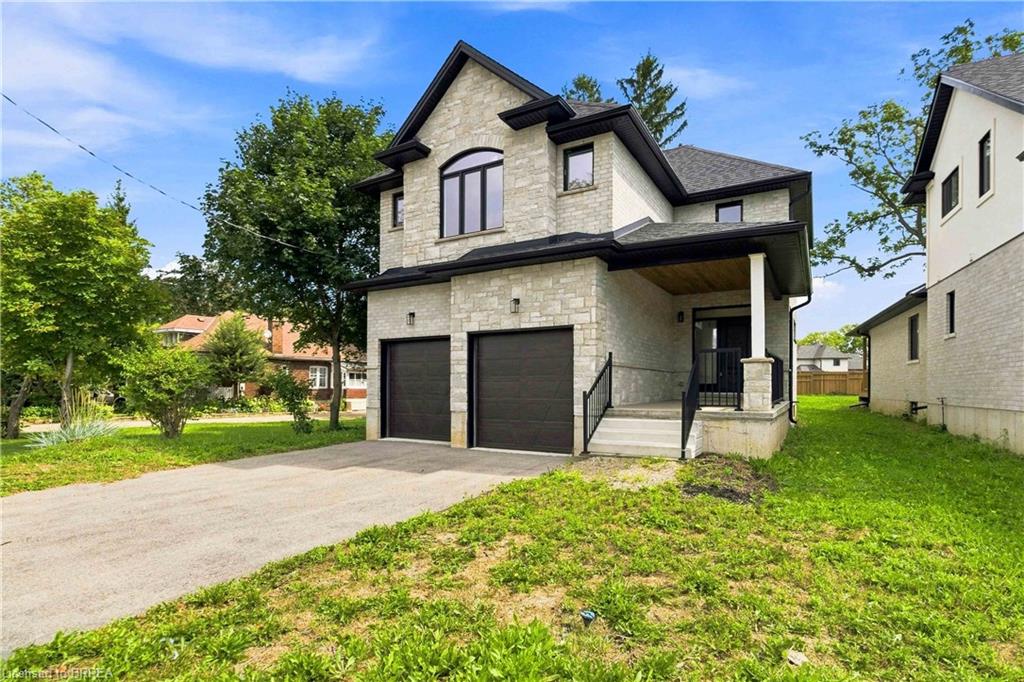
232 Mount Pleasant Street,Brantford, ON N3T 1V1
Brantford, ON N3T 1V1

Description
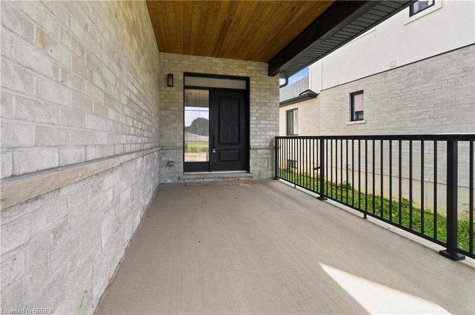
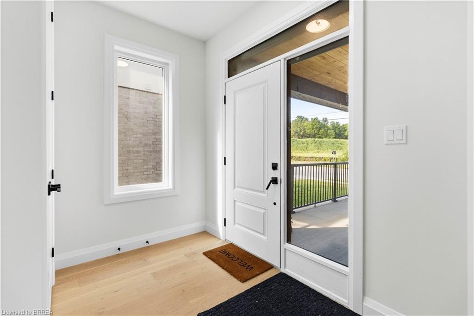
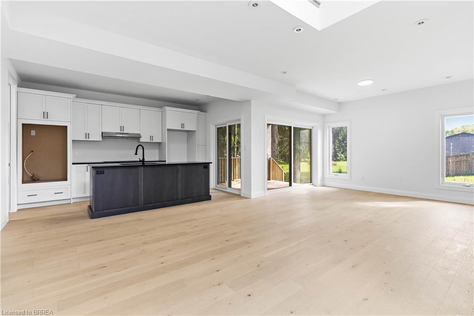
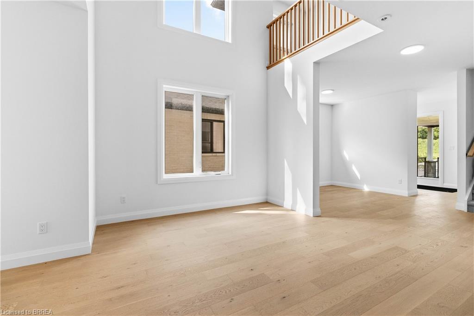
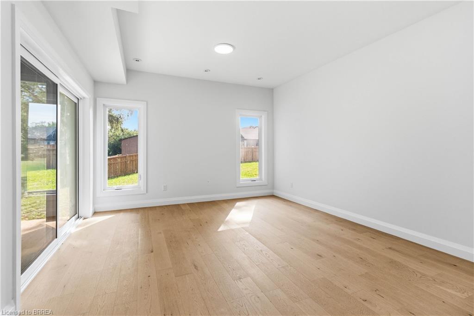
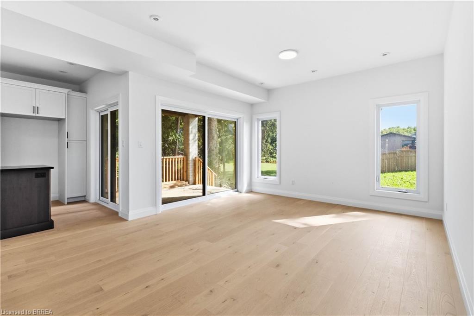
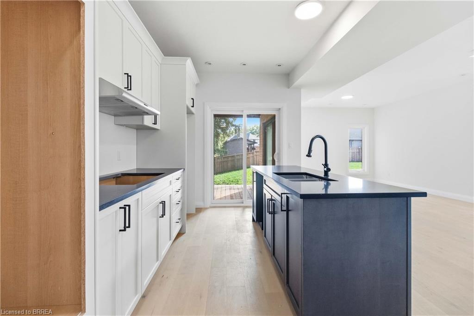
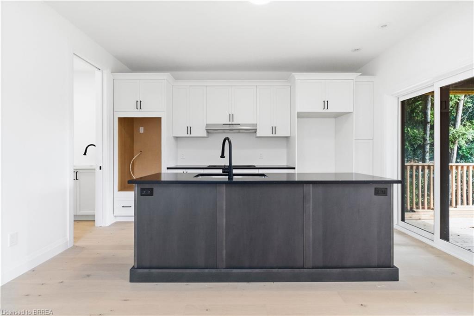
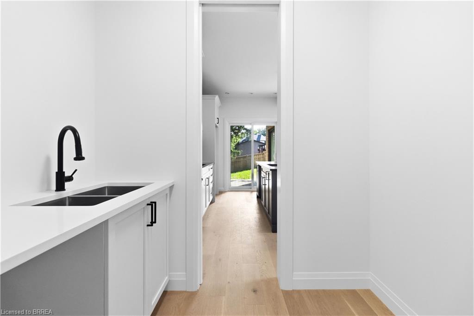
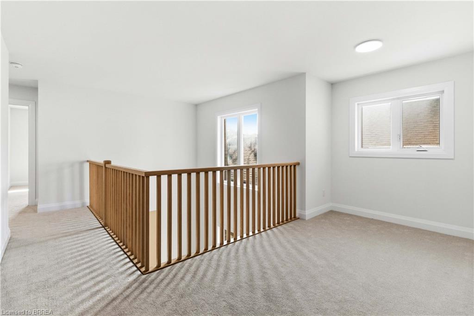
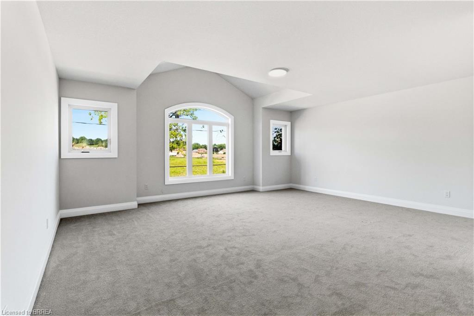
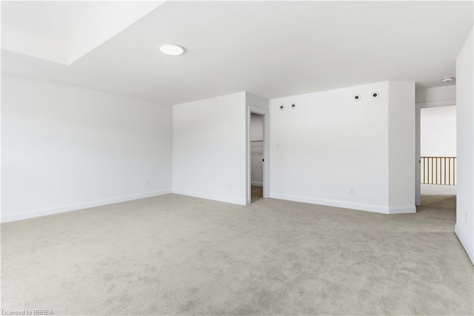
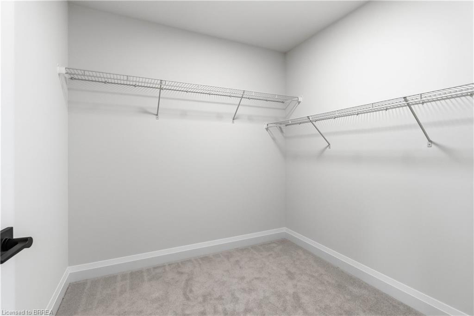
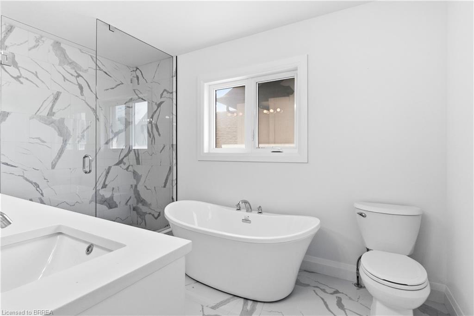
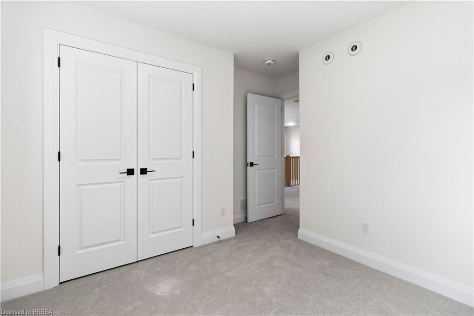
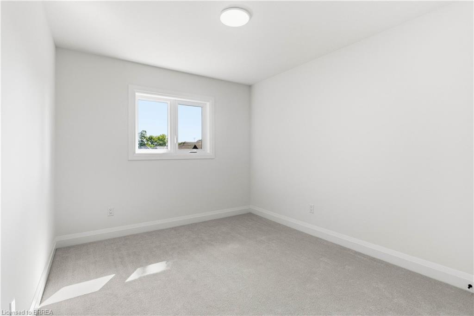
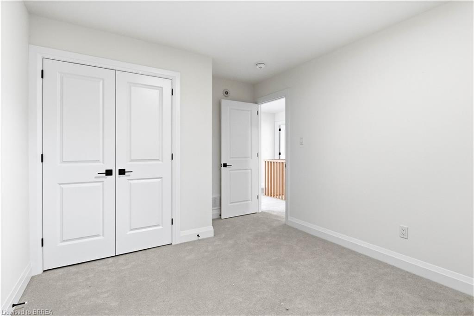
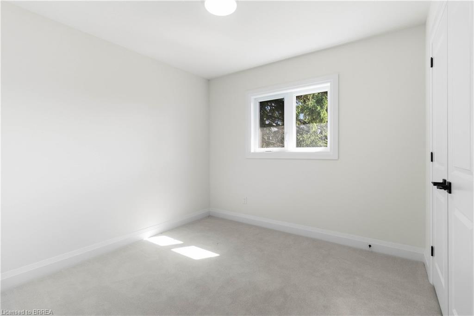
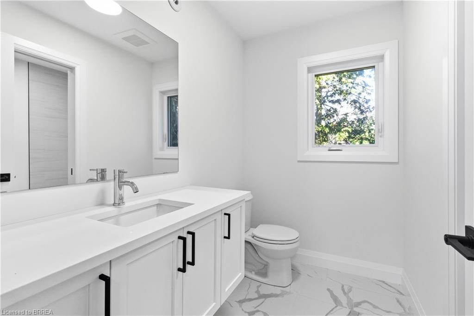
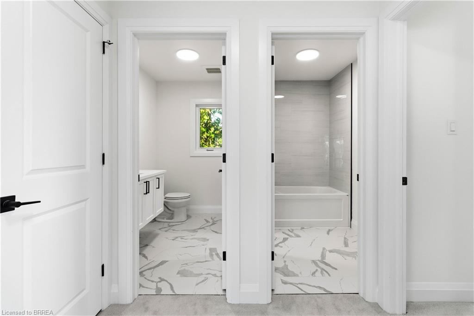
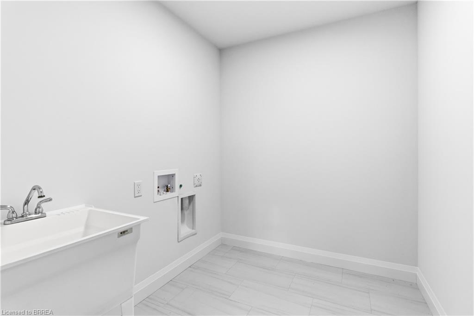
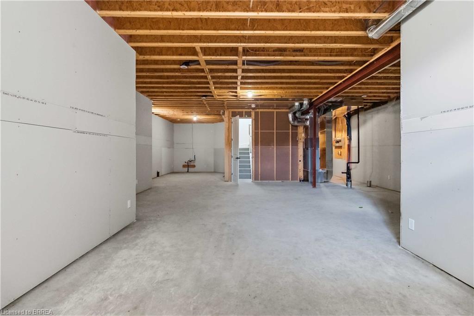
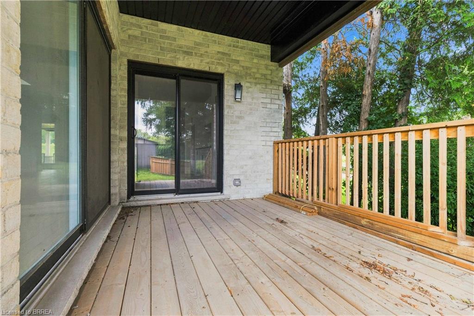
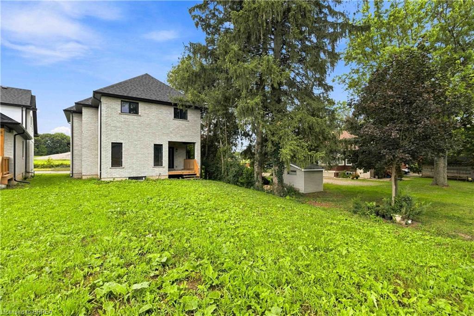
Executive Luxury on a Premium Large Lot in Lion’s ParkWelcome to a home that feels as impressive as it looks. This never-lived-in executive residence, offering over 2,700 sq. ft. of beautifully designed living space, is set on an exceptional 140-foot-deep premium lot giving you the space and upscale finish that are increasingly hard to find.The bright, open-concept main floor is designed to make an impression. At the heart of the home is a gourmet kitchen with a separate butler’s pantry, perfectly suited for entertaining and everyday family life. The adjoining dining area is elevated by dramatic 18-foot ceilings, creating a striking sense of openness and natural light.The spacious living room flows seamlessly to a covered deck overlooking the expansive backyardan ideal setting for summer dinners, entertaining, or creating your own private outdoor retreat.Upstairs, thoughtful design continues with a convenient second-floor laundry room and an inviting primary suite featuring a walk-in closet and luxurious 5-piece ensuite.Premium upgrades include main-floor hardwood flooring, pot lights, an in-ground sprinkler system, an oversized front porch, and impressively high basement ceilings that offer outstanding potential for future finished living space.With its soaring ceilings, premium lot, sophisticated finishes, and never-lived-in condition, this is more than a beautiful houseit is an opportunity to move into an exceptional home without compromise. Come experience it in person and imagine what life could look like here.
Details
| MLS # | 40855585 |
|---|---|
| Listing Type | For Sale |
| Style | House |
| Sub-Type | Resale |
| Status | Active |
| Year | 2023 |
| Days On Site | 2 |
| Listing Provided By | Peak Realty Ltd. | Ana Lahosky |
Features
| Bed(s) | 4 |
|---|---|
| Bath(s) | 3 Total |
| SQ Feet | 2,833 |
| Garage | 2 |
| Basement | Y |
| Story(s) | 2 |
| Zoning | H-R1B-32, H-R1B-33, OS1-12, R1B |
| Acreage | 0.14 |
Interior
| Appliances | Instant Hot Water, Range Hood |
|---|---|
| Rooms Total | 16 |
| Interior Features | Air Exchanger, Rough-in Bath |
| Cooling | Central Air |
| Cooling Yes / No | No |
| Heating | Forced Air, Natural Gas |
| Heating Yes / No | Yes |
Exterior
| Lot Features | Urban, Irregular Lot, Park, Schools |
|---|---|
| Construction Materials | Brick Veneer, Concrete, Shingle Siding |
| Roof | Shingle |
Parking
| Garage Spaces | 2 |
|---|---|
| Parking Features | Attached Garage |
| Open Parking Yes / No | Yes |
| Attached Garage Yes / No | Yes |
Utilities
| Sewer | Sewer (Municipal) |
|---|
Taxes
| Tax Annual Amount | 7082 |
|---|
Area Information
| Province | ON |
|---|---|
| County | Brantford |
| City | Brantford |
| Postal Code | N3T 1V1 |
| Area | 2067 West Brant |
| Subarea | 2076 Lion's Park |
| Community Name | 2076 Lion's Park |
| School District | Assumption College, Bci |
| Elementary School | St Gabriel, Agnes G Hodge Ps, St |
| High School | Assumption College, Bci |
| Listing VS Median (in 2076 Lion's Park) | |
Price: $1,199,000 low | high Med: $849,900 sqft: 2,833 low | high Med: 1,834 $ / sqft: $423 low | high Med: $463 On site: 2 low | high Med: 26 | |
Request a showing
Request a showing
Contact
Learn More About This Property

| Province | ON |
|---|---|
| County | Brantford |
| City | Brantford |
| Postal Code | N3T 1V1 |
| Area | 2067 West Brant |
| Subarea | 2076 Lion's Park |
| Community Name | 2076 Lion's Park |
| School District | Assumption College, Bci |
| Elementary School | St Gabriel, Agnes G Hodge Ps, St |
| High School | Assumption College, Bci |
| Listing VS Median (in 2076 Lion's Park) | |
Price: $1,199,000 low | high Med: $849,900 sqft: 2,833 low | high Med: 1,834 $ / sqft: $423 low | high Med: $463 On site: 2 low | high Med: 26 | |
© 2026 Coldwell Banker The Real Estate Centre - (905) 737-5700.
