 New Listing
 In-Person: 08/23 2:00 PM - 4:00 PM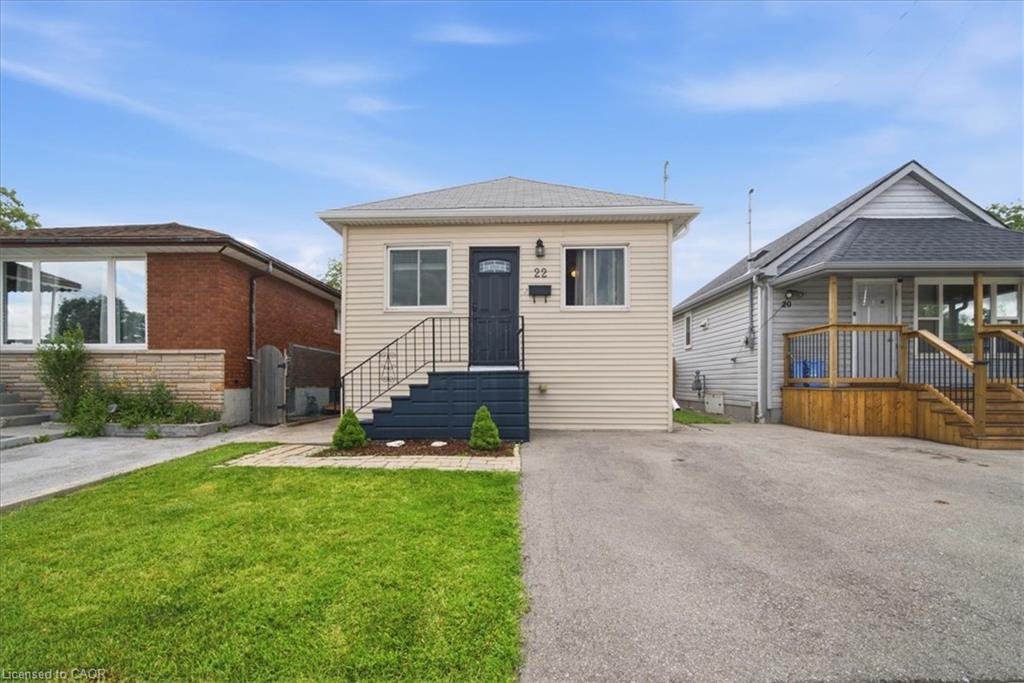
22 Delena Avenue N,Hamilton, ON L8H 6B4
Hamilton, ON L8H 6B4

Description
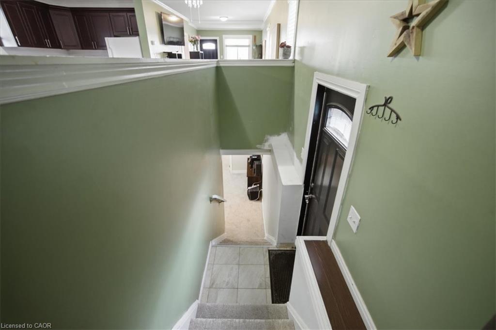
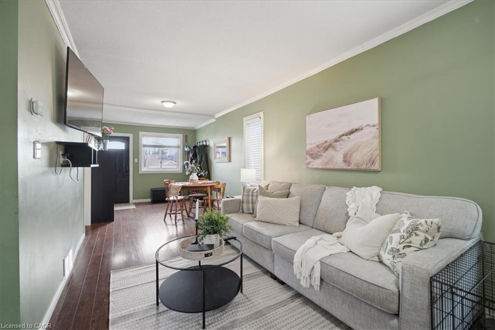
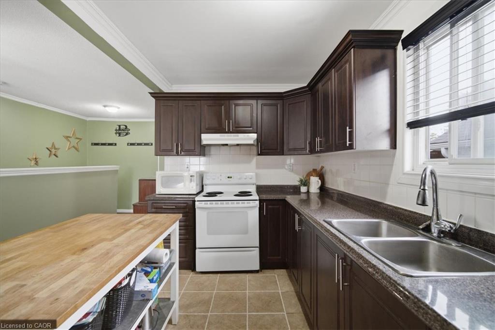
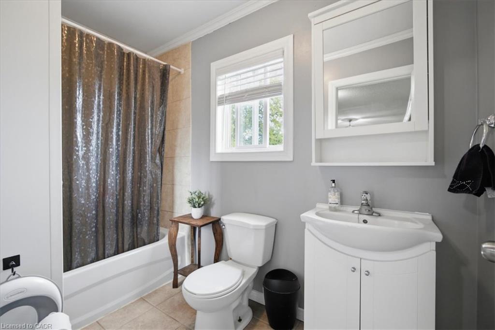
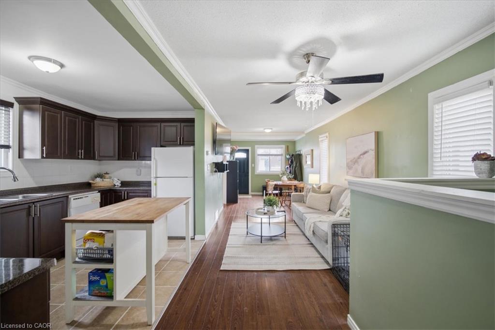
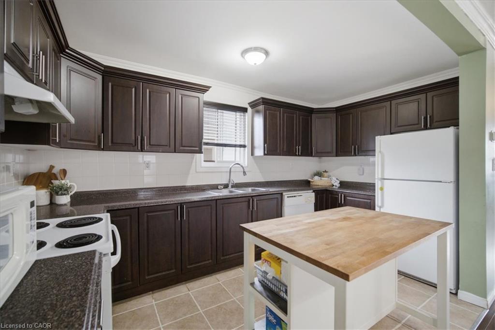
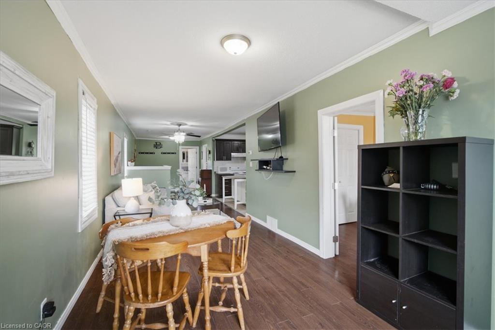
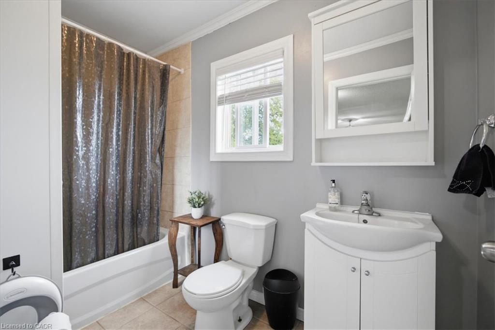
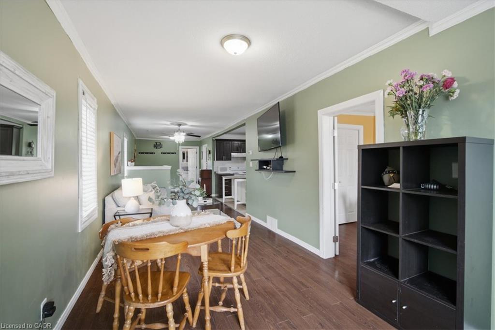
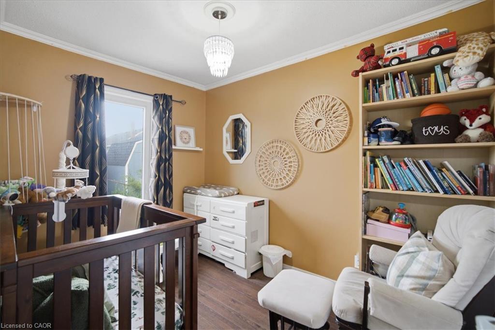
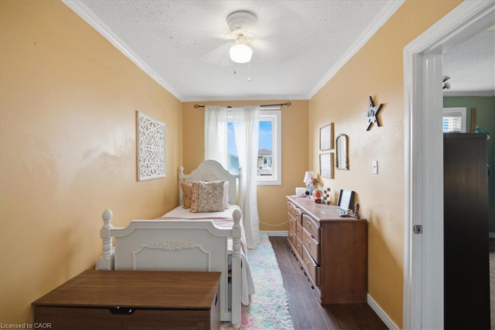
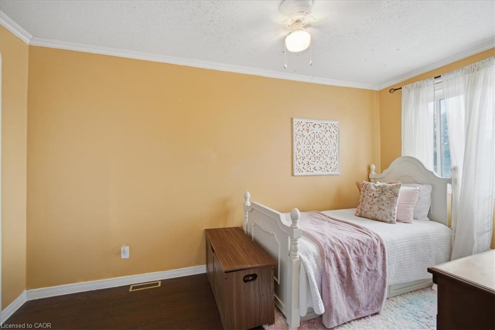
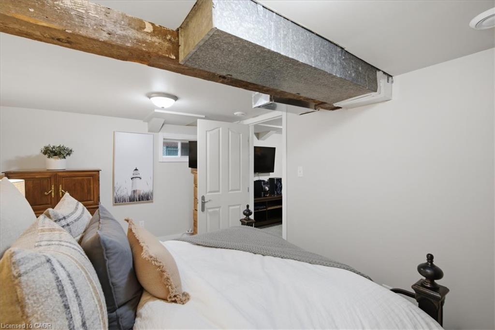
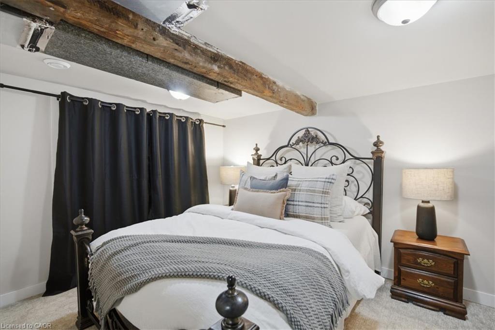
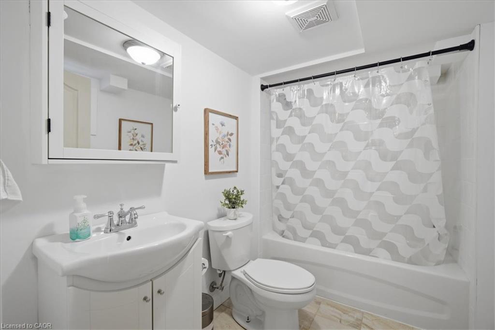
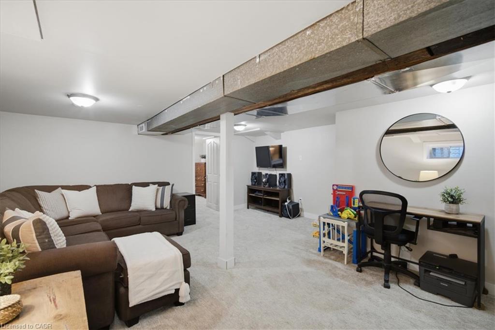
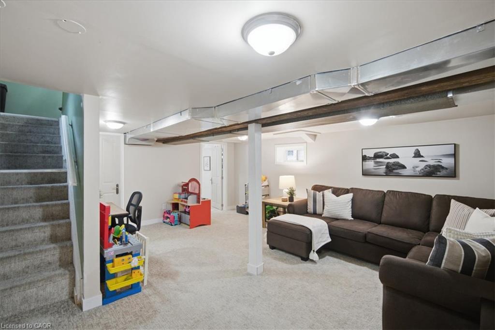
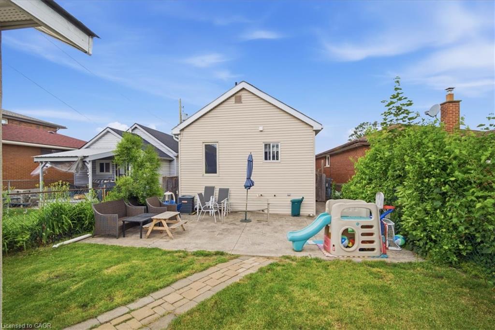
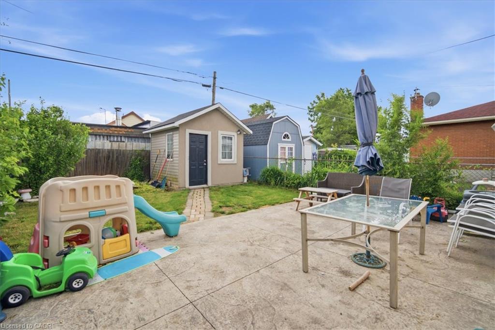
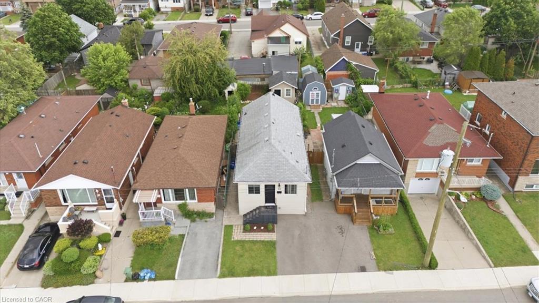
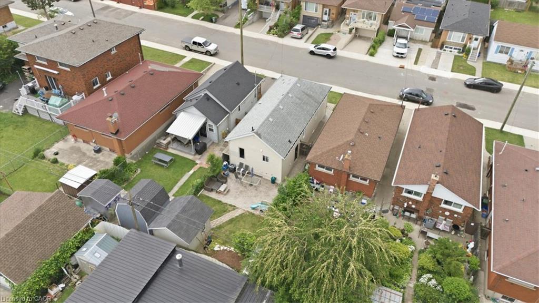
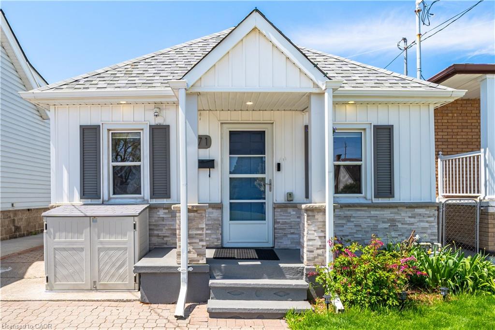
Move-in ready detached home offering open concept floor plan with functionality, and exceptional value in a convenient east-end location. The spacious layout seamlessly connects the living, dining, and kitchen areas, creating the perfect space for family gatherings and everyday enjoyment. This well-maintained home features 2+1 bedrooms and 2 full bathrooms, including a finished basement with a separate side entrance and a full 4-piece bathroom. The lower level offers incredible flexibility for extended family living, a recreation room, home office, or potential in-law suite setup. Enjoy peace of mind with a professionally installed basement OMNI waterproofing system complete with warranty. Additional updates include fascia and eavestroughs (2022) and washer and dryer (2022), adding to the home’s overall appeal. Outside, you’ll find parking and a fenced in backyard with stamped concrete patio and storage shed with hydro. The private outdoor area offers plenty of room to relax, garden, or entertain during the warmer months. Ideally situated close to schools, parks, shopping, public transit, and major commuter routes including the Red Hill Valley Parkway and QEW, this location provides easy access to so much. Whether you’re a first-time buyer, growing family, downsizer, or investor, 22 Delena Avenue North presents an excellent opportunity to own a well-cared-for home in a desirable neighborhood.
Details
| MLS # | 40857061 |
|---|---|
| Listing Type | For Sale |
| Style | House |
| Sub-Type | Resale |
| Status | Active |
| Year | 1930 |
| Days On Site | 4 |
| Listing Provided By | Keller Williams Edge Realty | Nicole Ransome |
Features
| Bed(s) | 3 |
|---|---|
| Bath(s) | 2 Total |
| SQ Feet | 849 |
| Basement | Y |
| Story(s) | 1 |
| Zoning | R1 |
| Acreage | 0.06 |
Interior
| Appliances | Water Heater, Water Softener, Dishwasher, Dryer, Range Hood, Refrigerator, Stove, Washer |
|---|---|
| Rooms Total | 10 |
| Cooling | Central Air |
| Cooling Yes / No | No |
| Heating | Forced Air, Natural Gas |
| Heating Yes / No | Yes |
| Window Features | Window Coverings |
| Laundry Features | In-Suite |
Exterior
| Lot Features | Urban, Rectangular, Hospital, Park, Place of Worship, Public Transit, Rec./Community Centre, Schools |
|---|---|
| Construction Materials | Vinyl Siding |
| Roof | Asphalt Shing |
| Foundation Details | Block |
Parking
| Garage Spaces | 0 |
|---|---|
| Parking Features | Asphalt |
| Open Parking Yes / No | Yes |
| Attached Garage Yes / No | No |
Utilities
| Sewer | Sewer (Municipal) |
|---|
Taxes
| Tax Annual Amount | 3473.35 |
|---|
Area Information
| Province | ON |
|---|---|
| County | Hamilton |
| City | Hamilton |
| Postal Code | L8H 6B4 |
| Area | 23 Hamilton East |
| Subarea | 233 McQuesten |
| Community Name | 233 McQuesten |
| Listing VS Median (in 233 McQuesten) | |
Price: $499,000 low | high Med: $514,900 sqft: 849 low | high Med: 1,300 $ / sqft: $588 low | high Med: $396 On site: 4 low | high Med: 5 | |
Request a showing
Request a showing
Contact
Learn More About This Property

| Open House |
|---|
| In-Person 08/23 2:00 PM - 4:00 PM |
| Province | ON |
|---|---|
| County | Hamilton |
| City | Hamilton |
| Postal Code | L8H 6B4 |
| Area | 23 Hamilton East |
| Subarea | 233 McQuesten |
| Community Name | 233 McQuesten |
| Listing VS Median (in 233 McQuesten) | |
Price: $499,000 low | high Med: $514,900 sqft: 849 low | high Med: 1,300 $ / sqft: $588 low | high Med: $396 On site: 4 low | high Med: 5 | |
© 2026 Coldwell Banker The Real Estate Centre - (905) 737-5700.
