 New Listing
 In-Person: 10/10 2:00 PM - 4:00 PM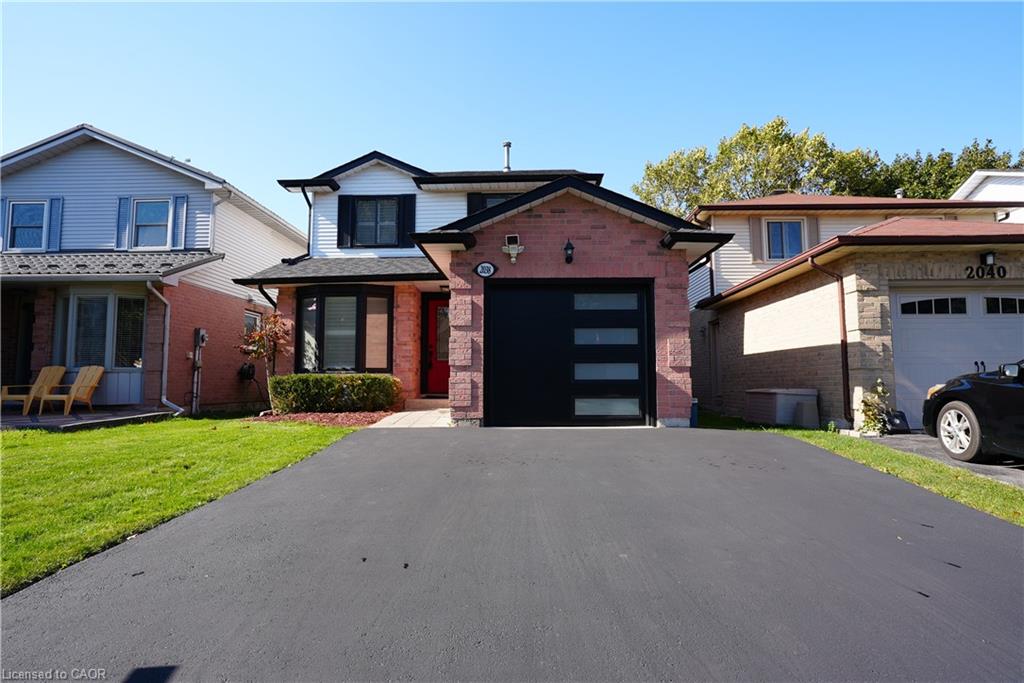
2038 Chrisdon Road,Burlington, ON L7M 3W8
Burlington, ON L7M 3W8

Description
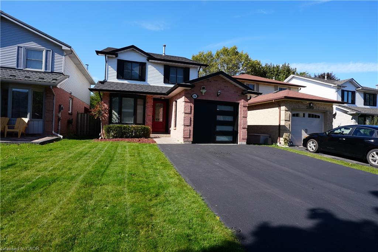
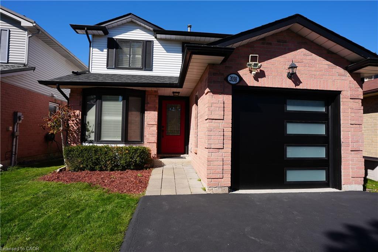
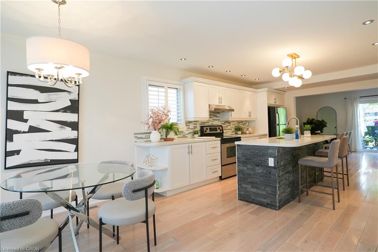
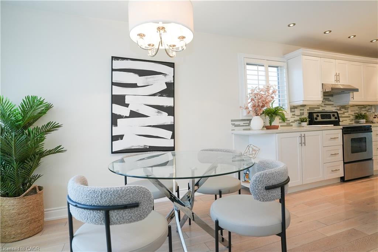
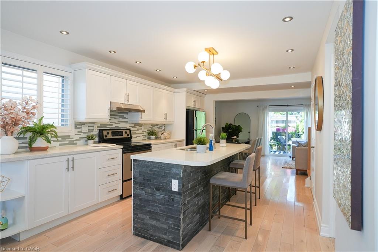
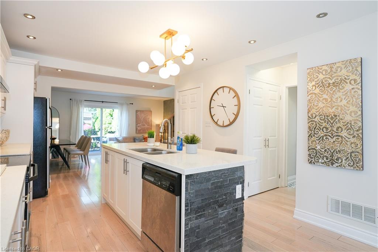
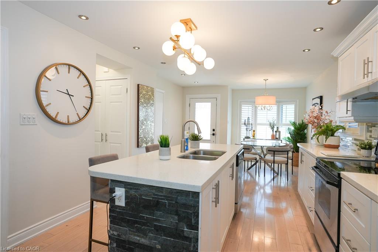
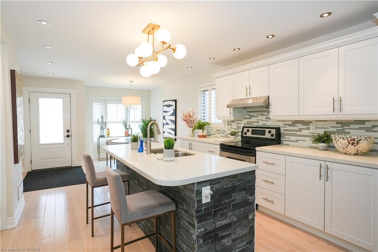
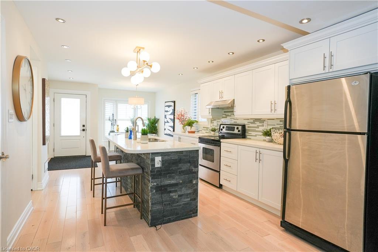
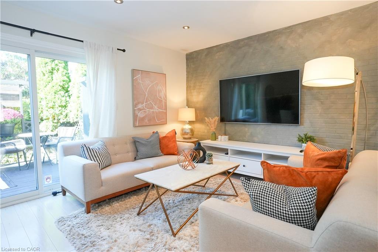
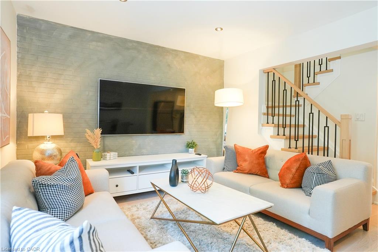
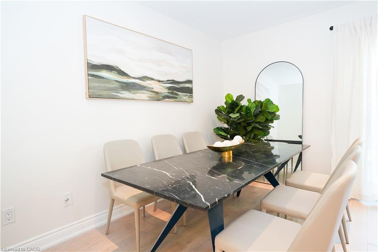
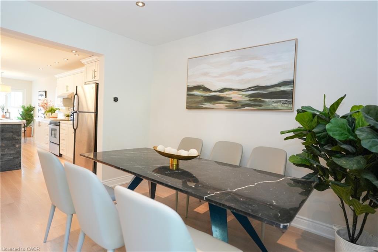
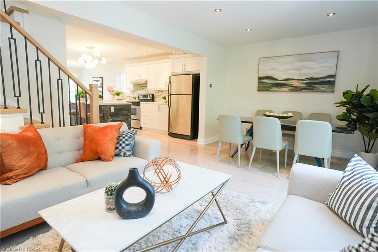
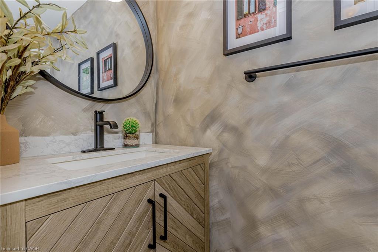
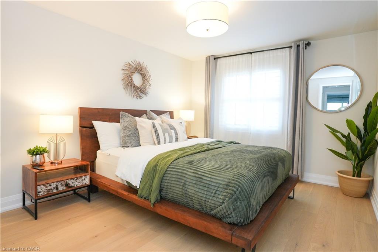
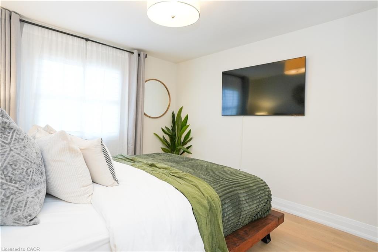
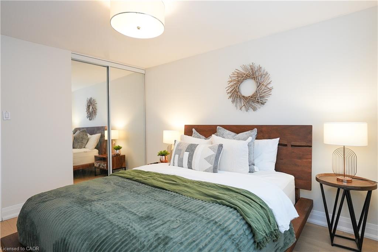
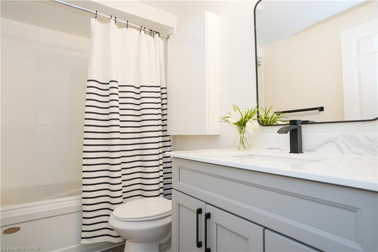
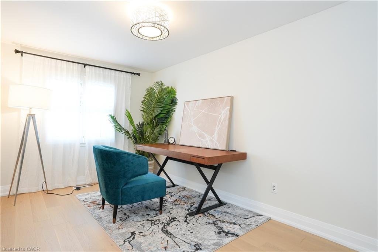
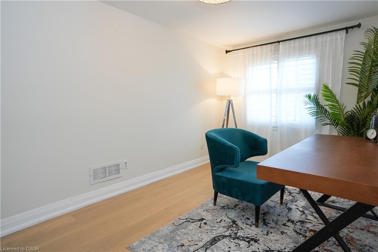
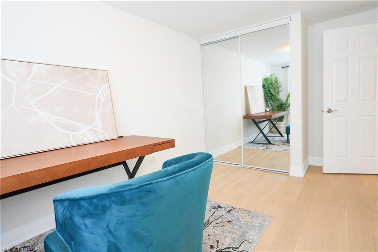
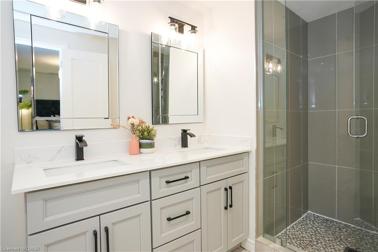
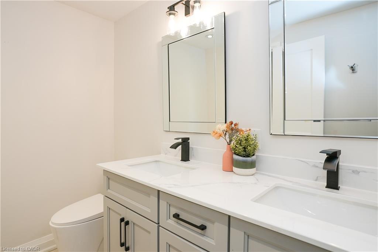
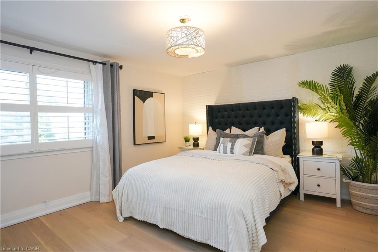
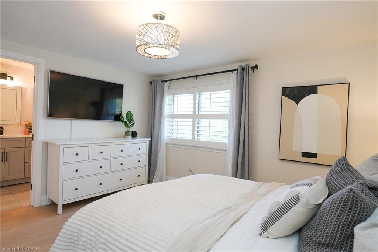
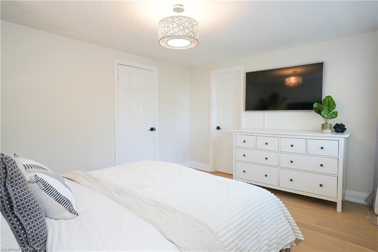
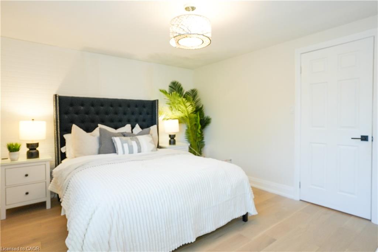
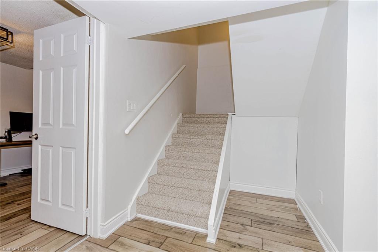
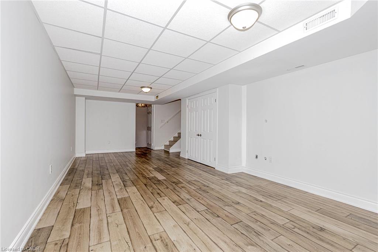
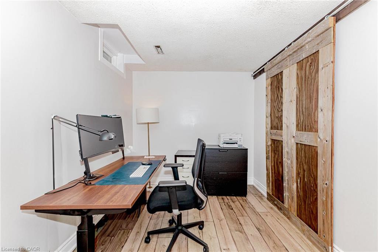
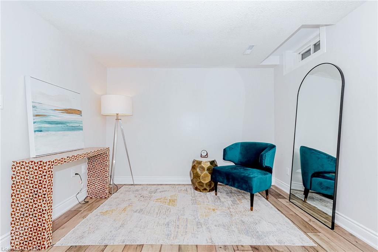
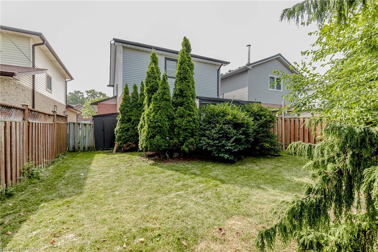
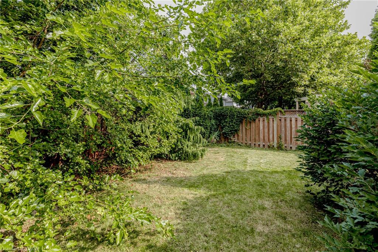
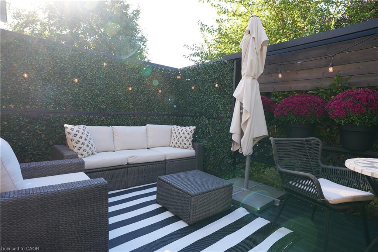
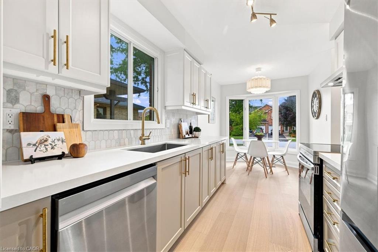
Open house Saturday October 10th, 2-4pm. Beautiful 3+1-Bedroom Home in Sought-After Headon Forest!Located on a quiet, family-friendly street, this beautifully updated home offers style, comfort, and modern finishes throughout. The main floor features a completely customized layout with a chef's kitchen showcasing quartz countertops, stainless steel appliances, a centre island, pot lights, smooth ceilings, and a walk-out to a private deck.The upper level features hardwood flooring on the stairs and throughout the second level (2024), a spacious primary retreat with a spa-inspired ensuite, two additional generously sized bedrooms, and an updated main bathroom. The professionally finished basement offers an oversized recreation room and a fourth bedroom, ideal for guests, a home office, or additional living space.Extensive updates include renovated bathrooms with new vanities and toilets, a new roof (2023), new A/C unit (2024), new garage door, and new asphalt driveway (2025). The furnace was inspected in October 2026. City of Burlington electrical and HVAC paperwork are available from October 2026.Inclusions: Stainless steel fridge, stove, dishwasher and range hood, front-load washer and dryer, upgraded window treatments, and all light fixtures.A beautifully updated, move-in-ready home offering modern finishes, valuable improvements, and comfortable family living in desirable Headon Forest.
Details
| MLS # | 40869908 |
|---|---|
| Listing Type | For Sale |
| Style | House |
| Sub-Type | Resale |
| Status | Active |
| Year | 1988 |
| Listing Provided By | Right at Home Realty | Renzo Amorin Cumpa |
Features
| Bed(s) | 4 |
|---|---|
| Bath(s) | 3 Total |
| SQ Feet | 1,448 |
| Garage | 1 |
| Basement | Y |
| Story(s) | 2 |
| Zoning | RM4 |
| Acreage | 0.08 |
Interior
| Appliances | Water Heater, Dishwasher, Dryer, Range Hood, Refrigerator, Stove |
|---|---|
| Rooms Total | 11 |
| Cooling | Central Air |
| Cooling Yes / No | No |
| Heating | Forced Air, Natural Gas |
| Heating Yes / No | Yes |
Exterior
| Lot Features | Urban, Rectangular, None |
|---|---|
| Construction Materials | Brick, Metal/Steel Siding |
| Roof | Asphalt Shing |
| Foundation Details | Concrete Block |
Parking
| Garage Spaces | 1 |
|---|---|
| Parking Features | Attached Garage, Gravel |
| Open Parking Yes / No | Yes |
| Attached Garage Yes / No | Yes |
Utilities
| Sewer | Sewer (Municipal) |
|---|
Taxes
| Tax Annual Amount | 5705 |
|---|
Area Information
| Province | ON |
|---|---|
| County | Halton |
| City | Burlington |
| Postal Code | L7M 3W8 |
| Area | 35 Burlington |
| Subarea | 350 Headon Forest |
| Community Name | 350 Headon Forest |
| Listing VS Median (in 350 Headon Forest) | |
Price: $1,149,000 low | high Med: $669,900 sqft: 1,448 low | high Med: 1,293 $ / sqft: $794 low | high Med: $518 | |
Market Activity L7M 3W8
Request a showing
Request a showing
Contact
Learn More About This Property

| Open House |
|---|
| In-Person 10/10 2:00 PM - 4:00 PM |
| Province | ON |
|---|---|
| County | Halton |
| City | Burlington |
| Postal Code | L7M 3W8 |
| Area | 35 Burlington |
| Subarea | 350 Headon Forest |
| Community Name | 350 Headon Forest |
| Listing VS Median (in 350 Headon Forest) | |
Price: $1,149,000 low | high Med: $669,900 sqft: 1,448 low | high Med: 1,293 $ / sqft: $794 low | high Med: $518 | |
 | $1,015,0002020 Chrisdon RoadBurlington, ON L7M 3W8 |
© 2026 Coldwell Banker The Real Estate Centre - (905) 737-5700.
