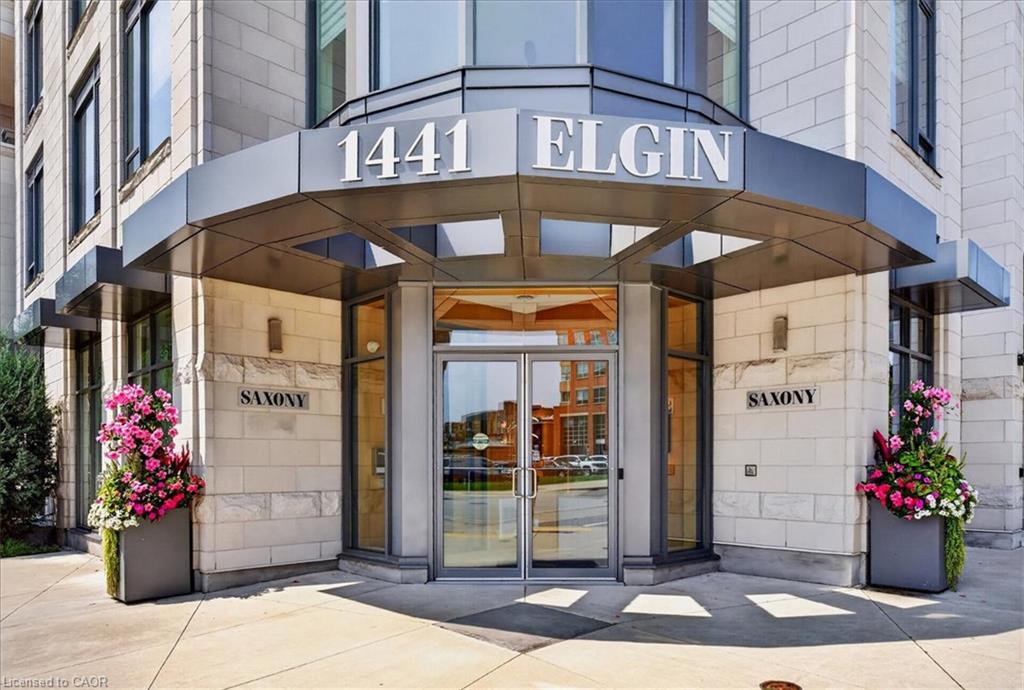
203-1441 Elgin Street,Burlington, ON L7S 1V1
Burlington, ON L7S 1V1





Description
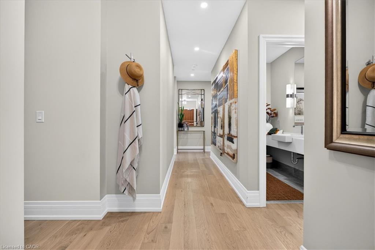
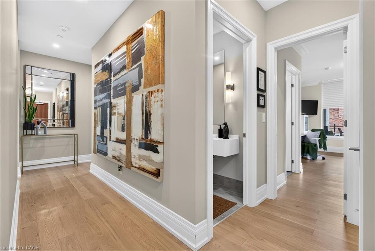
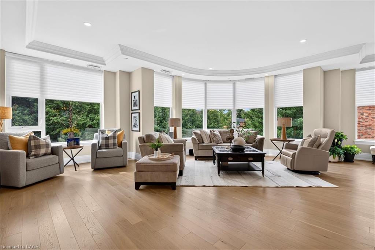
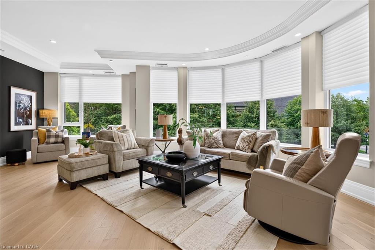
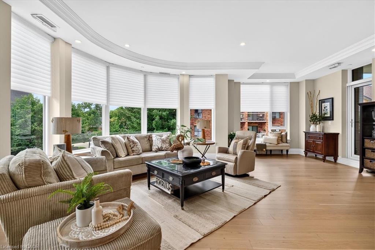
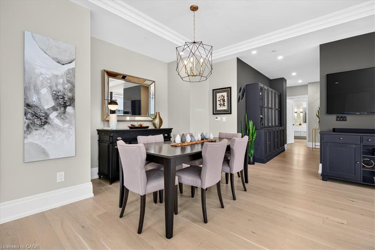
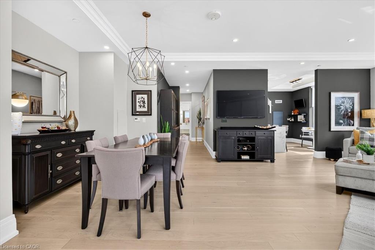
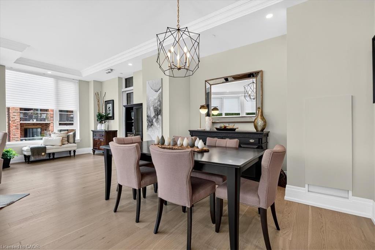
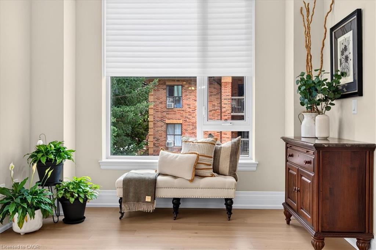
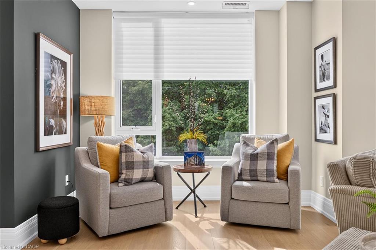
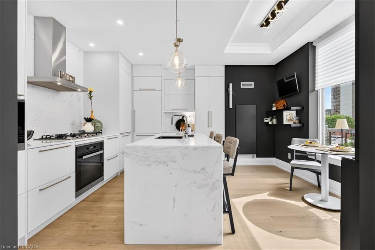
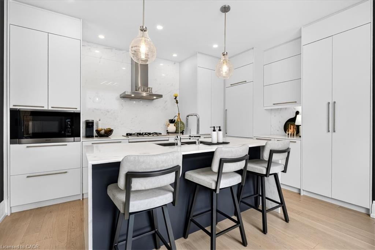
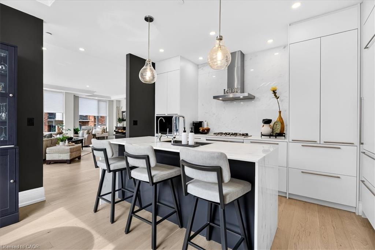
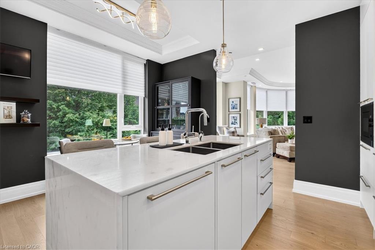
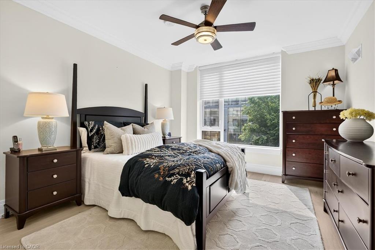
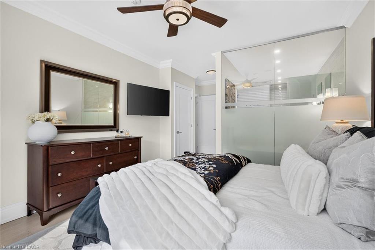
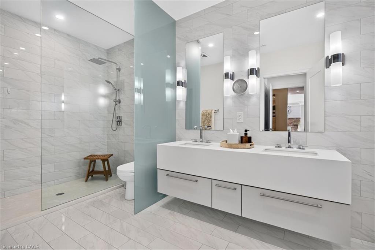
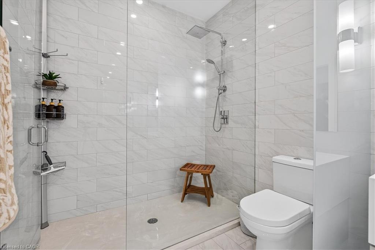
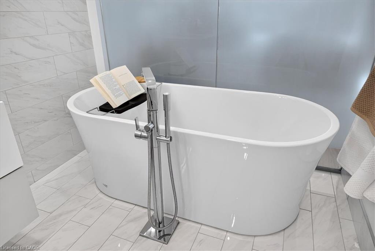
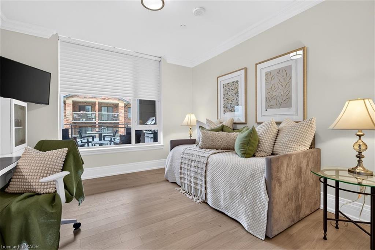
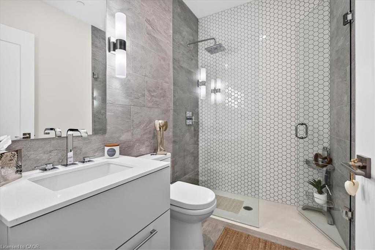
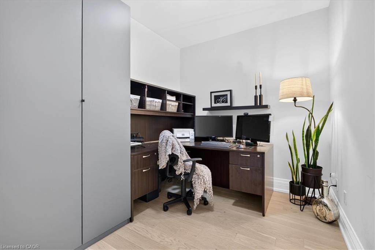
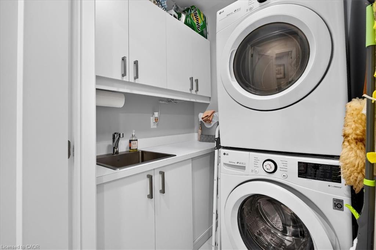
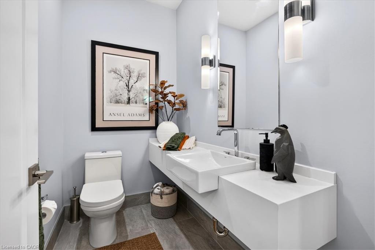
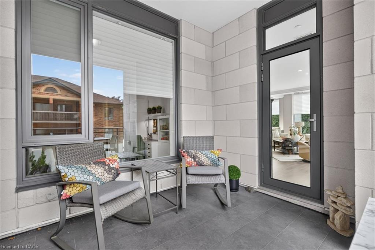
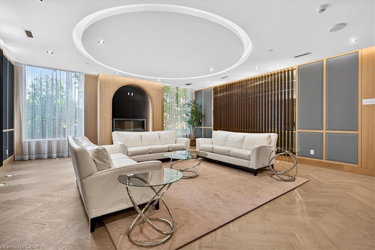
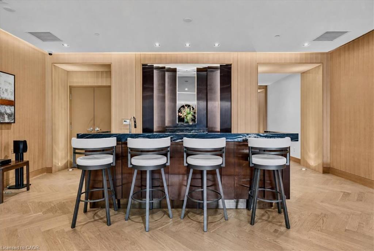
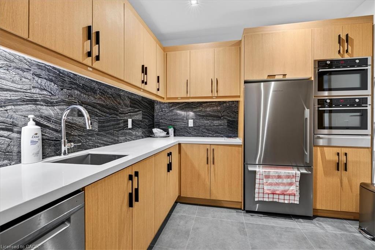
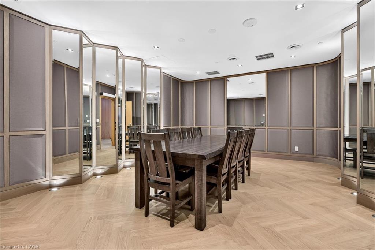
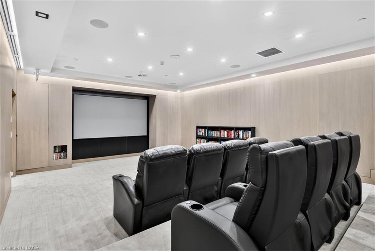
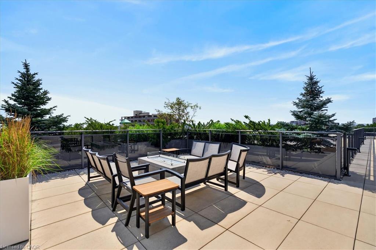
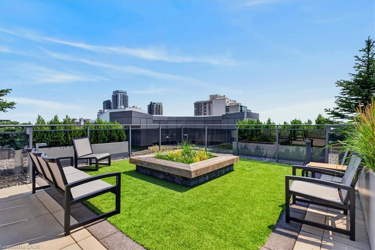
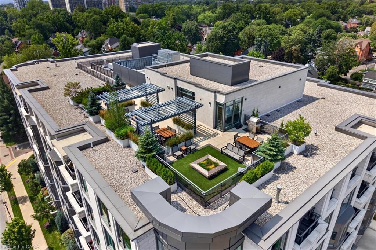
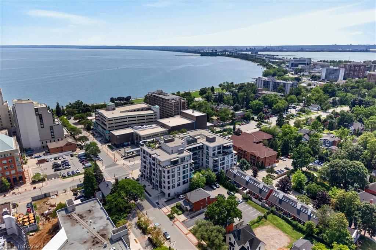
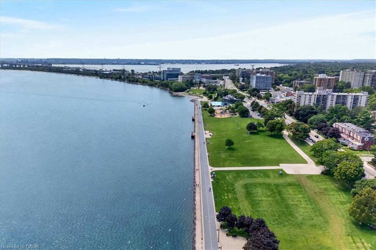
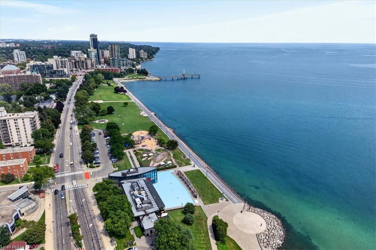
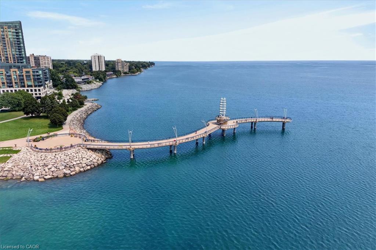
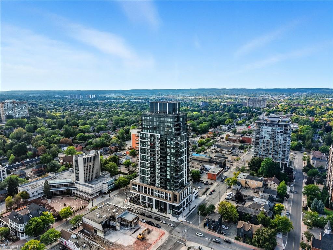
Experience sophisticated executive living at The Saxony, a boutique luxury condominium in the heart of downtown Burlington. Ideally situated across from the Performing Arts Centre and just steps from Spencer Smith Park, the Waterfront, Joseph Brant Hospital, boutique shopping, acclaimed restaurants, and scenic trails, this exceptional location also offers convenient highway access.This beautifully appointed 2,001 sq ft suite showcases premium finishes throughout, including wide-plank hardwood flooring, crown moulding, and pot lights. The designer kitchen is a chef's dream, featuring natural quartz countertops, built-in Miele appliances with a gas cooktop, and a striking waterfall island that overlooks the expansive open-concept living and dining area. Floor-to-ceiling windows fill the home with natural light and open onto a private 110 sq. ft. terrace complete with a natural gas BBQ hookup.Thoughtfully designed for both everyday living and entertaining, the suite offers two spacious bedrooms, each with its own ensuite. The luxurious primary retreat includes a walk-in closet and a spa-inspired five-piece ensuite with a double vanity, glass shower, and soaker tub. A separate den provides the perfect home office or reading room, while a powder room, full-sized laundry room, generous front entry closet, two side-by-side underground parking spaces, EV Charger and a storage locker add exceptional convenience.Residents enjoy an outstanding collection of amenities, including a fitness centre, home theatre, party room, and an elegant rooftop terrace featuring BBQs, a gazebo, fireplace, water feature, and spectacular panoramic views of Lake Ontario and the Niagara Escarpment.Luxury, lifestyle, and location come together in one of downtown Burlington's most prestigious condominium residences.
Details
| MLS # | 40852435 |
|---|---|
| Listing Type | For Sale |
| Style | Condominium |
| Building Name | The Saxony |
| HOA Dues | $1,926 |
| Sub-Type | Resale |
| Status | Active |
| Year | 2020 |
| Days On Site | 11 |
| Listing Provided By | RE/MAX Escarpment Realty Inc. | Sandra O'connor |
Features
| Bed(s) | 2 |
|---|---|
| Bath(s) | 3 Total |
| SQ Feet | 2,001 |
| Garage | 2 |
| Story(s) | 1 |
| Zoning | DC-481 |
| Water Front | Yes |
| Property View | Yes |
Interior
| Appliances | Built-in Microwave, Dishwasher, Dryer, Refrigerator, Stove, Washer |
|---|---|
| Rooms Total | 11 |
| Interior Features | Auto Garage Door Remote(s), Built-In Appliances, Ceiling Fan(s), Water Treatment |
| Cooling | Central Air |
| Cooling Yes / No | No |
| Heating | Forced Air, Natural Gas |
| Heating Yes / No | Yes |
| Window Features | Window Coverings |
| Laundry Features | In-Suite |
Exterior
| Exterior Features | Balcony |
|---|---|
| Lot Features | Urban, Rectangular, Arts Centre, Hospital, Park, Public Transit |
| Construction Materials | Brick, Stone, Stucco |
| Roof | Flat |
| Foundation Details | Poured Concrete |
| Waterfront Features | Lake/Pond |
| Patio And Porch Features | Open |
| Security Features | Concierge/Security Guard |
Parking
| Garage Spaces | 2 |
|---|---|
| Parking Features | EV Charging |
| Attached Garage Yes / No | No |
Utilities
| Sewer | Sewer (Municipal) |
|---|
Taxes
| Tax Annual Amount | 9746 |
|---|
Area Information
| Province | ON |
|---|---|
| County | Halton |
| City | Burlington |
| Postal Code | L7S 1V1 |
| Area | 31 Burlington |
| Subarea | 312 Central |
| Community Name | 312 Central |
| School District | Assumption And Burlington Centra |
| Elementary School | St. John And Burlington Central |
| High School | Assumption And Burlington Centra |
| Listing VS Median (in 312 Central) | |
Price: $2,199,900 low | high Med: $792,450 sqft: 2,001 low | high Med: 999 $ / sqft: $1,099 low | high Med: $862 On site: 11 low | high Med: 139 | |
Request a showing
Request a showing
Contact
Learn More About This Property

| Province | ON |
|---|---|
| County | Halton |
| City | Burlington |
| Postal Code | L7S 1V1 |
| Area | 31 Burlington |
| Subarea | 312 Central |
| Community Name | 312 Central |
| School District | Assumption And Burlington Centra |
| Elementary School | St. John And Burlington Central |
| High School | Assumption And Burlington Centra |
| Listing VS Median (in 312 Central) | |
Price: $2,199,900 low | high Med: $792,450 sqft: 2,001 low | high Med: 999 $ / sqft: $1,099 low | high Med: $862 On site: 11 low | high Med: 139 | |



© 2026 Coldwell Banker The Real Estate Centre - (905) 737-5700.
