2-5 Old Hamilton Road,Port Dover, ON N0A 1N0
Port Dover, ON N0A 1N0

Description
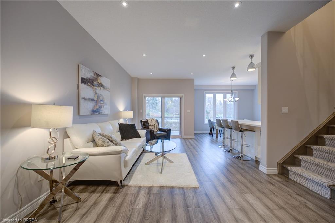
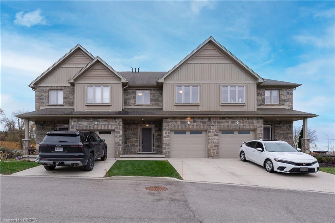
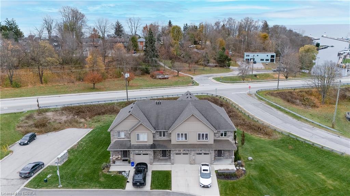
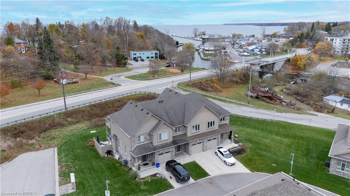
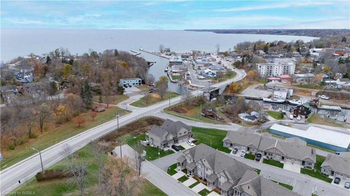
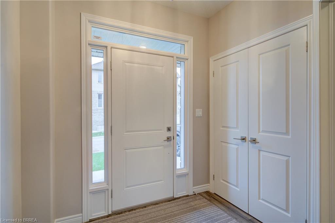
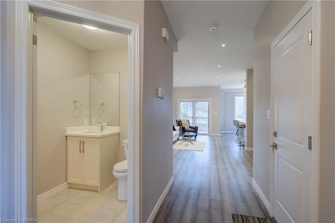
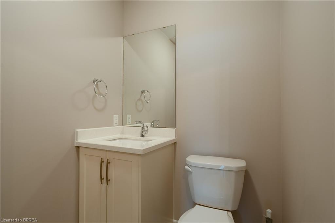
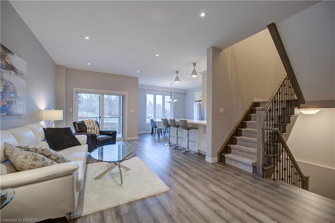
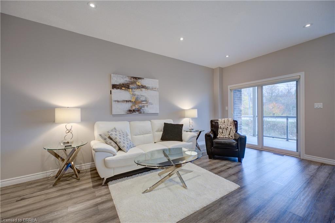
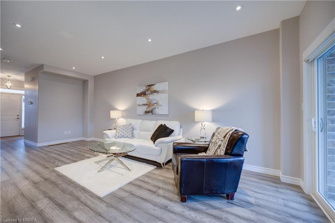
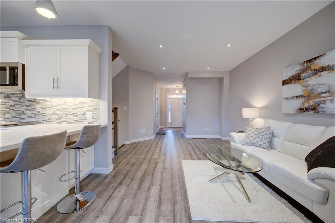
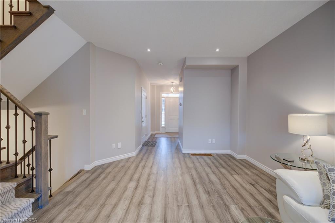
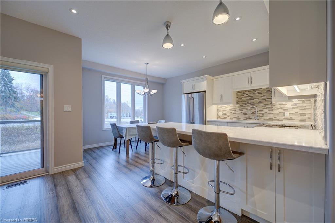
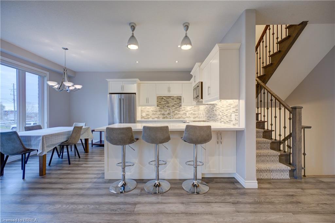
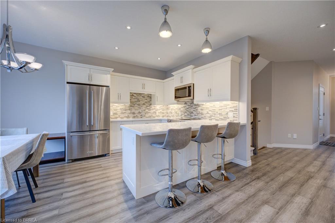
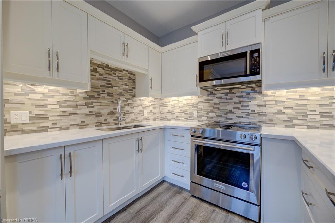
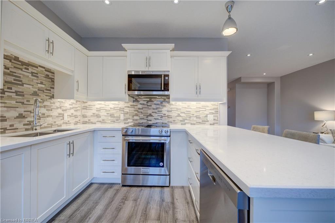
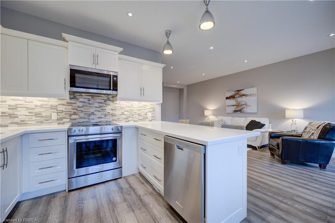
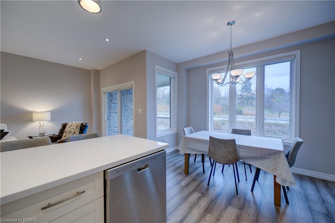
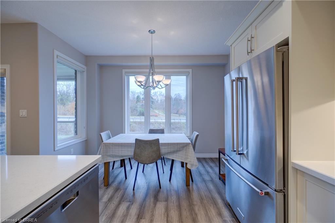
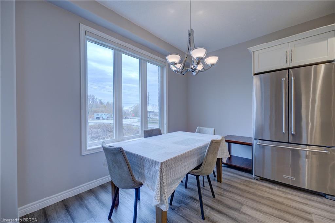
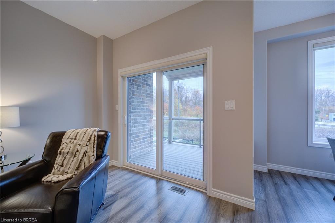
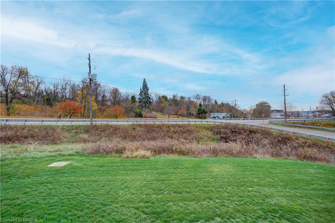
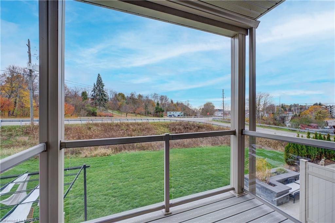
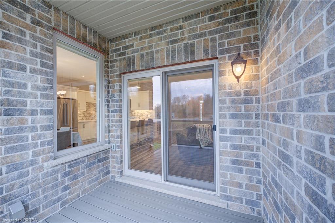
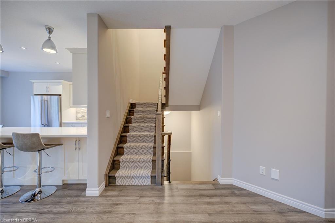
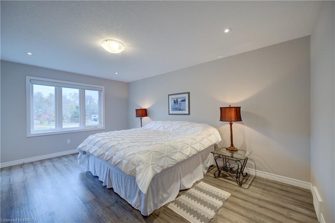
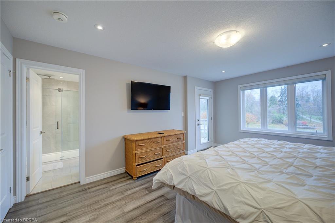
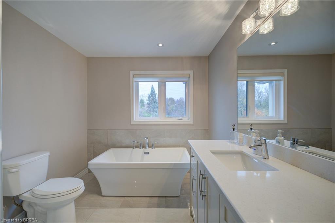
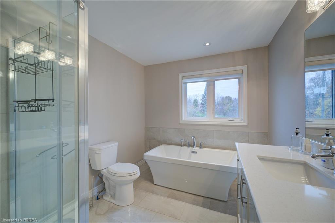
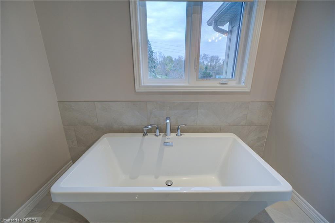
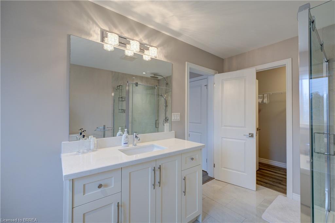
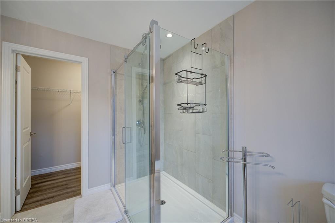
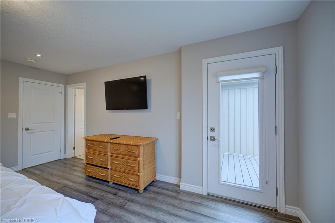
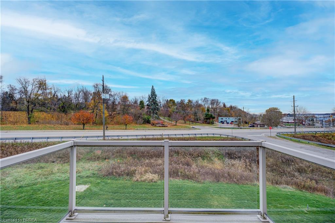
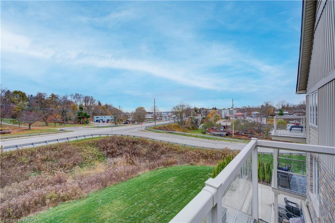
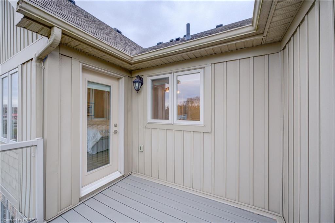
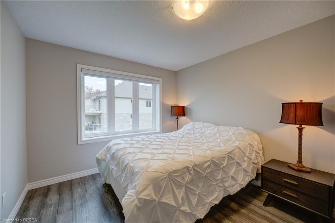
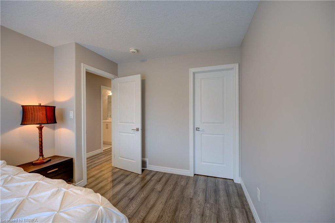
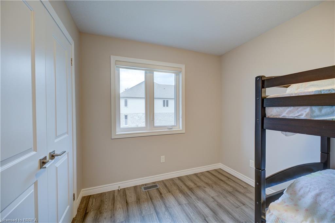
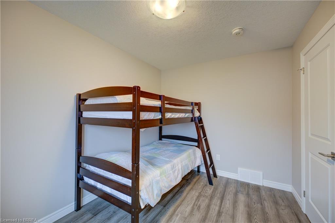
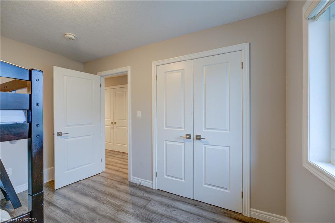
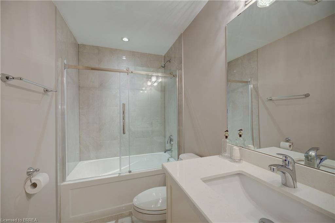
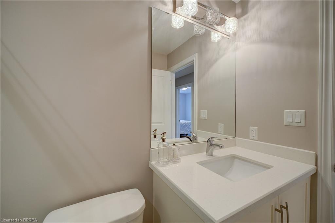
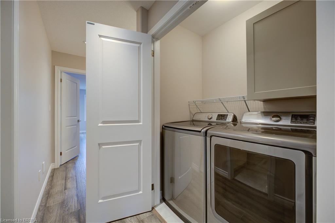
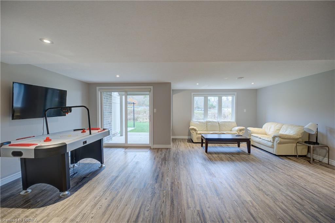
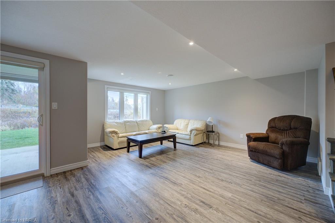
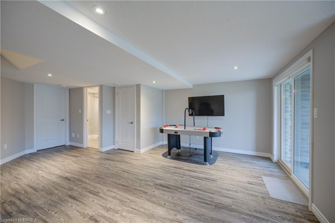
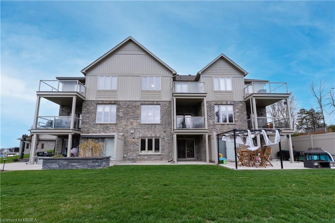
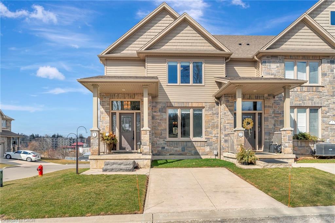
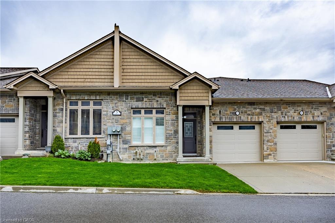
Beautiful 3 Bedroom, 4 Bathroom 2 Storey Townhome with Walk-Out Doors on every level. Enjoy the Beautiful view of Lake Erie from the Upstairs Master Bedroom which boasts a Walk-In Closet, Massive 4 pc Dream Ensuite Bath featuring Glass Shower with rainfall shower, deep Soaker Tub & gorgeous vanity with Quartz. 2 other good-sized Bedrooms with walk-in & double closet, main 4pc Bath. There is convenient Bedroom Level Laundry. The spacious Main Level boasts large Living Room, 2 pc Bathroom, Secure Entrance from attached Garage & luxurious Eat-In Kitchen with Quartz Countertops and beautiful Back Splash, Double Sink, equipped with S/S Refrigerator, Stove, Dishwasher, Microwave plus a rear Walk-out Door to a covered Balcony. The large Basement has L-shaped Rec Room with walk-out to a large patio overlooking the lush green grass in the rear yard, 3 pc Bath, deep storage closet plus extra storage room. This pleasant home is part of the Beautiful Harbour Heights Developments Subdivision and is just a few easily-walkable minutes to the Beach, Mini-Golf, Shopping, lots of Cafes and Restaurants as well as the Beautiful Lighthouse Theatre, for a delightfully entertaining evening out! Central Vac, Luxury Flooring throughout, Modern Lighting & Fixtures, all Window Coverings Stay. Furniture negotiable. Visitor Parking as well. A pleasure to show!
Details
| MLS # | 40842100 |
|---|---|
| Listing Type | For Sale |
| Style | Town House |
| HOA Dues | $179 |
| Sub-Type | Resale |
| Status | Active |
| Days On Site | 61 |
| Listing Provided By | Century 21 Heritage House Ltd | David Griffin |
Features
| Bed(s) | 3 |
|---|---|
| Bath(s) | 4 Total |
| SQ Feet | 1,650 |
| Garage | 1 |
| Basement | Y |
| Story(s) | 2 |
| Zoning | R4,R5 |
| Water Front | Yes |
| Property View | Yes |
Interior
| Appliances | Built-in Microwave, Dishwasher, Dryer, Refrigerator, Stove, Washer |
|---|---|
| Rooms Total | 13 |
| Interior Features | Central Vacuum, Auto Garage Door Remote(s), Built-In Appliances, Floor Drains |
| Cooling | Central Air |
| Cooling Yes / No | No |
| Heating | Forced Air, Natural Gas |
| Heating Yes / No | Yes |
| Window Features | Window Coverings |
| Laundry Features | In-Suite, Upper Level |
Exterior
| Exterior Features | Balcony |
|---|---|
| Lot Features | Urban, Rectangular, Beach, Near Golf Course, Highway Access, Marina, Park, Place of Worship, Playground Nearby, Public Parking |
| Construction Materials | Stone, Other |
| Roof | Asphalt Shing |
| Foundation Details | Poured Concrete |
| Waterfront Features | River/Stream |
| Patio And Porch Features | Enclosed, Open, Porch |
| Security Features | Carbon Monoxide Detector, Smoke Detector, Carbon Monoxide Detector(s), Smoke Detector(s) |
Parking
| Garage Spaces | 1 |
|---|---|
| Parking Features | Attached Garage, Garage Door Opener, Asphalt, Exclusive |
| Open Parking Yes / No | Yes |
| Attached Garage Yes / No | Yes |
Utilities
| Utilities | Electricity Connected, Natural Gas Connected |
|---|---|
| Sewer | Sewer (Municipal) |
Taxes
| Tax Annual Amount | 4862.95 |
|---|
Area Information
| Province | ON |
|---|---|
| County | Norfolk |
| City | Port Dover |
| Postal Code | N0A 1N0 |
| Area | Port Dover |
| Subarea | Port Dover |
| Community Name | Port Dover |
| School District | Holy Trinity, Simcoe Composit |
| Elementary School | Lakewood & St. Cecilia |
| High School | Holy Trinity, Simcoe Composit |
| Listing VS Median (in Port Dover) | |
Price: $649,900 low | high Med: $723,700 sqft: 1,650 low | high Med: 1,367 $ / sqft: $394 low | high Med: $530 On site: 61 low | high Med: 23 | |
Market Activity N0A 1N0
Request a showing
Request a showing
Contact
Learn More About This Property

| Province | ON |
|---|---|
| County | Norfolk |
| City | Port Dover |
| Postal Code | N0A 1N0 |
| Area | Port Dover |
| Subarea | Port Dover |
| Community Name | Port Dover |
| School District | Holy Trinity, Simcoe Composit |
| Elementary School | Lakewood & St. Cecilia |
| High School | Holy Trinity, Simcoe Composit |
| Listing VS Median (in Port Dover) | |
Price: $649,900 low | high Med: $723,700 sqft: 1,650 low | high Med: 1,367 $ / sqft: $394 low | high Med: $530 On site: 61 low | high Med: 23 | |
© 2026 Coldwell Banker The Real Estate Centre - (905) 737-5700.
