
19243 Hwy 35 Highway,Algonquin Highlands, ON K0M 1J2
Algonquin Highlands, ON K0M 1J2






Description
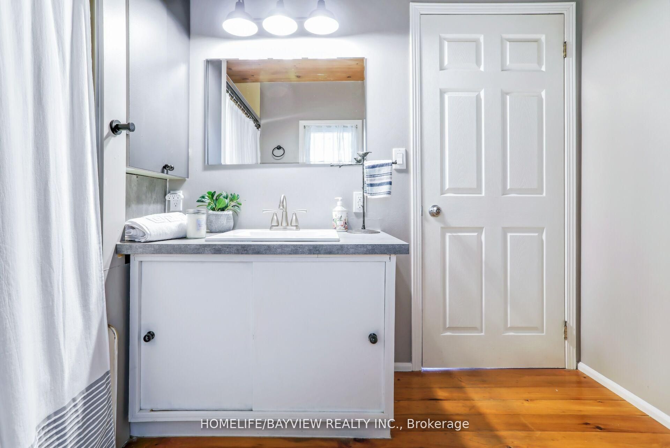
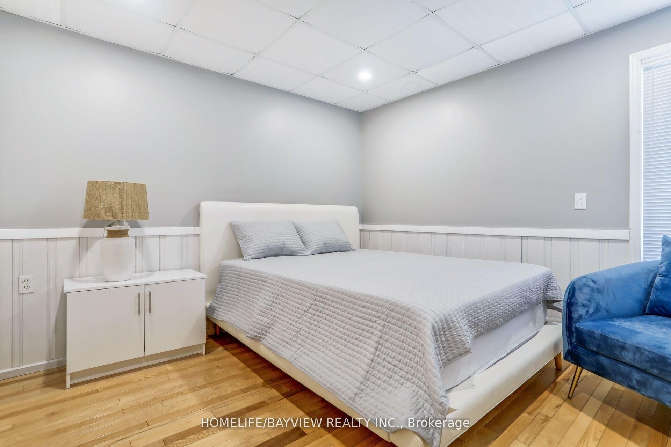
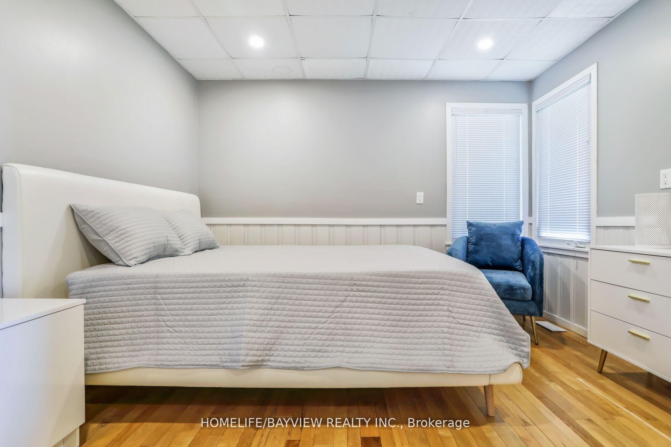
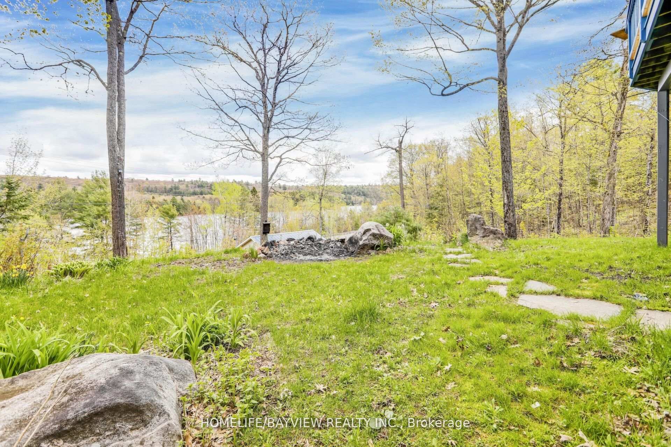
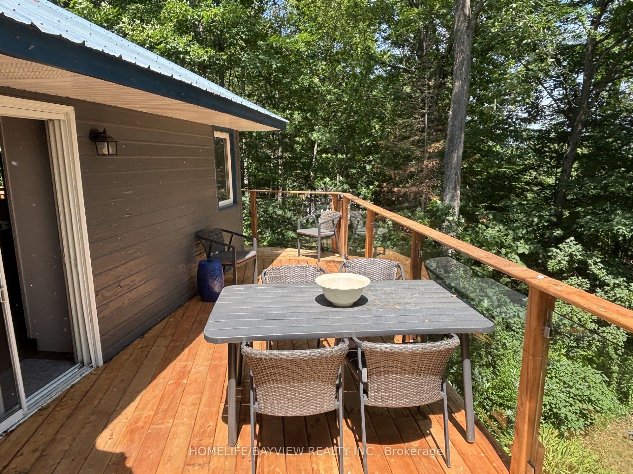
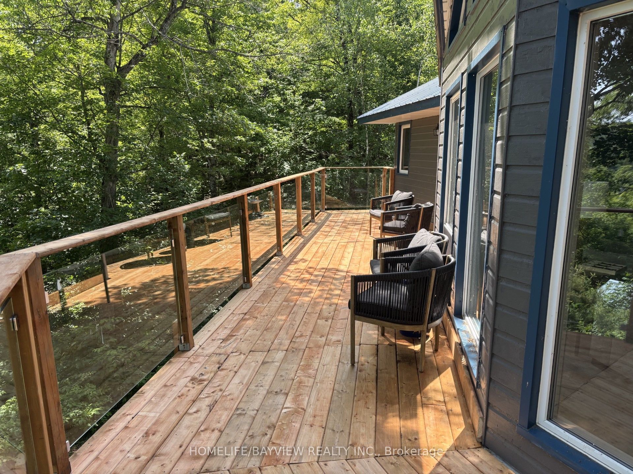
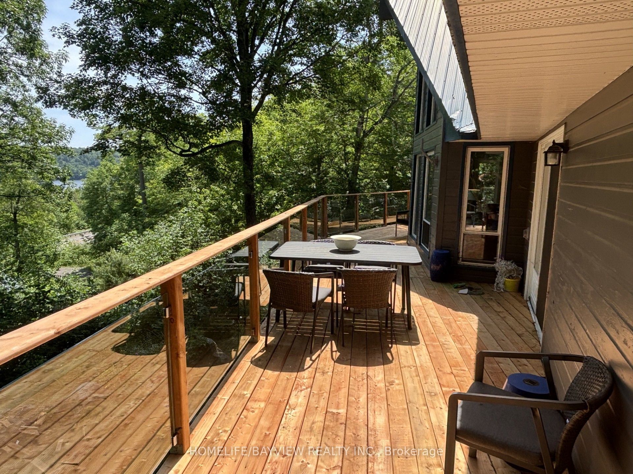
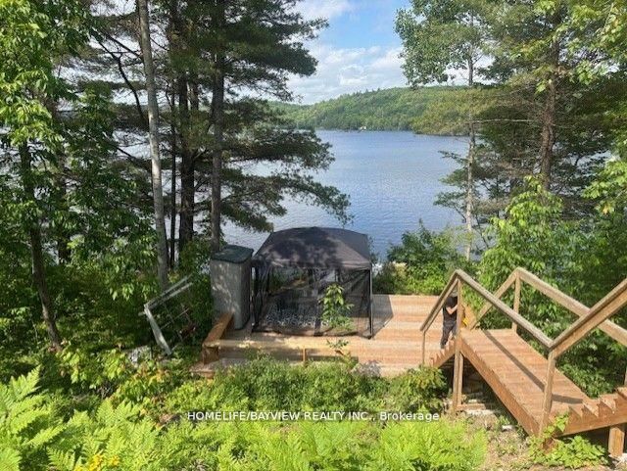
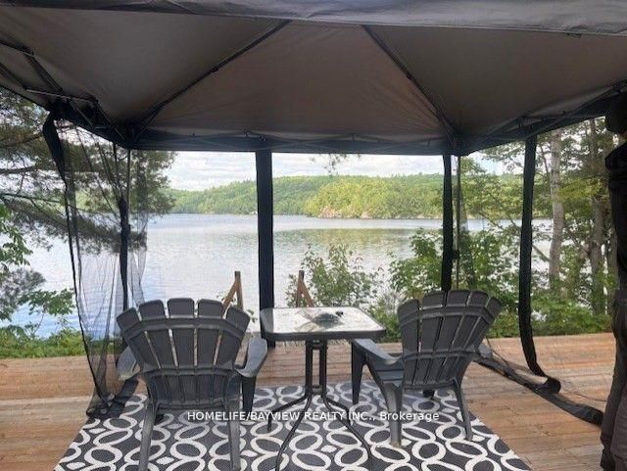
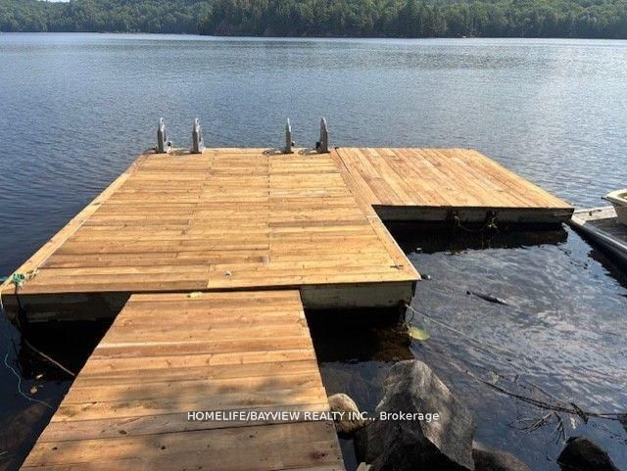
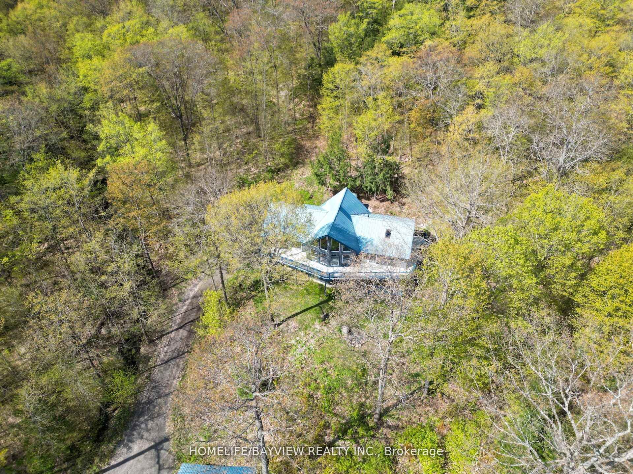
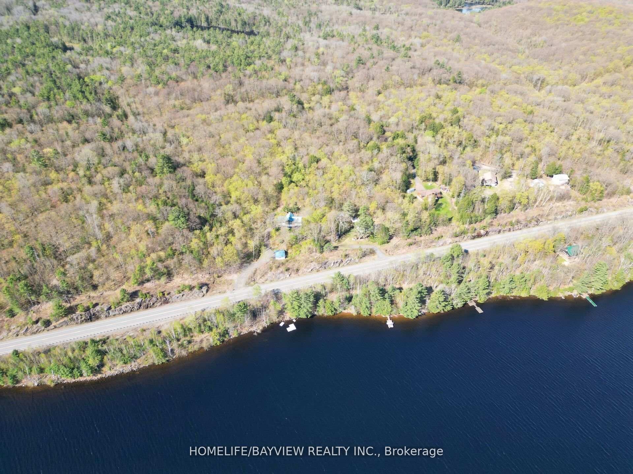
Gorgeous 5 Bedroom + Loft Four Season A Frame Chalet Overlooking the Shores of Kushog Lake Nestled on 2.33 Acres in Picturesque Algonquin Highlands! Spanning approximately 3,000 sq. ft. across two levels, this inviting retreat offers private direct access to the lake, complete with a two-level deck and dock! The property showcases soaring vaulted ceilings, warm wooden accents, and rustic charm, highlighted by a new stone wall & Electric Fireplace that creates a cozy ambiance throughout. As you enter, you're welcomed by a spacious open-concept living area, boasting expansive floor-to-ceiling windows that frame magnificent views of the lake. The open-concept kitchen features a vaulted ceiling with skylights, an island perfect for gatherings, and a walkout to a wraparound deck offering stunning, unobstructed vistas of the lake and trees. This exquisite home includes five generously sized bedrooms, highlighted by a luxurious master suite with a private ensuite that features a skylight and access to a balcony to enjoy your morning coffee. Additionally, there are two more full washrooms, each beautifully appointed with modern fixtures and elegant finishes. For convenience, the property includes a spacious detached two-car garage with electricity. A separate double-car covered carport and 3rd bay provide great storage for boats/trailers. A quick stroll across the road grants you immediate access to the shores of Kushog Lake, complete with dock access. This is a fantastic opportunity for a family retreat that's both quiet and relaxing, located just minutes from Minden and Dorset, and within easy reach of ski hills, ATV, and snowmobile trails, restaurants, and shops.
Details
| MLS # | X12940780 |
|---|---|
| Listing Type | For Sale |
| Style | House |
| Sub-Type | Resale |
| Status | Price Change |
| Year | 0 |
| Days On Site | 145 |
| Listing Provided By | HOMELIFE/BAYVIEW REALTY INC. | X12940780 589700 |
Features
| Bed(s) | 6 |
|---|---|
| Bath(s) | 3 |
| Garage | 2 |
| Basement | Y |
| Story(s) | 2 |
| Acreage | 2.34 |
| Water Front | Indirect |
| Property View | Lake, Forest, Panoramic, Water, Clea |
Interior
| Interior Features | Carpet Free, Central Vacuum, Storage, Guest Accommodations, Water Heater Owned |
|---|---|
| Cooling | None |
| Heat Source | Propane |
| Fireplace Features | Electric, Family Room, Fireplace Insert |
| Fireplace Yes / No | Yes |
Exterior
| Exterior Features | Deck, Privacy, Porch, Year Round Living |
|---|---|
| Roof | Metal |
| Foundation Details | Unknown |
| Topography | Wooded/Treed |
| Water View | Unobstructive |
| Waterfront Features | Dock, Waterfront-Not Deeded, Stairs to Waterfront, Waterfront-Road Between |
| View | Lake, Forest, Panoramic, Water, Clear |
| Construction Materials | Wood |
Parking
| Garage Yes / No | Yes |
|---|---|
| Parking Features | Private |
Utilities
| Sewer | Septic |
|---|
Taxes
| Tax Annual Amount | 4500 |
|---|---|
| Tax Legal Description | PT LT 29 CON A STANHOPE PT 3 19R2033; ALGONQUIN HIGHLANDS SUBJECT TO AN EASEMENT IN GROSS AS IN HA51803 |
| Tax Year | 2025 |
Other
| Docking Type | Private |
|---|
Area Information
| Province | ON |
|---|---|
| County | Haliburton |
| City | Algonquin Highlands |
| Postal Code | K0M 1J2 |
| Area | Stanhope |
| Listing VS Median (in K0M 1J2) | |
Price: $799,900 low | high Med: $787,500 On site: 145 low | high Med: 95 | |
Request a showing
Request a showing
Contact
Learn More About This Property

| Province | ON |
|---|---|
| County | Haliburton |
| City | Algonquin Highlands |
| Postal Code | K0M 1J2 |
| Area | Stanhope |
| Listing VS Median (in K0M 1J2) | |
Price: $799,900 low | high Med: $787,500 On site: 145 low | high Med: 95 | |
© 2026 Coldwell Banker The Real Estate Centre - (905) 737-5700.
