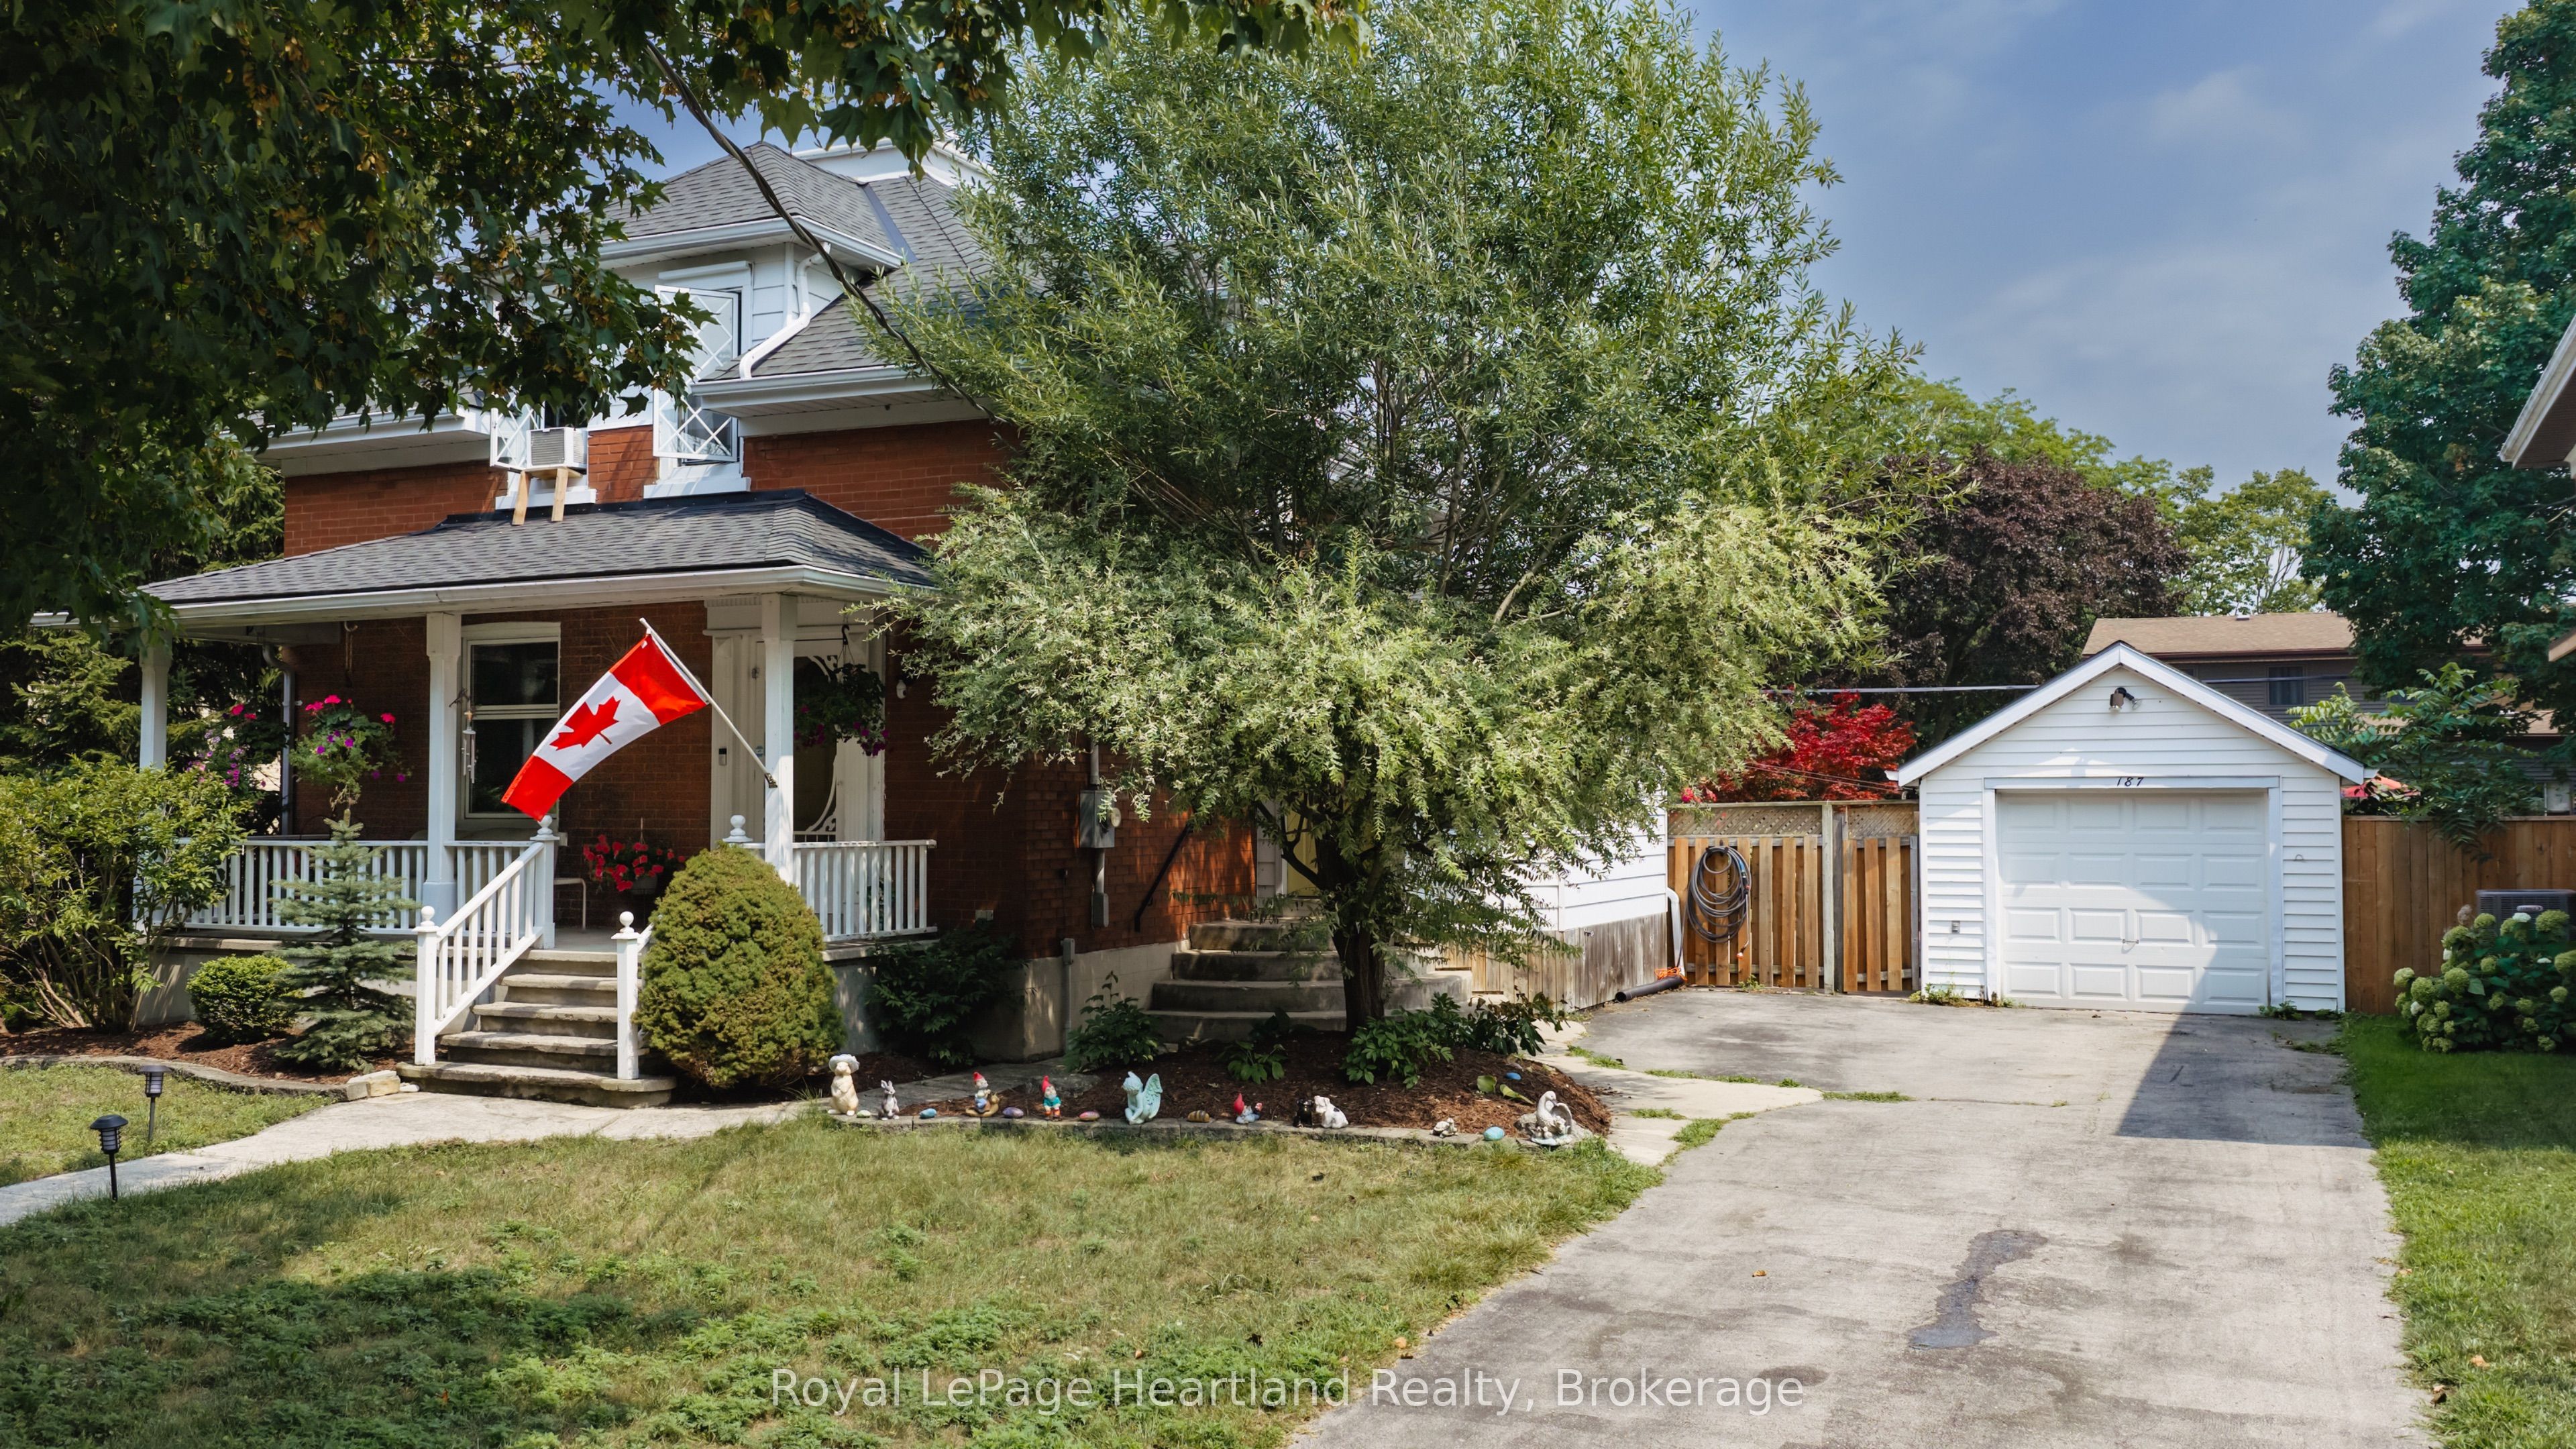
187 Cameron Street,Goderich, ON N7A 3K9
Goderich, ON N7A 3K9











Description
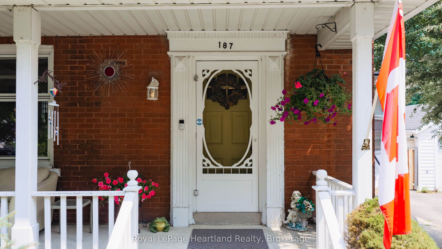
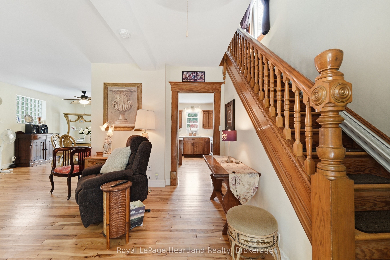
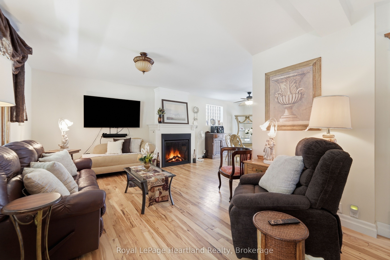
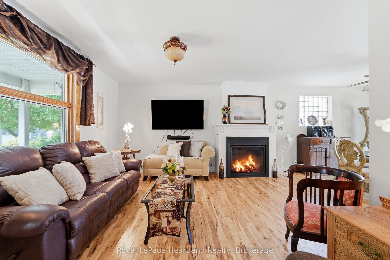
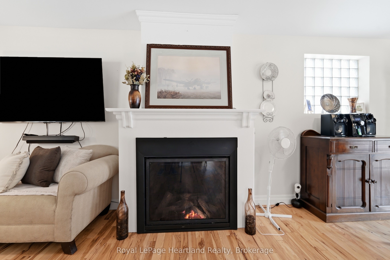
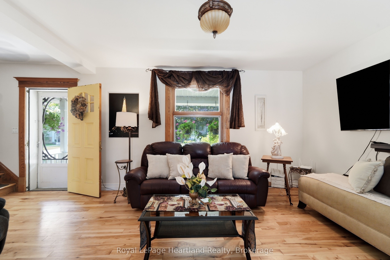
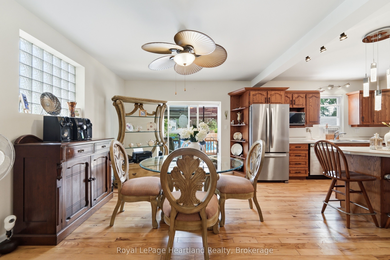
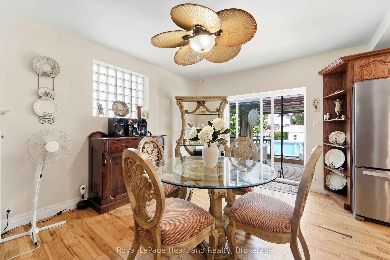
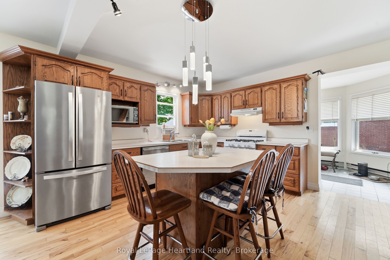
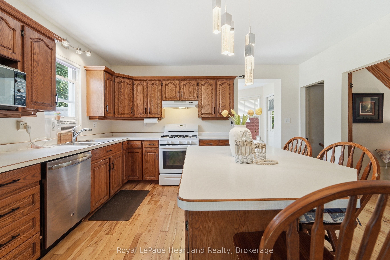
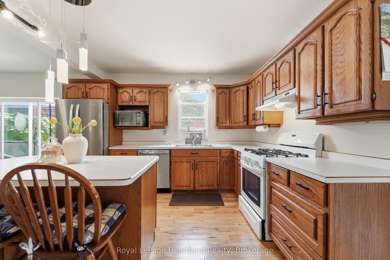
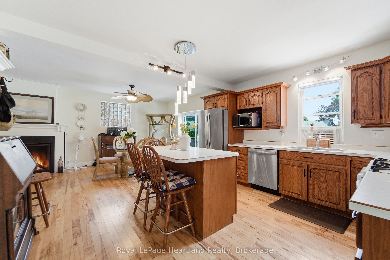
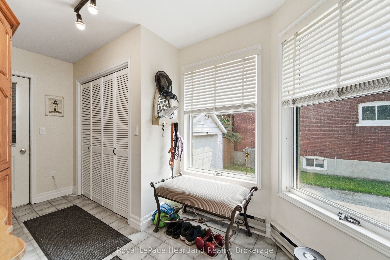
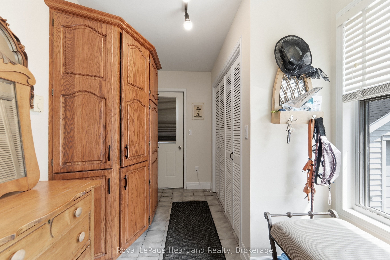
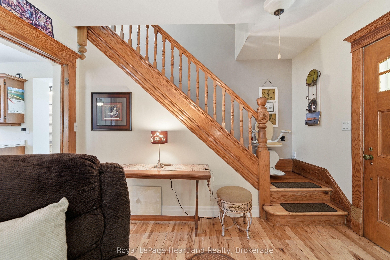
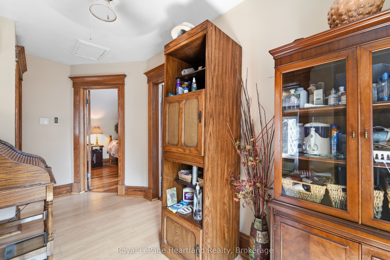
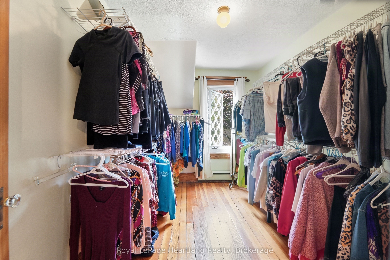
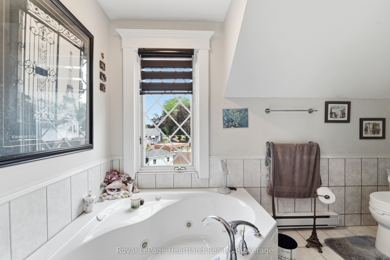
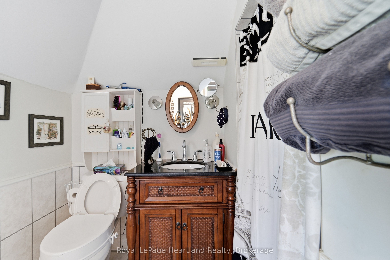
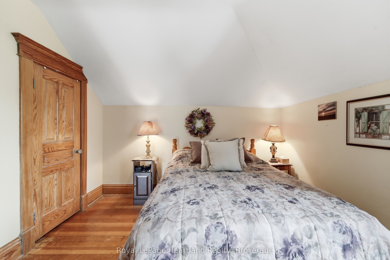
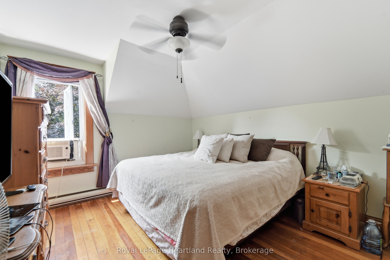
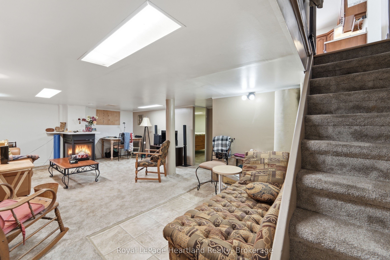
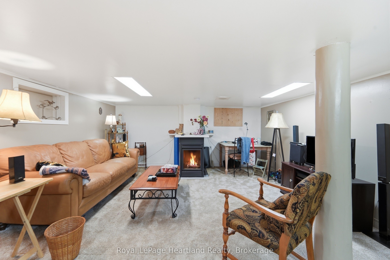
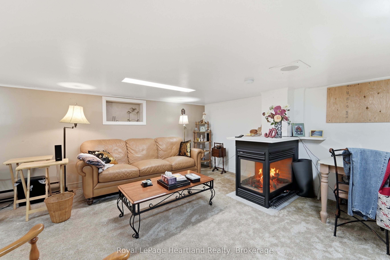
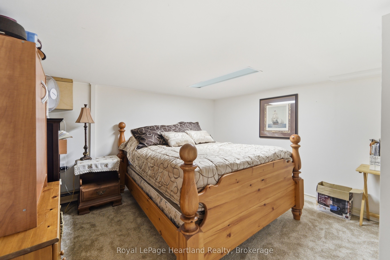
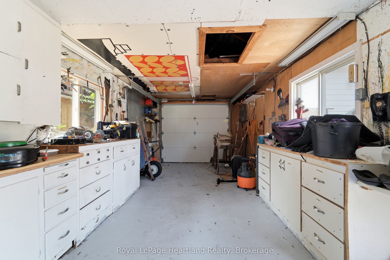
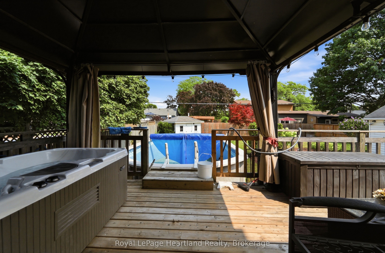
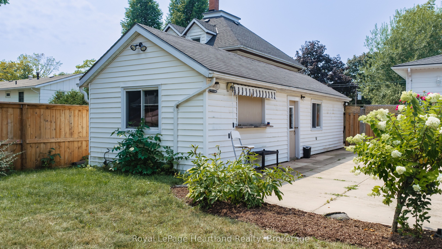
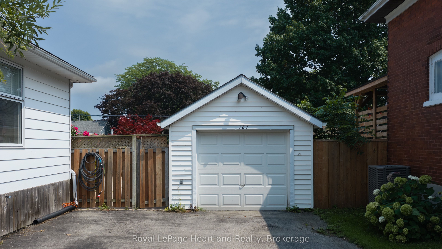
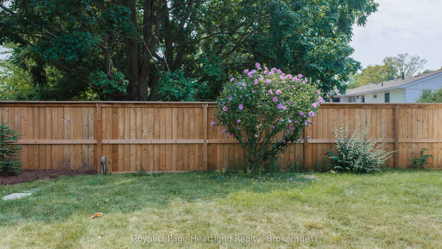
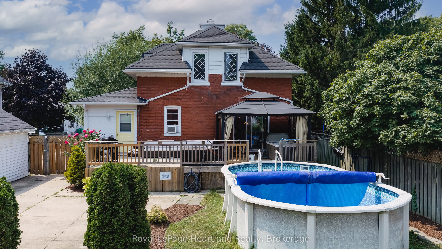
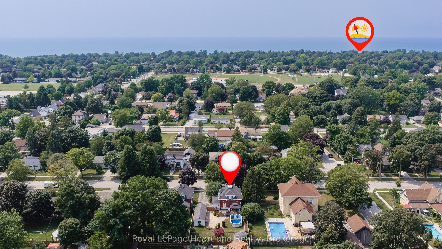
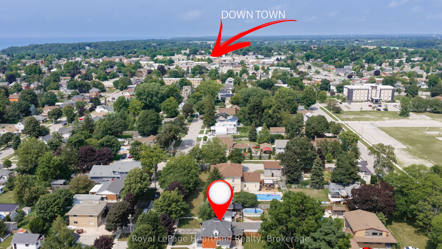
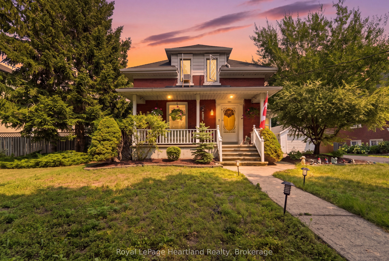
VICTORIAN CHARACTER MEETS RELAXED IN -TOWN LIVING. Set on a quiet street in Goderich, this inviting 3-bedroom home offers generous living space inside and an impressive backyard designed to be enjoyed. The main level features an open, comfortable layout connecting the kitchen, dining and living areas, complemented by hardwood flooring and the warmth of a gas fireplace. A spacious front foyer provides a welcoming entrance with plenty of room for everyday storage, while patio doors off the dining area create an easy connection to the outdoors.Step into the fully fenced backyard and discover your own private retreat, complete with a deck, above-ground pool, hot tub tucked beneath a gazebo, and a detached garage/shop-an ideal setting for summer days, evening gatherings and entertaining family and friends.Upstairs, three bedrooms are joined by a spacious landing and 4-piece bathroom featuring a jetted tub and separate walk-in shower. The finished lower level adds valuable versatility with a recreation room, office, 3-piece bathroom and laundry area, providing space for work, hobbies, guests or additional family living.All of this is conveniently located just blocks from Goderich's vibrant downtown, parks, schools and everyday amenities. With the charm and presence of a Victorian home, flexible living space and a backyard made for enjoying every season, this property offers a wonderful opportunity to make the most of life in one of Goderich's established neighbourhoods.
Details
| MLS # | X13667572 |
|---|---|
| Listing Type | For Sale |
| Style | House |
| Sub-Type | Resale |
| Status | New |
| Year | 0 |
| Days On Site | 11 |
| Listing Provided By | Royal LePage Heartland Realty | X13667572 566001 |
Features
| Bed(s) | 3 |
|---|---|
| Bath(s) | 2 |
| Garage | 1 |
| Basement | Y |
| Story(s) | 1 |
| Acreage | 0.19 |
| Water Front | None |
Interior
| Interior Features | Water Heater, Floor Drain |
|---|---|
| Cooling Yes / No | Yes |
| Cooling | Wall Unit(s) |
| Heat Source | Electric |
| Fireplace Yes / No | Yes |
Exterior
| Roof | Asphalt Shingle |
|---|---|
| Foundation Details | Stone |
| Construction Materials | Brick |
Parking
| Garage Yes / No | Yes |
|---|---|
| Parking Features | Private Double, Other |
Utilities
| Sewer | Sewer |
|---|
Taxes
| Tax Annual Amount | 3684.75 |
|---|---|
| Tax Legal Description | LT 1173 PL 460 TOWN OF GODERICH |
| Tax Year | 2025 |
Area Information
| Province | ON |
|---|---|
| County | Huron |
| City | Goderich |
| Postal Code | N7A 3K9 |
| Area | Goderich (Town) |
| Listing VS Median (in N7A 3K9) | |
Price: $574,900 low | high Med: $0 On site: 11 low | high Med: | |
Request a showing
Request a showing
Contact
Learn More About This Property

| Province | ON |
|---|---|
| County | Huron |
| City | Goderich |
| Postal Code | N7A 3K9 |
| Area | Goderich (Town) |
| Listing VS Median (in N7A 3K9) | |
Price: $574,900 low | high Med: $0 On site: 11 low | high Med: | |

© 2026 Coldwell Banker The Real Estate Centre - (905) 737-5700.
