$711,416 $3,819 est/mo Sourced by Back At You
1731 Farfield Road,London, ON N6M 0C4
London, ON N6M 0C4

Description
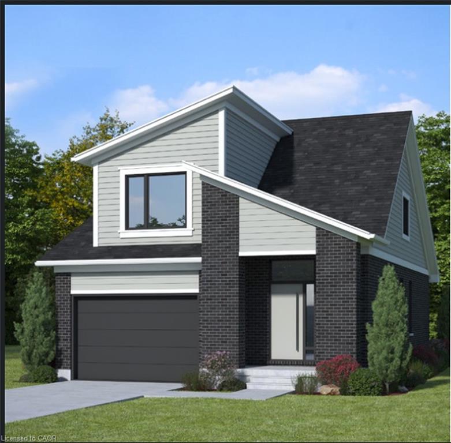
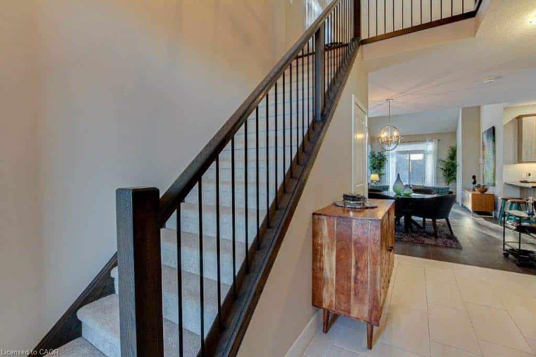
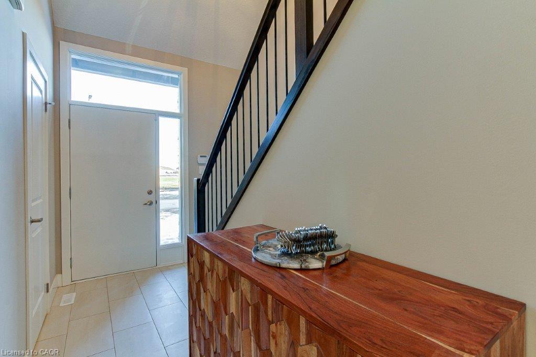
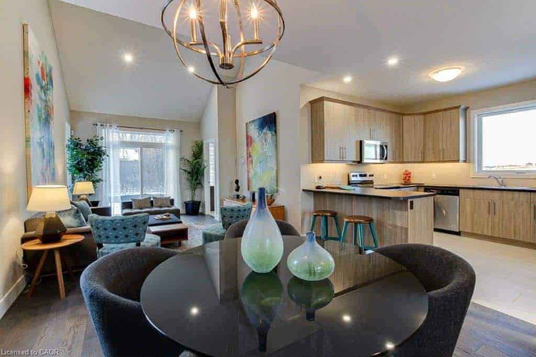
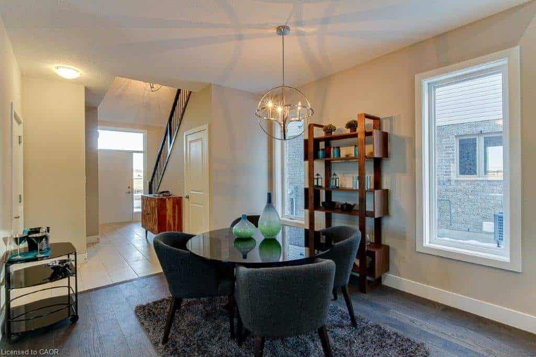
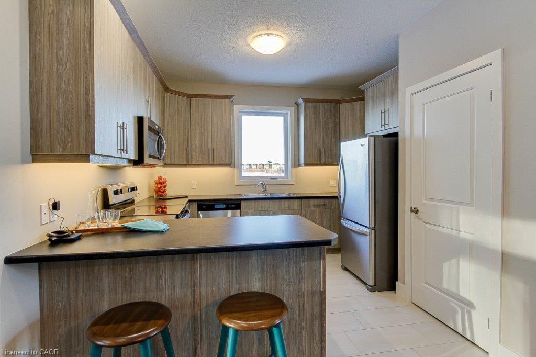
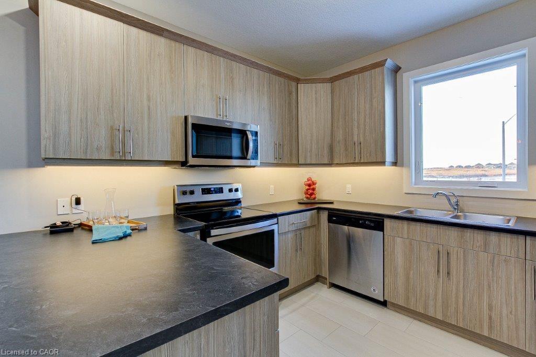
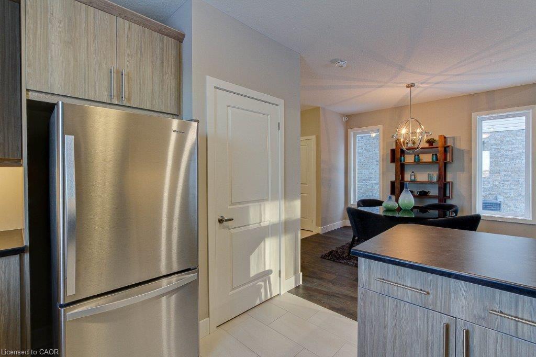
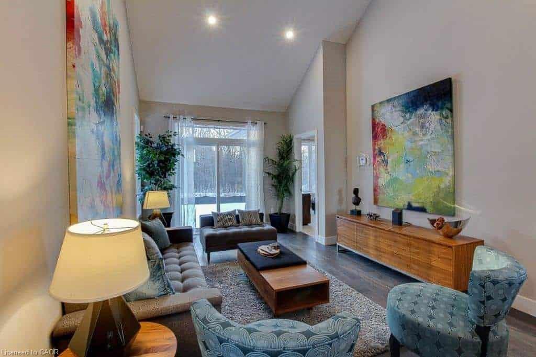
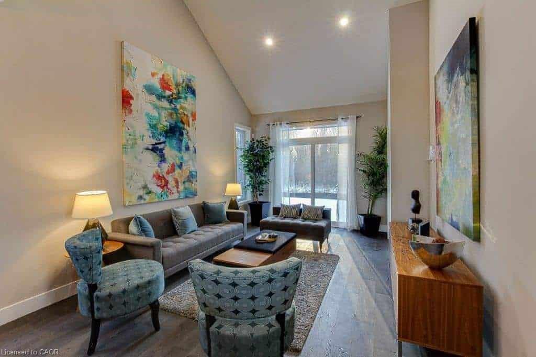
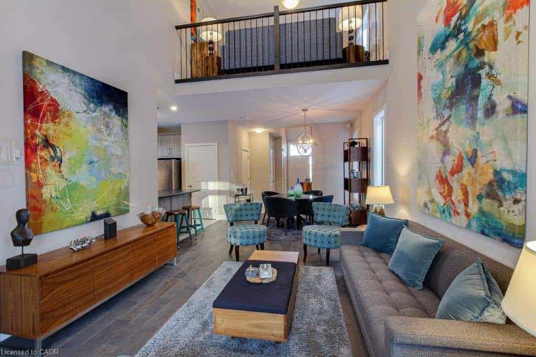
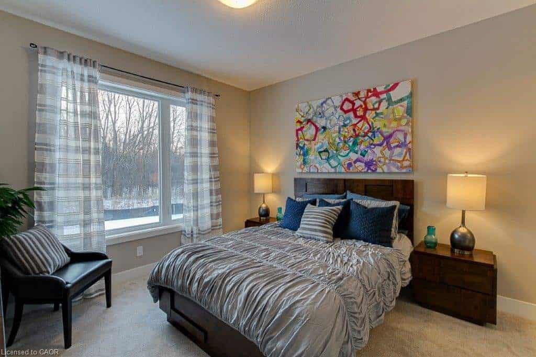
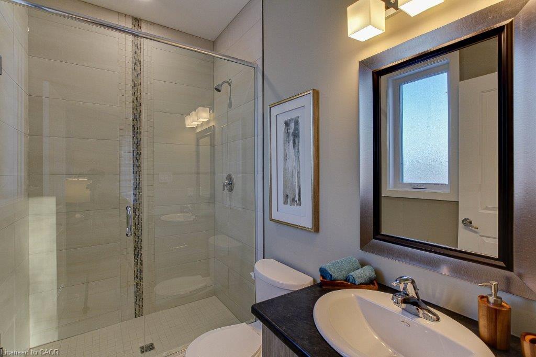
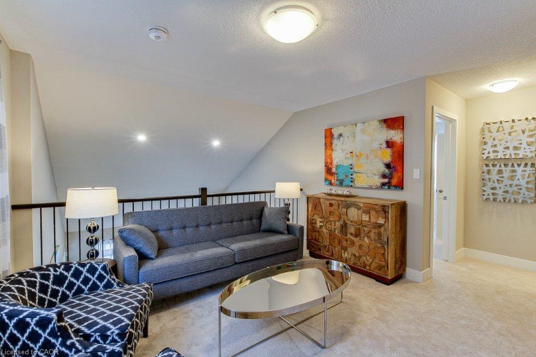
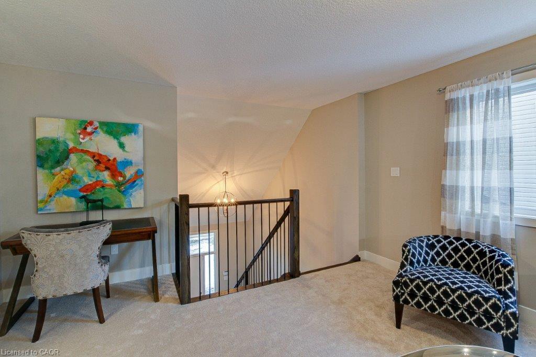
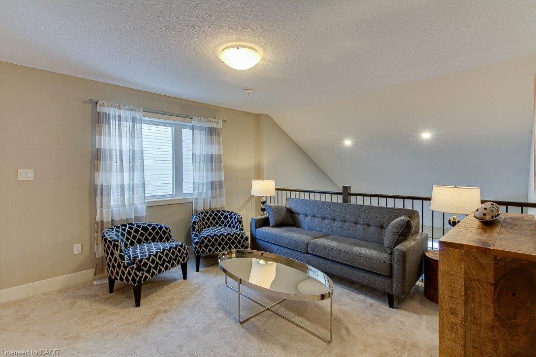
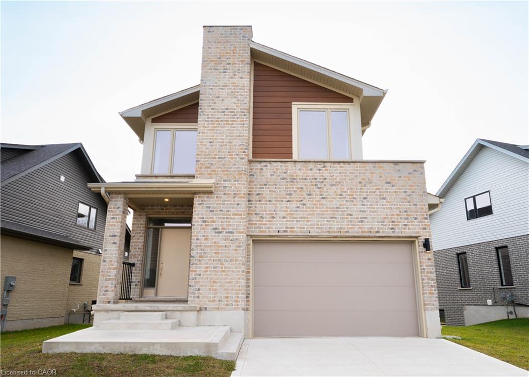
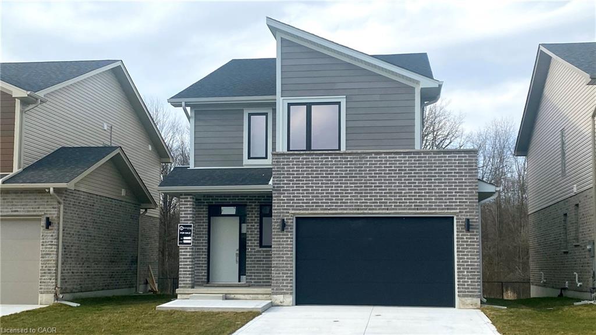
NET ZERO READY - READY TO MOVE IN -NEW CONSTRUCTION! Are you searching for a spacious bungaloft ? The Carmel design offer 1972sq ft of meticulously finished living space. Key features include :1st Floor Primary Bedroom/ 2nd Floor- 2 additional bedrooms plus a versatile loft area, perfect for family or guests. Experience the perfect blend of elegance and functionality in your new dream home with the Carmel design. Pictures shown are of the model home. This house is ready to move in! Deposit required is 60k .Visit our Sales Office/Model Homes at 674 CHELTON ROAD for viewings Sat/Sund 12-4.Ready to move in . This house is net zero ready !
Details
| MLS # | 40806791 |
|---|---|
| Listing Type | For Sale |
| Style | House |
| Sub-Type | Resale |
| Status | Active |
| Days On Site | 177 |
| Listing Provided By | RE/MAX TWIN CITY REALTY INC. | Lidia Miu |
Features
| Bed(s) | 3 |
|---|---|
| Bath(s) | 3 Total |
| SQ Feet | 1,972 |
| Garage | 1 |
| Basement | Y |
| Story(s) | 1 |
| Zoning | R1-3 |
| Acreage | 0.10 |
Interior
| Rooms Total | 11 |
|---|---|
| Interior Features | Auto Garage Door Remote(s) |
| Cooling | Central Air |
| Cooling Yes / No | No |
| Heating | Forced Air |
| Heating Yes / No | Yes |
Exterior
| Lot Features | Urban, Greenbelt, Highway Access, Quiet Area, Schools |
|---|---|
| Construction Materials | Brick Veneer, Vinyl Siding |
| Roof | Shingle |
Parking
| Garage Spaces | 1.5 |
|---|---|
| Parking Features | Attached Garage, Garage Door Opener |
| Open Parking Yes / No | Yes |
| Attached Garage Yes / No | Yes |
Utilities
| Sewer | Sewer (Municipal) |
|---|
Area Information
| Province | ON |
|---|---|
| County | Middlesex |
| City | London |
| Postal Code | N6M 0C4 |
| Area | South |
| Subarea | South U |
| Community Name | South U |
| Listing VS Median (in South U) | |
Price: $711,416 low | high Med: $666,770 sqft: 1,972 low | high Med: 1,457 $ / sqft: $361 low | high Med: $463 On site: 177 low | high Med: 177 | |
Request a showing
Request a showing
Contact
Learn More About This Property

| Province | ON |
|---|---|
| County | Middlesex |
| City | London |
| Postal Code | N6M 0C4 |
| Area | South |
| Subarea | South U |
| Community Name | South U |
| Listing VS Median (in South U) | |
Price: $711,416 low | high Med: $666,770 sqft: 1,972 low | high Med: 1,457 $ / sqft: $361 low | high Med: $463 On site: 177 low | high Med: 177 | |
Nearby Listings (Within 1/10 mile)
Price: $533K - $889K
sqft: 1,000 - 2,000
Listing Updated: July 9, 2026 at 7:59:45 PM PDT
© 2026 Coldwell Banker The Real Estate Centre - (905) 737-5700.
POWERED BY
