
171 Park Street,Deseronto, ON K0K 1X0
Deseronto, ON K0K 1X0







Description
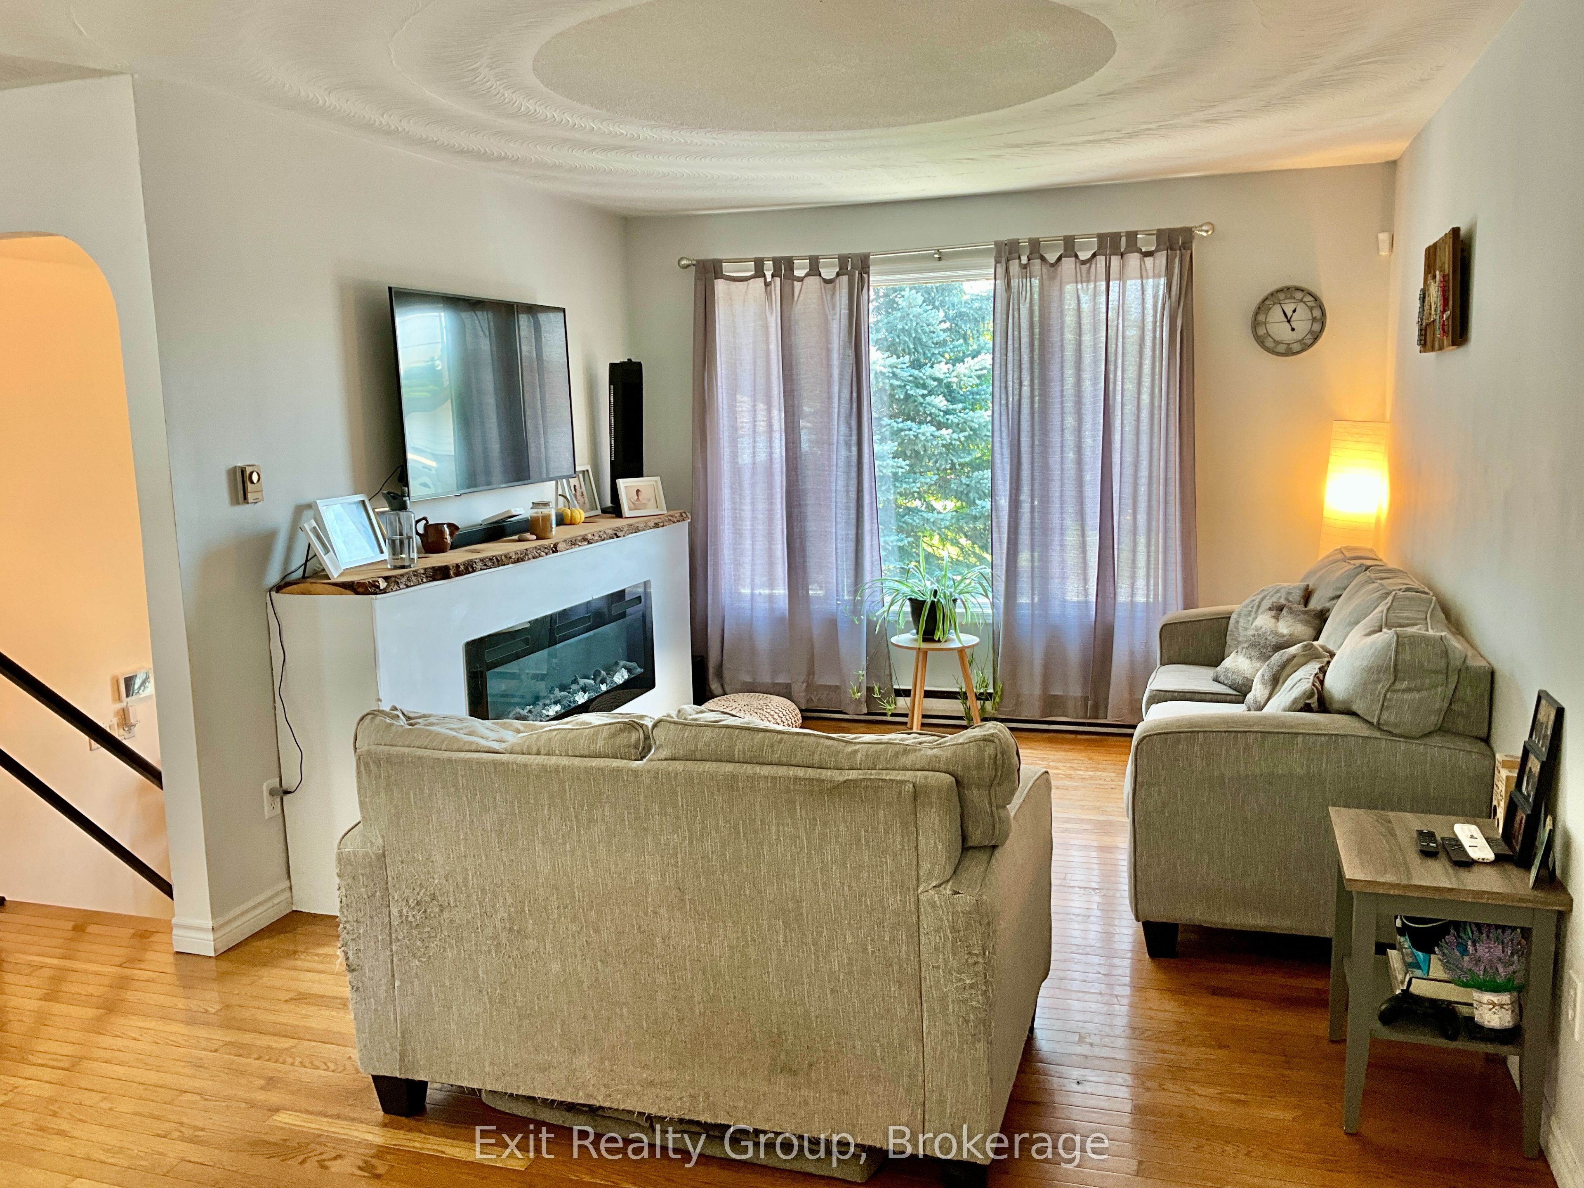
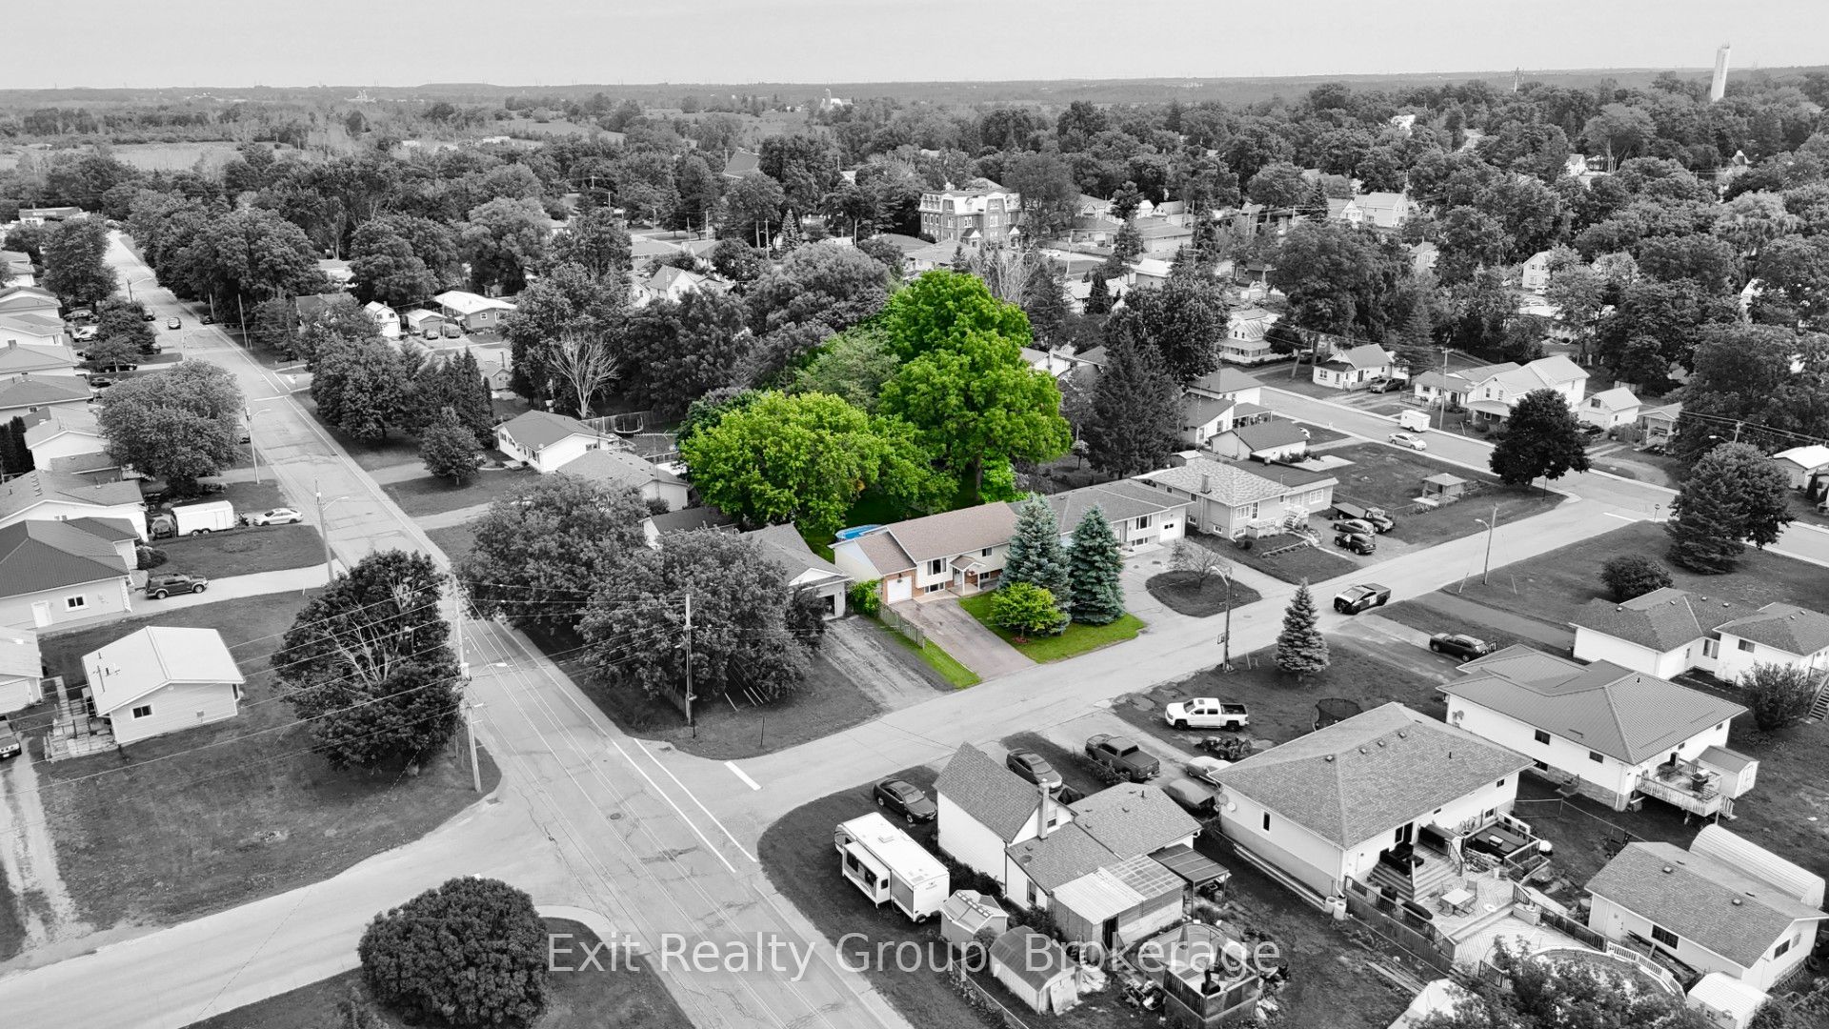
Welcome to 171 Park Street in Deseronto, a spacious raised bungalow offering 5 bedrooms, 3 bathrooms, a fully finished lower level and a backyard set up for real family living. This home offers the space, flexibility and outdoor setup that growing families are always looking for. The main floor features a bright and functional layout with comfortable living space, a spacious kitchen and dining area and 3 bedrooms, including a primary bedroom with its own ensuite. One of the bedrooms is currently being used as a home office, making it easy to work from home while still keeping the option of a full third bedroom on the main level. A 4-piece main bathroom completes the upper floor. The fully finished lower level adds even more flexibility with 2 additional bedrooms, another bathroom and a large rec room with bonus space that can easily work as a family room, kids' play area, movie room, teen hangout, guest space or home gym. It's the kind of extra living space that gives a family room to spread out without feeling cramped. Outside, the backyard is ready to be enjoyed. A large deck, above-ground pool, play structure, storage shed, mature trees and plenty of green space create a setup that works just as well for summer entertaining as it does for everyday family life. There's room to host, room for the kids to play and room to simply enjoy being at home. Complete with an attached garage, parking for 5 vehicles and a convenient location close to schools, parks, local amenities, Napanee, Belleville and Highway 401, this is a solid opportunity for buyers looking for more space inside and out.
Details
| MLS # | X13533494 |
|---|---|
| Listing Type | For Sale |
| Style | House |
| Sub-Type | Resale |
| Status | Price Change |
| Year | 0 |
| Days On Site | 47 |
| Listing Provided By | Exit Realty Group | X13533494 437600 |
Features
| Bed(s) | 5 |
|---|---|
| Bath(s) | 3 |
| Garage | 1 |
| Basement | Y |
| Pool | Yes |
| Acreage | 0.19 |
Interior
| Interior Features | Air Exchanger, Carpet Free, Central Vacuum, Primary Bedroom - Main Floor, Separate Heating Controls, Sump Pump, Water Heater Owned |
|---|---|
| Lease To Own Equipment | None |
| Cooling | Window Unit(s) |
| Heat Source | Electric |
| Fireplace Yes / No | Yes |
Exterior
| Exterior Features | Deck, Year Round Living |
|---|---|
| Roof | Asphalt Shingle |
| Foundation Details | Block |
| Construction Materials | Brick Front, Vinyl Siding |
Parking
| Garage Yes / No | Yes |
|---|---|
| Parking Features | Private Double |
Utilities
| Sewer | Sewer |
|---|
Taxes
| Tax Annual Amount | 3586.61 |
|---|---|
| Tax Legal Description | PT LT 34-35 BLK N PL 295 PT 2 21R10306; DESERONTO ; COUNTY OF HASTINGS |
| Tax Year | 2025 |
Area Information
| Province | ON |
|---|---|
| County | Hastings |
| City | Deseronto |
| Postal Code | K0K 1X0 |
| Area | Deseronto (Town) |
| Listing VS Median (in K0K 1X0) | |
Price: $499,999 low | high Med: $349,950 On site: 47 low | high Med: 42.5 | |
Request a showing
Request a showing
Contact
Learn More About This Property

| Province | ON |
|---|---|
| County | Hastings |
| City | Deseronto |
| Postal Code | K0K 1X0 |
| Area | Deseronto (Town) |
| Listing VS Median (in K0K 1X0) | |
Price: $499,999 low | high Med: $349,950 On site: 47 low | high Med: 42.5 | |


© 2026 Coldwell Banker The Real Estate Centre - (905) 737-5700.
