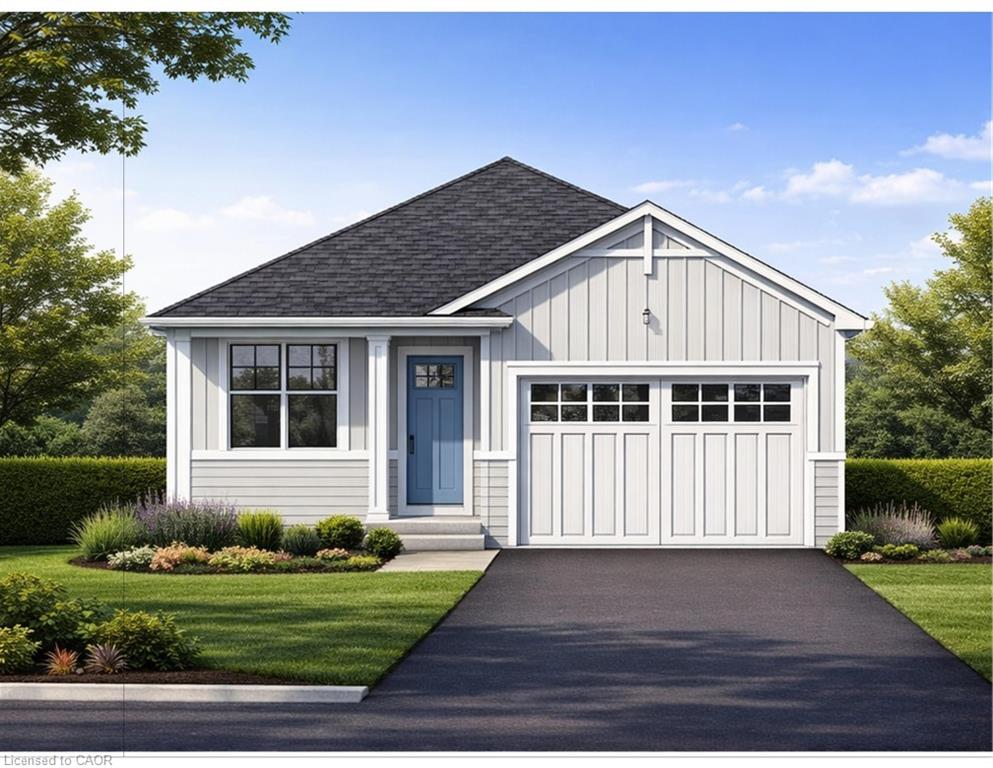
165 Pike Creek Drive,Cayuga, ON N0A 1E0
Cayuga, ON N0A 1E0

Description
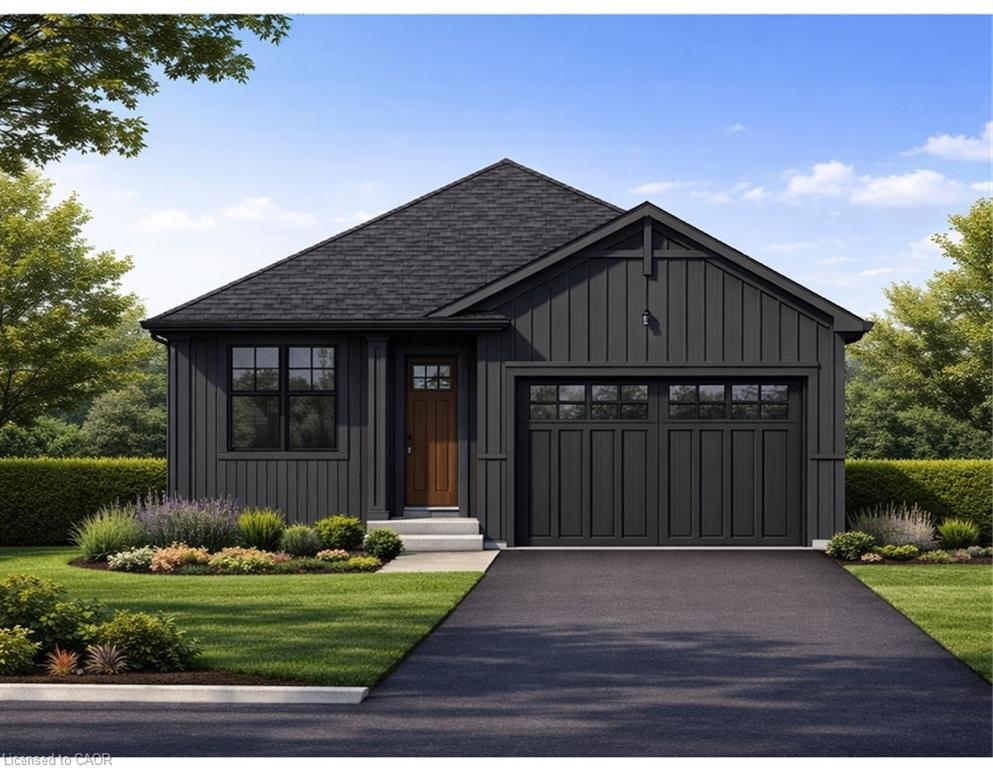
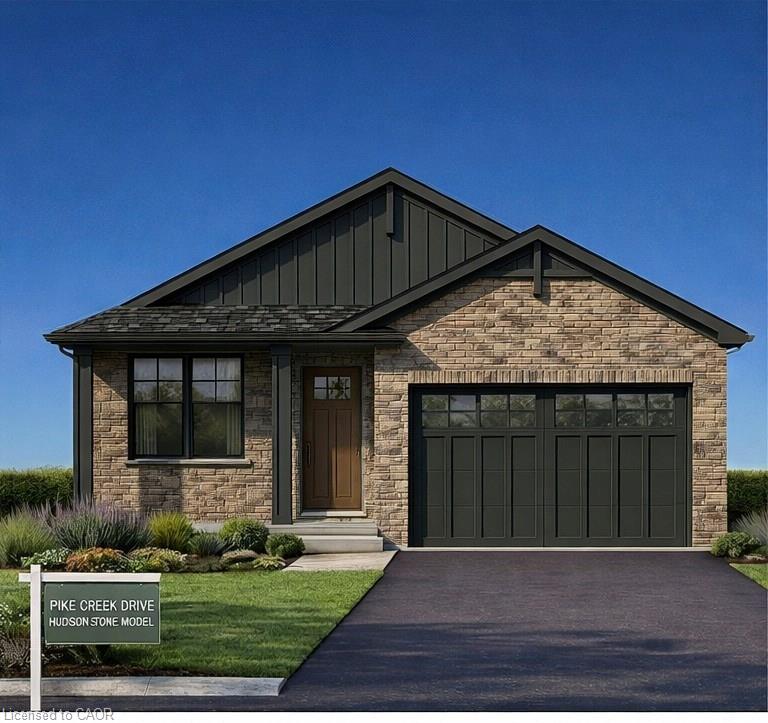
Welcome to High Valley Estates in the heart of Cayuga, Ontariowhere small-town charm meets modern living. Introducing the Walnut bungalow, a to-be-built opportunity next door offering over 1,500 sq. ft. of thoughtfully designed living space with 2 bedrooms (optional 3rd bedroom/den) and 2 bathrooms, perfectly blending comfort and contemporary style. The open-concept layout is ideal for both everyday living and entertaining, featuring a bright, inviting living area and a well-appointed kitchen designed for gathering and connection. The full basement, complete with 9-foot ceilings and a bathroom rough-in, provides endless potential to customize the space to suit your needswhether it’s a home theatre, fitness area, or private retreat. Set within one of Ontario’s up-and-coming communities, Cayuga offers a welcoming atmosphere with great schools and convenient access to local amenities, from cafés to parks. This is your chance to build and personalize your dream home in a vibrant and growing neighbourhood.
Details
| MLS # | 40815777 |
|---|---|
| Listing Type | For Sale |
| Style | House |
| Sub-Type | Resale |
| Status | Active |
| Days On Site | 148 |
| Listing Provided By | RE/MAX Escarpment Realty Inc. | Nicholas Kazan |
Features
| Bed(s) | 2 |
|---|---|
| Bath(s) | 1 Total |
| SQ Feet | 1,500 |
| Garage | 1 |
| Basement | Y |
| Zoning | R1 B-H |
| Acreage | 0.11 |
Interior
| Appliances | Water Heater |
|---|---|
| Rooms Total | 7 |
| Interior Features | High Speed Internet, Auto Garage Door Remote(s), Water Meter |
| Cooling | Central Air |
| Cooling Yes / No | No |
| Heating | Forced Air, Natural Gas |
| Heating Yes / No | Yes |
| Fireplaces Total | 1 |
| Laundry Features | Main Level |
Exterior
| Lot Features | Urban, Ample Parking, Library, Park, Place of Worship, Playground Nearby, Quiet Area, School Bus Route, Schools, Shopping Nearby |
|---|---|
| Construction Materials | Brick Veneer, Vinyl Siding |
| Roof | Asphalt Shing |
| Foundation Details | Poured Concrete |
| Security Features | Carbon Monoxide Detector, Smoke Detector, Carbon Monoxide Detector(s), Smoke Detector(s) |
Parking
| Garage Spaces | 1 |
|---|---|
| Parking Features | Attached Garage, Garage Door Opener |
| Open Parking Yes / No | Yes |
| Attached Garage Yes / No | Yes |
Utilities
| Utilities | Cable Connected, Cell Service, Electricity Connected, Garbage/Sanitary Collection, Natural Gas Connected, Recycling Pickup, Street Lights, Phone Connected, Underground Utilities |
|---|---|
| Sewer | Sewer (Municipal) |
Taxes
| Tax Annual Amount | 1 |
|---|
Area Information
| Province | ON |
|---|---|
| County | Haldimand |
| City | Cayuga |
| Postal Code | N0A 1E0 |
| Area | Cayuga |
| Subarea | 620 Cayuga |
| Community Name | 620 Cayuga |
| Listing VS Median (in 620 Cayuga) | |
Price: $729,900 low | high Med: $649,900 sqft: 1,500 low | high Med: 1,852 $ / sqft: $487 low | high Med: $351 On site: 148 low | high Med: 97 | |
Market Activity N0A 1E0
Request a showing
Request a showing
Contact
Learn More About This Property

| Province | ON |
|---|---|
| County | Haldimand |
| City | Cayuga |
| Postal Code | N0A 1E0 |
| Area | Cayuga |
| Subarea | 620 Cayuga |
| Community Name | 620 Cayuga |
| Listing VS Median (in 620 Cayuga) | |
Price: $729,900 low | high Med: $649,900 sqft: 1,500 low | high Med: 1,852 $ / sqft: $487 low | high Med: $351 On site: 148 low | high Med: 97 | |
© 2026 Coldwell Banker The Real Estate Centre - (905) 737-5700.
