15 Peppertree Crescent,Ancaster, ON L9G 4L8
Ancaster, ON L9G 4L8

Description
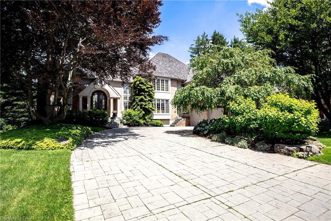
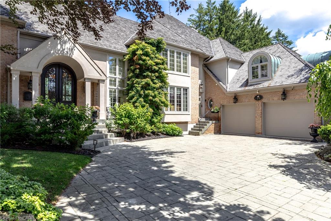
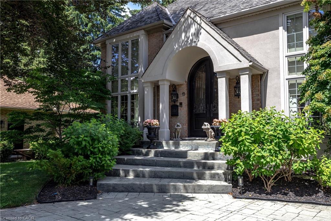
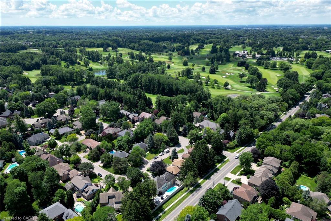
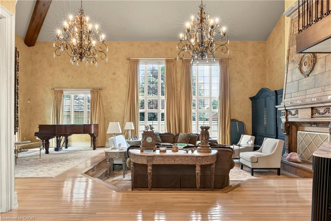
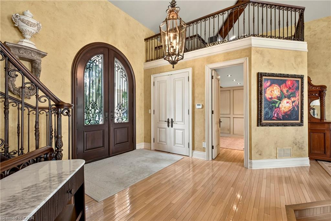
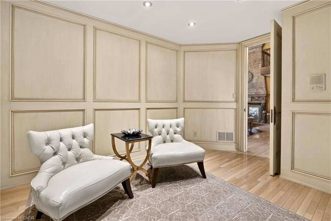
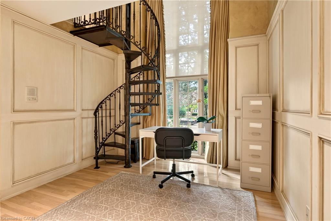
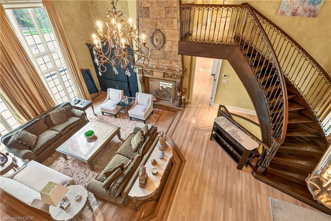
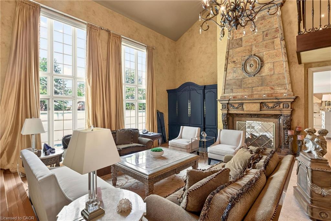
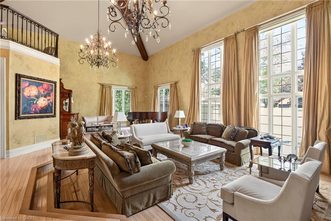
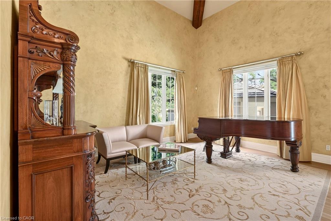
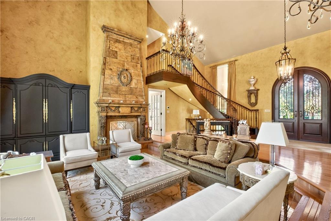
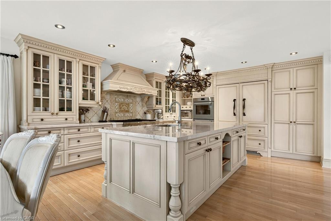
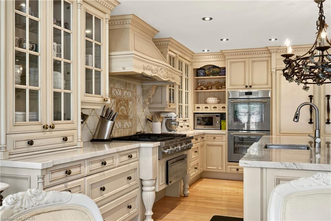
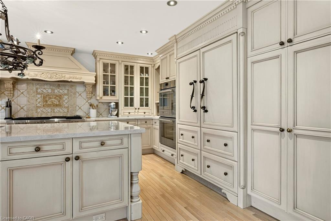
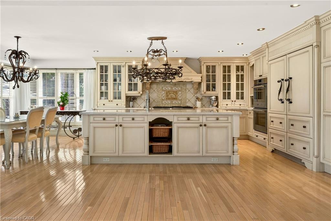
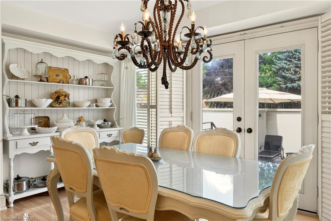
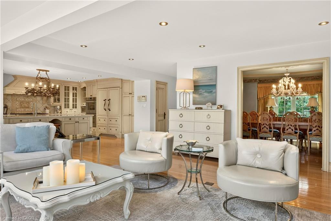
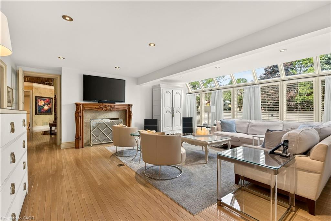
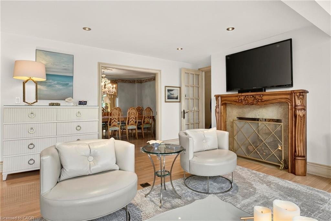
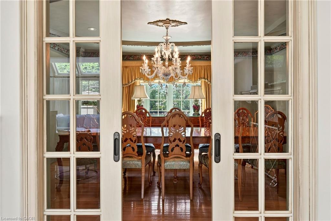
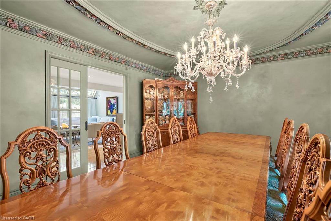
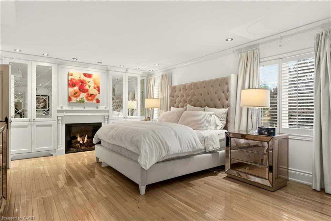

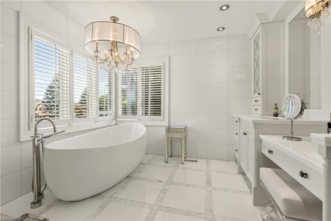
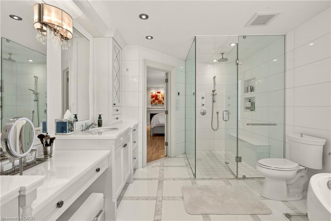
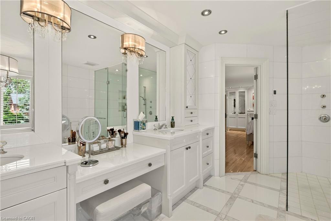
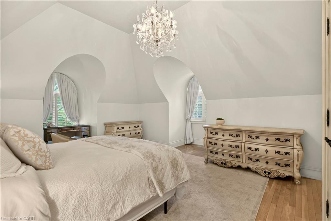
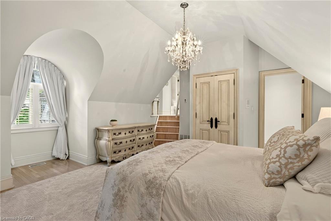
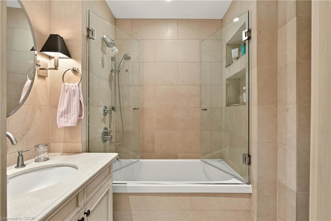
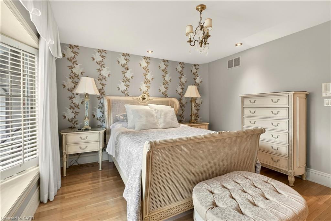
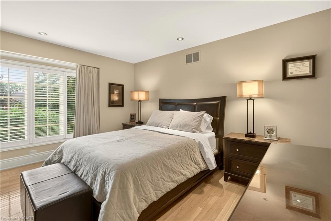
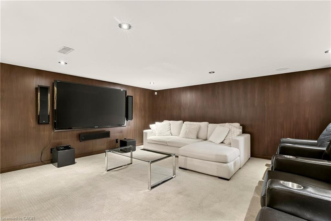
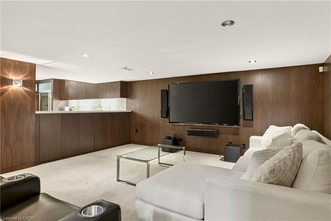
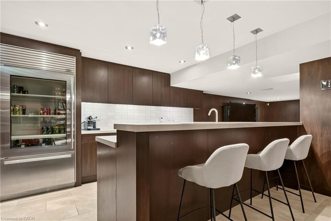
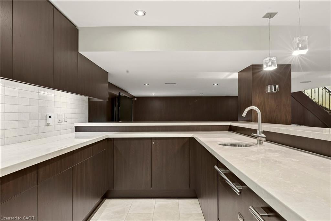
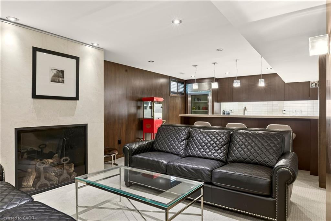
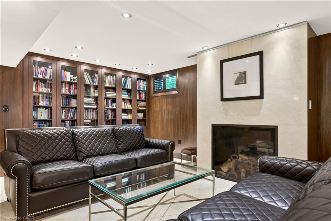
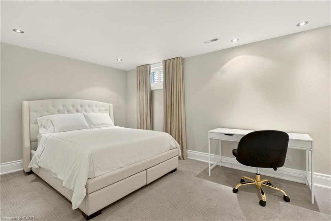
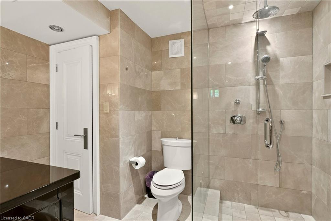
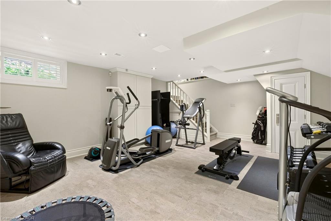
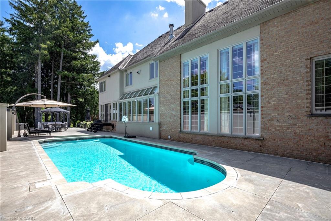
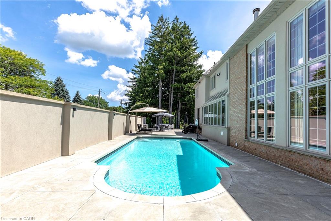
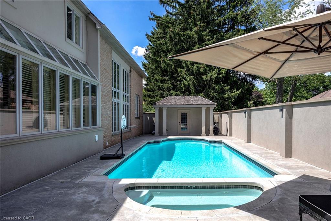
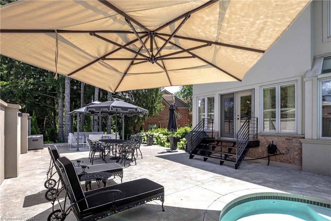
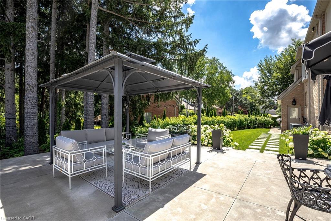
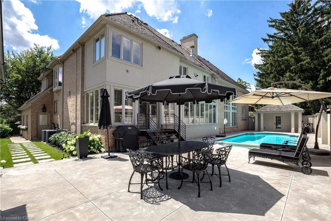
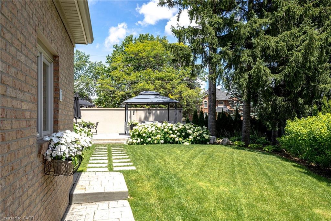
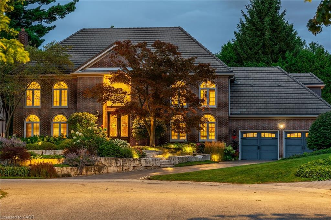
Welcome to 15 Peppertree Crescent, an exceptional residence in Ancaster’s prestigious Chancery Manor, just steps from the Hamilton Golf & Country Club. Offering over 6,200 sqft of thoughtfully updated living space, this distinguished residence is the perfect blend of timeless elegance and modern luxury. At the heart of the home, the dramatic two-storey great room is anchored by a double-sided Tartaruga fireplace with soaring ceilings, oversized windows, and stunning architectural detail. Designed for both everyday living and grand entertaining, the open-concept main level showcases Venetian plaster walls, intricate plaster mouldings, premium finishes, and exceptional craftsmanship throughout. The formal dining room is ideal for entertaining, while the chef’s kitchen boasts custom Downsview cabinetry, quartzite countertops, a substantial island, premium Wolf, Sub-Zero & Thermador appliances, and an eat-in area with French doors opening to the beautifully remodelled backyard. Offering 4+1 bedrooms, 7 bathrooms, and three private ensuites, the home provides exceptional space and privacy for family and guests. The primary suite serves as an elegant private retreat, complete with a Town & Country fireplace, walk-in closet, and luxurious ensuite with heated marble floors. The finished lower level features a separate entrance, guest bedroom with heated ensuite floors, theatre room, inviting lounge with a Town & Country fireplace, second kitchen with custom Downsview cabinetry, roughed-in wine cellar, cedar closet, and powder room-ideal for extended family, guests, or entertaining. Outside, the Gunite pool and hot tub are surrounded by a spacious patio, creating a resort-inspired retreat complete with a pool house and bathroom. Curated with exceptional materials, timeless craftsmanship, and uncompromising attention to detail, this home has been finished to the highest standard.
Details
| MLS # | 40847770 |
|---|---|
| Listing Type | For Sale |
| Style | House |
| Sub-Type | Resale |
| Status | Active |
| Year | 1988 |
| Days On Site | 41 |
| Listing Provided By | RE/MAX Escarpment Realty Inc. | Stefan Mario Scione |
Features
| Bed(s) | 5 |
|---|---|
| Bath(s) | 6 Total |
| SQ Feet | 4,233 |
| Garage | 2 |
| Basement | Y |
| Story(s) | 2 |
| Zoning | R3 |
| Acreage | 0.22 |
| Golf Course | Yes |
Interior
| Appliances | Dishwasher, Dryer, Gas Stove, Range Hood, Refrigerator, Stove, Washer |
|---|---|
| Rooms Total | 25 |
| Interior Features | Central Vacuum, Built-In Appliances, In-law Capability, In-Law Floorplan |
| Cooling | Central Air |
| Cooling Yes / No | No |
| Heating | Forced Air, Natural Gas, Radiant Floor |
| Heating Yes / No | Yes |
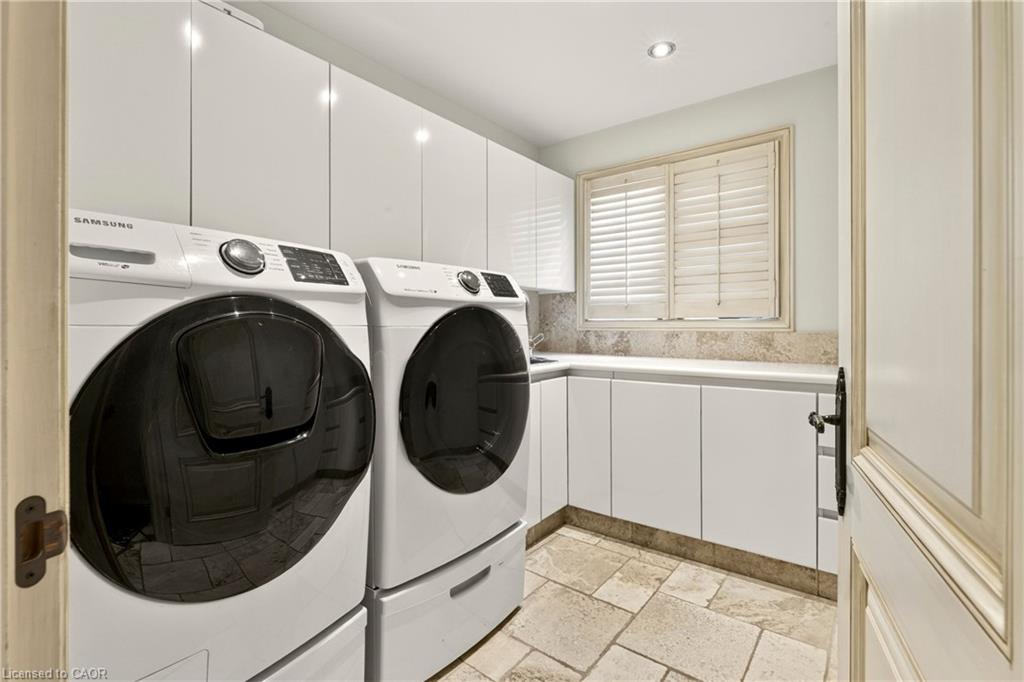
| Laundry Features | Laundry Room, Main Level |
Exterior
| Exterior Features | Landscaped, Lawn Sprinkler System, Private Entrance |
|---|---|
| Lot Features | Urban, Paved, Near Golf Course, Highway Access, Library, Major Anchor, Park, Place of Worship, Quiet Area |
| Construction Materials | Brick, Stucco |
| Roof | Wood |
| Foundation Details | Poured Concrete |
| Patio And Porch Features | Patio |
Parking
| Garage Spaces | 2 |
|---|---|
| Parking Features | Attached Garage, Garage Door Opener |
| Open Parking Yes / No | Yes |
| Attached Garage Yes / No | Yes |
Utilities
| Sewer | Sewer (Municipal) |
|---|
Taxes
| Tax Annual Amount | 16274 |
|---|
Area Information
| Province | ON |
|---|---|
| County | Hamilton |
| City | Ancaster |
| Postal Code | L9G 4L8 |
| Area | 42 Ancaster |
| Subarea | 422 Ancaster Heights | Mohawk Meadows | Maywood |
| Community Name | 422 Ancaster Heights/Mohawk Meadows/Maywood |
| School District | Bishop Tonnos Or Ancaster High |
| Elementary School | Holy Name Of Mary |
| High School | Bishop Tonnos Or Ancaster High |
| Listing VS Median (in 422 Ancaster Heights/Mohawk Meadows/Maywood) | |
Price: $3,148,000 low | high Med: $1,219,000 sqft: 4,233 low | high Med: 1,831 $ / sqft: $744 low | high Med: $755 On site: 41 low | high Med: 34 | |
Request a showing
Request a showing
Contact
Learn More About This Property

| Province | ON |
|---|---|
| County | Hamilton |
| City | Ancaster |
| Postal Code | L9G 4L8 |
| Area | 42 Ancaster |
| Subarea | 422 Ancaster Heights | Mohawk Meadows | Maywood |
| Community Name | 422 Ancaster Heights/Mohawk Meadows/Maywood |
| School District | Bishop Tonnos Or Ancaster High |
| Elementary School | Holy Name Of Mary |
| High School | Bishop Tonnos Or Ancaster High |
| Listing VS Median (in 422 Ancaster Heights/Mohawk Meadows/Maywood) | |
Price: $3,148,000 low | high Med: $1,219,000 sqft: 4,233 low | high Med: 1,831 $ / sqft: $744 low | high Med: $755 On site: 41 low | high Med: 34 | |
© 2026 Coldwell Banker The Real Estate Centre - (905) 737-5700.
