 New Listing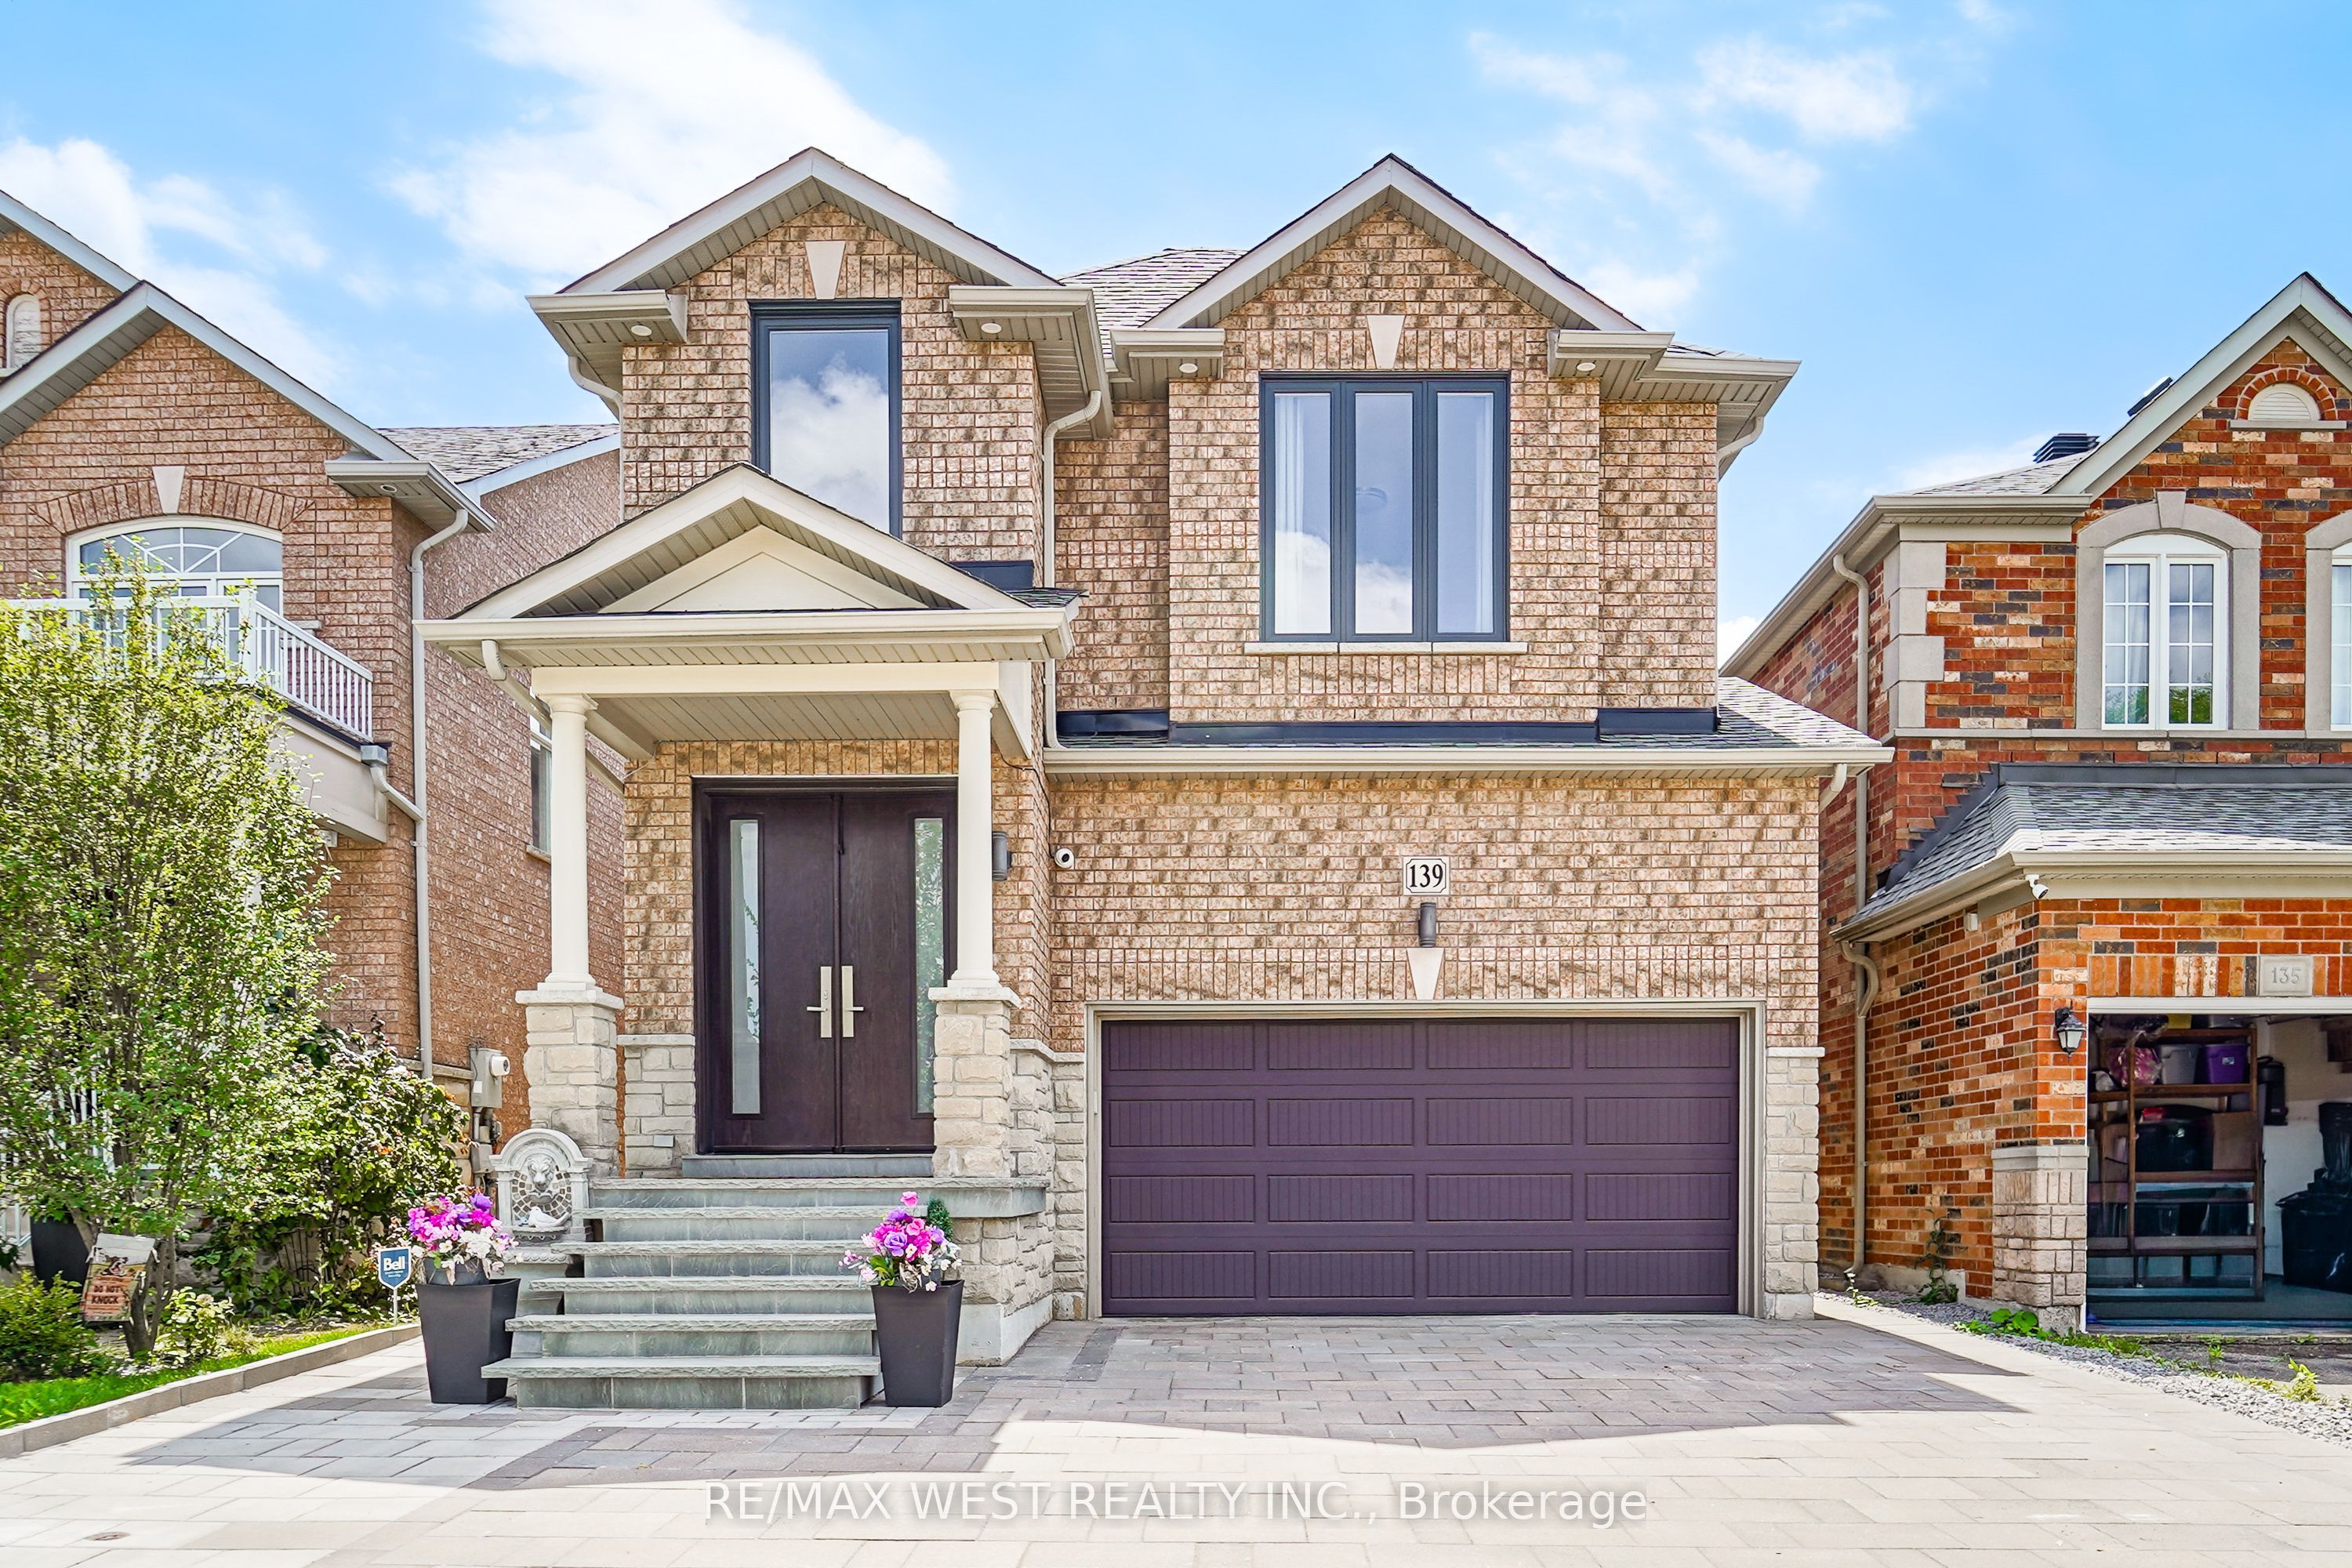
139 River Ridge Boulevard,Aurora, ON L4G 7T7
Aurora, ON L4G 7T7

Description
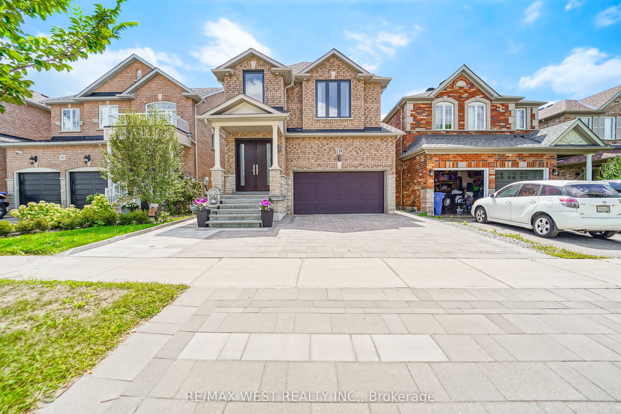
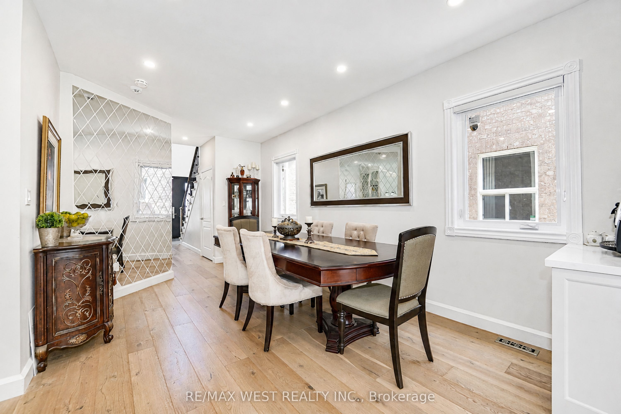
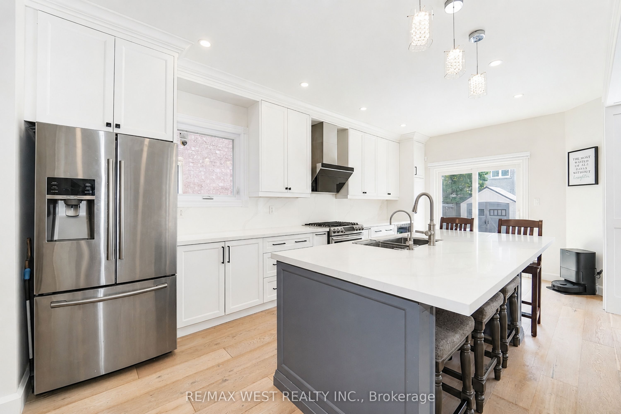
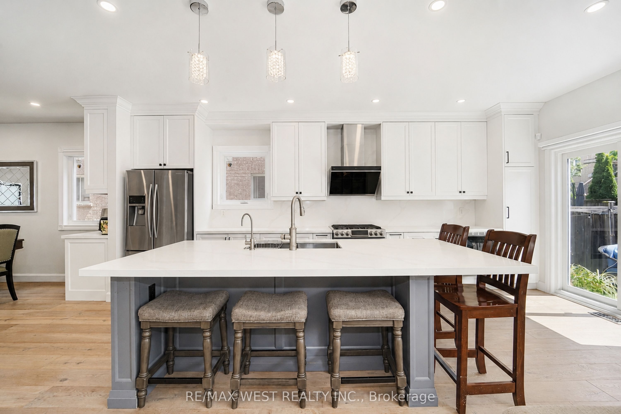
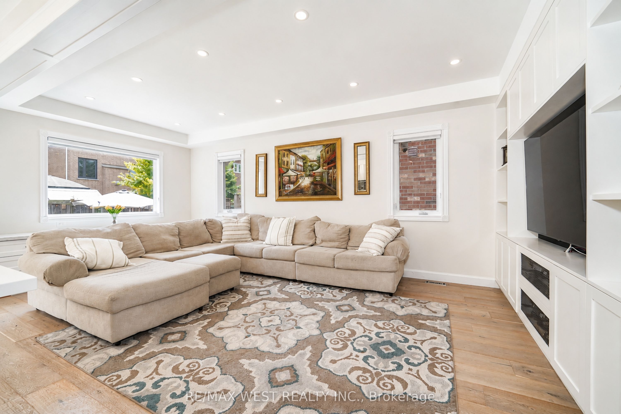
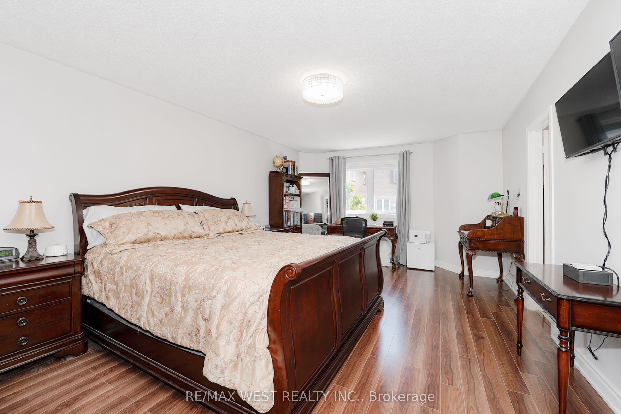
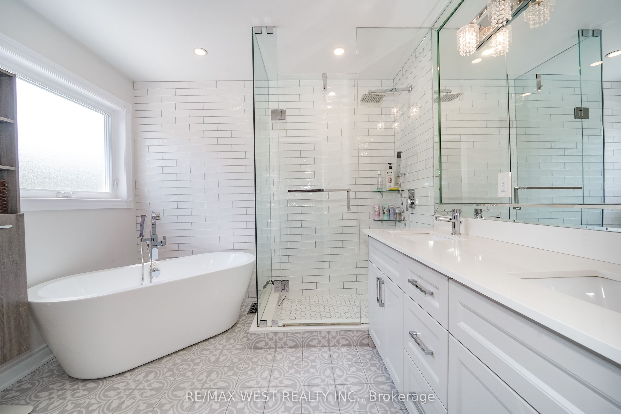
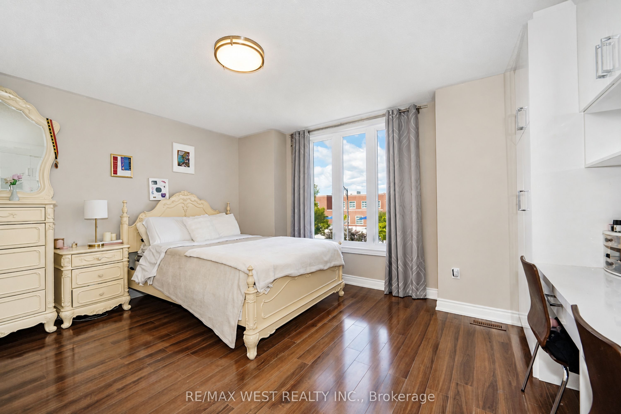
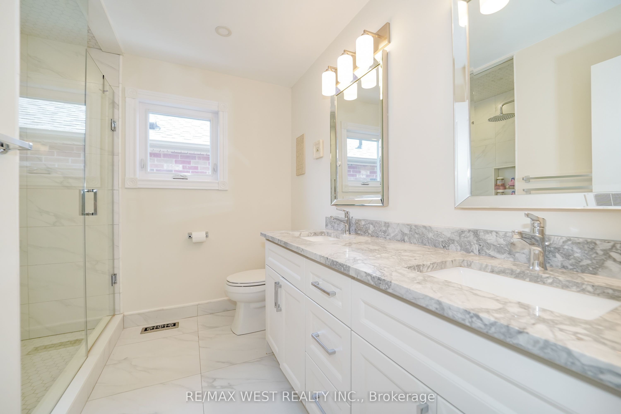
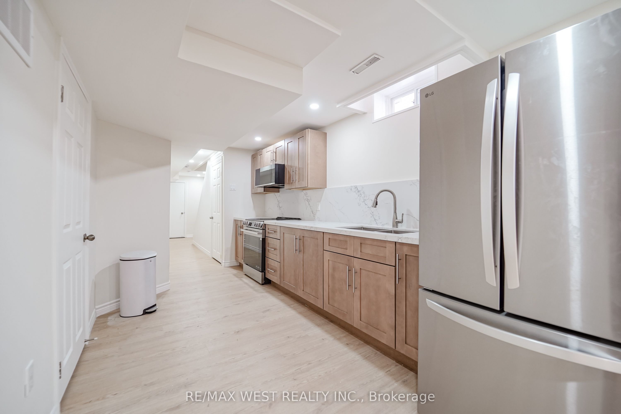
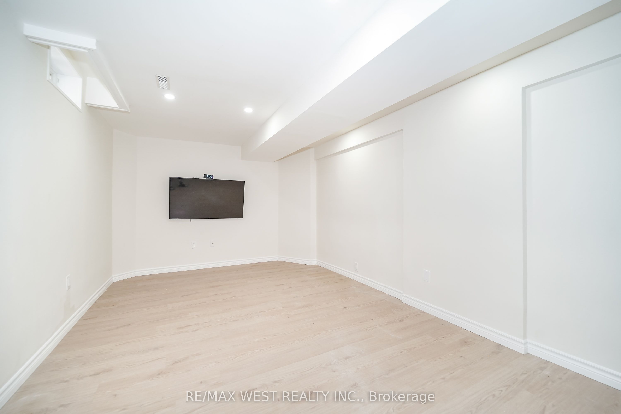
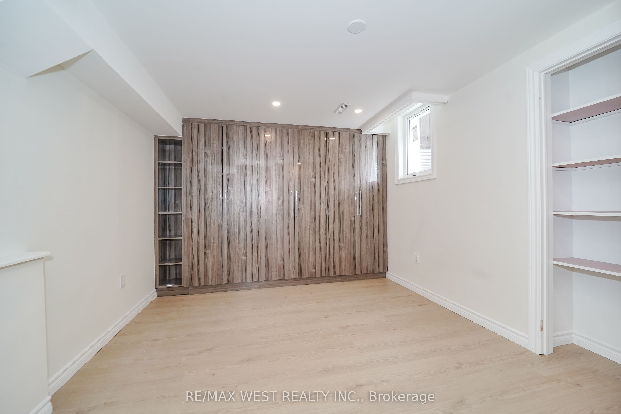
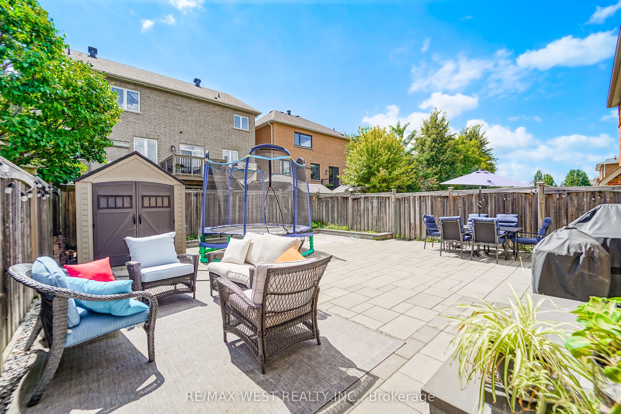
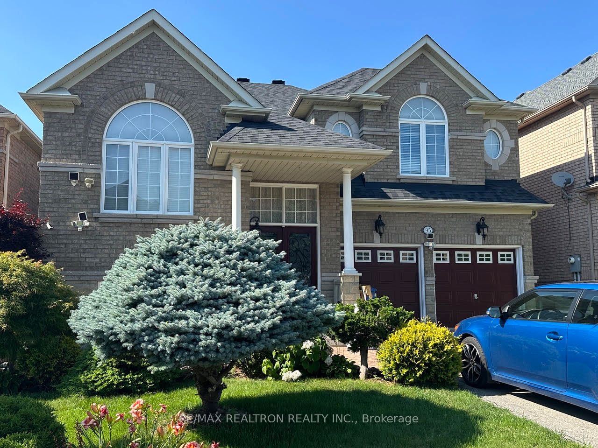
Welcome to 139 River Ridge Boulevard, a beautifully upgraded, move-in-ready home in sought-after Aurora with nearly $200,000 in upgrades and improvements. This impressive double-car garage home features 9-ft ceilings and a soaring cathedral ceiling in the foyer, combining modern comfort, functionality and style. Extensively upgraded, the home features a brand-new separate entrance to the finished basement, premium front entry door, new garage door and motor, two EV charging outlets, exterior and driveway lighting, new furnace and A/C, water filtration system, upgraded attic insulation and additional insulation above the garage. Exterior improvements include a new interlock driveway extension, flagstone front porch, backyard interlock and natural gas BBQ line. A 4-camera CCTV system and video doorbell provide added convenience and peace of mind. Inside, enjoy newer hardwood flooring on the main level and stairs, fresh paint, zebra blinds and curtains, and pot lights throughout the main floor, basement and primary ensuite. The kitchen is designed for gathering and entertaining with an oversized stone-topped centre island with sink. Thoughtful built-ins include a work-from-home desk in the living room and custom desk and cabinetry in the second bedroom. The finished basement with separate entrance offers exceptional additional living space with a cozy fireplace and pot lights-ideal for extended family, guests, recreation or a home office. Additional updates include a newer roof (2020) and hardwood flooring (2019).Ideally located minutes from Hwy 404, shopping, restaurants, entertainment, supermarkets, LCBO, banks and everyday amenities. An exceptional Aurora home where the upgrades are already done-simply move in and enjoy.
Details
| MLS # | N13688894 |
|---|---|
| Listing Type | For Sale |
| Style | House |
| Sub-Type | Resale |
| Status | New |
| Year | 0 |
| Days On Site | 4 |
| Listing Provided By | RE/MAX WEST REALTY INC. | FRANK LEO |
Features
| Bed(s) | 5 |
|---|---|
| Bath(s) | 4 |
| Garage | 2 |
| Basement | Y |
| Story(s) | 2 |
| Acreage | 0.08 |
Interior
| Interior Features | Auto Garage Door Remote, Central Vacuum, Water Heater, Water Softener |
|---|---|
| Cooling | Central Air |
| Heat Source | Gas |
| Fireplace Yes / No | Yes |
Exterior
| Roof | Asphalt Shingle |
|---|---|
| Foundation Details | Concrete |
| Construction Materials | Brick |
Parking
| Garage Yes / No | Yes |
|---|---|
| Parking Features | Private Double |
Utilities
| Sewer | Sewer |
|---|
Taxes
| Tax Annual Amount | 6694.48 |
|---|---|
| Tax Legal Description | LOT 9, PLAN 65M3658, S/T RT UNTIL SUCHE TIME AS THE SUBDIVISION HAS BEEN ACCEPTED BY TOWN OF AURORA, AS IN YR489855. TOWN OF AURORA |
| Tax Year | 2026 |
Area Information
| Province | ON |
|---|---|
| County | York |
| City | Aurora |
| Postal Code | L4G 7T7 |
| Area | Bayview Northeast |
| Listing VS Median (in L4G 7T7) | |
Price: $1,400,000 low | high Med: $0 On site: 4 low | high Med: | |
Request a showing
Request a showing
Contact
Learn More About This Property

| Province | ON |
|---|---|
| County | York |
| City | Aurora |
| Postal Code | L4G 7T7 |
| Area | Bayview Northeast |
| Listing VS Median (in L4G 7T7) | |
Price: $1,400,000 low | high Med: $0 On site: 4 low | high Med: | |
© 2026 Coldwell Banker The Real Estate Centre - (905) 737-5700.
