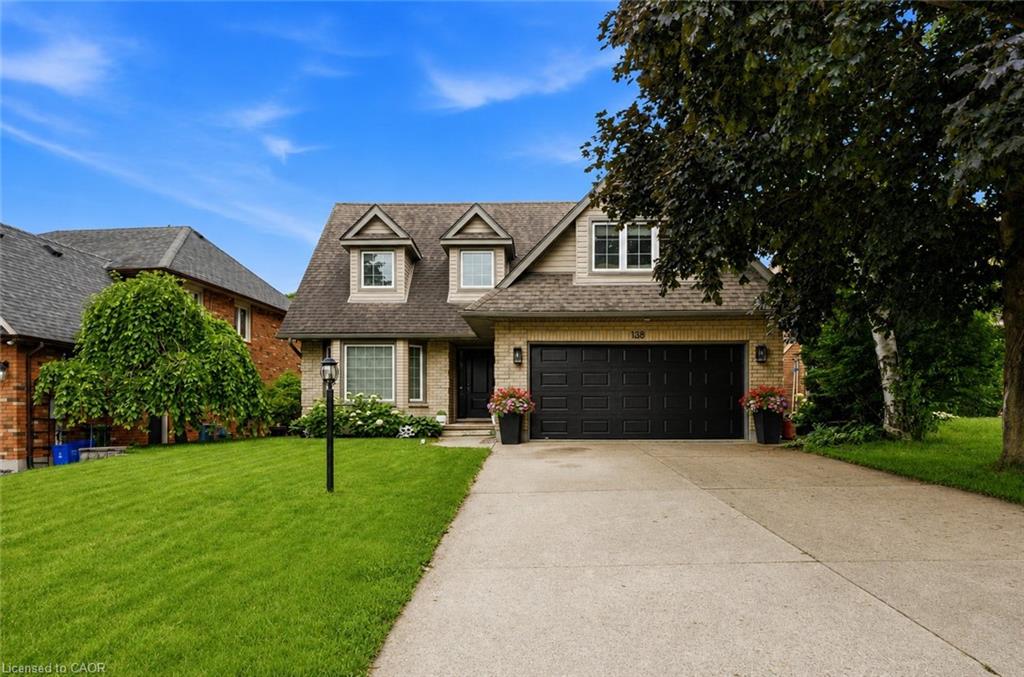
138 Miller Drive,Ancaster, ON L9G 4W4
Ancaster, ON L9G 4W4

Description
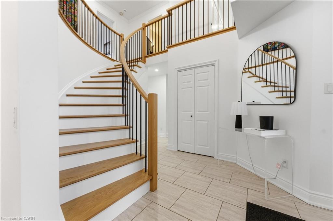
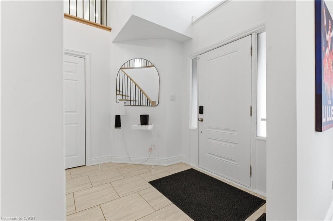
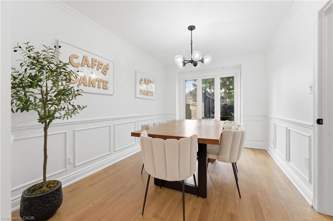
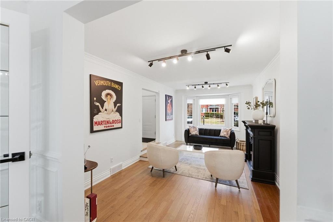
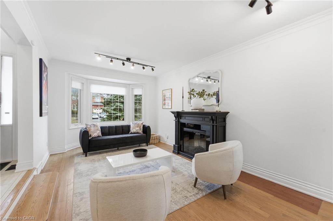
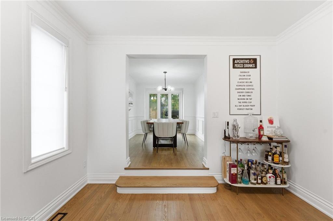
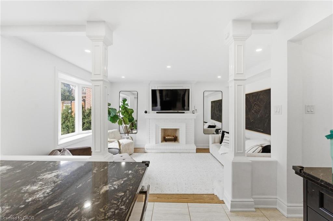
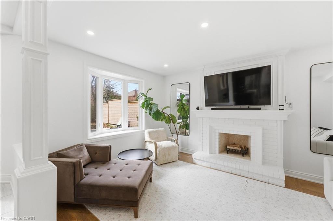
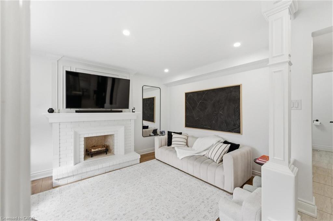
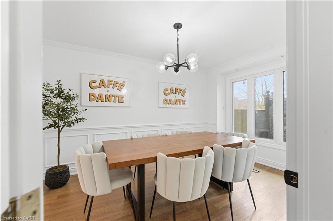
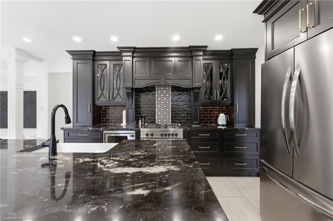
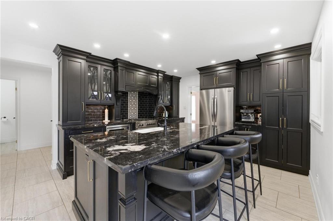
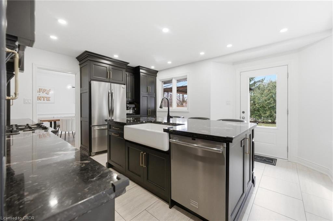
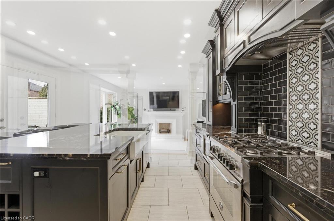
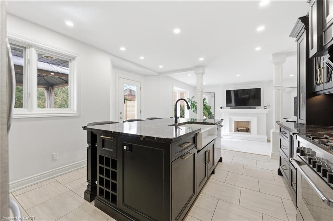
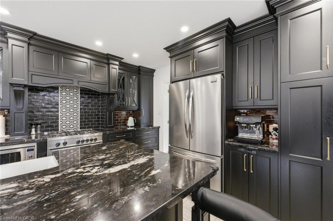
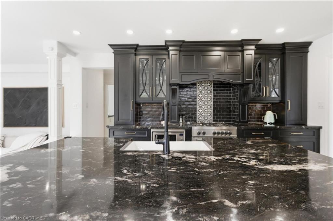
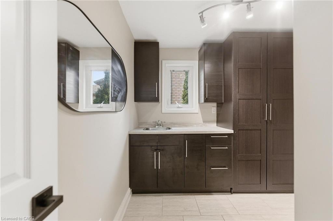
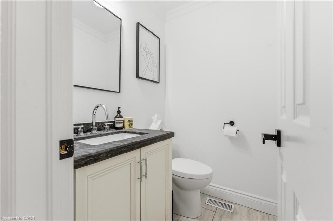
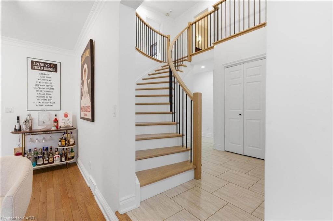
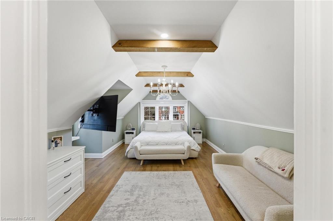
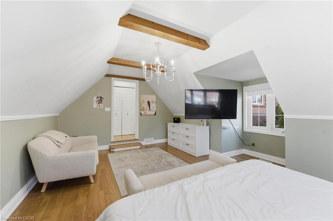
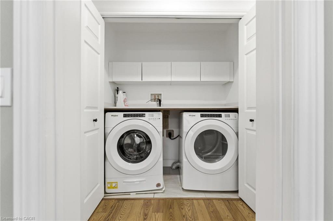
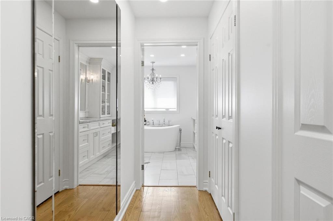
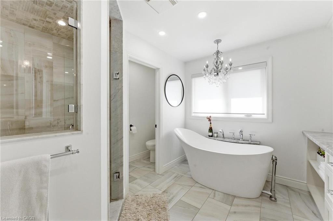
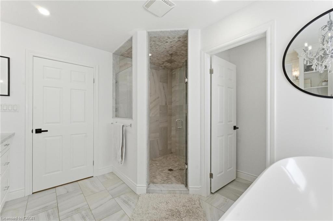
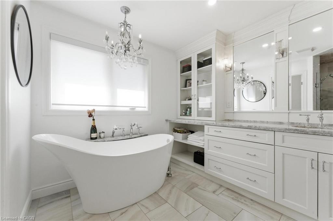
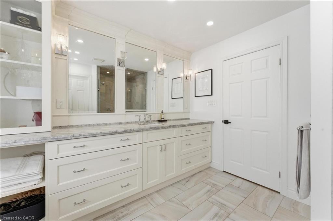
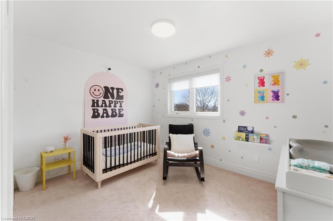
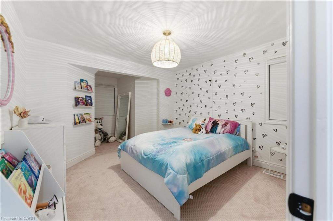
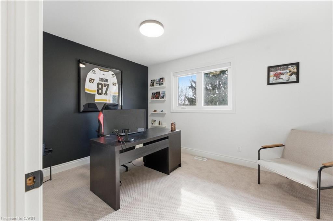
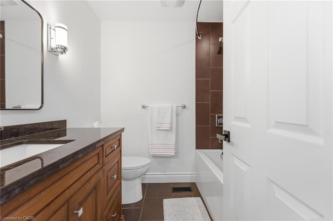
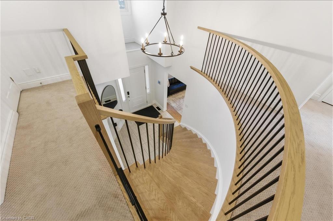
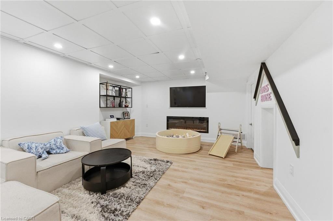
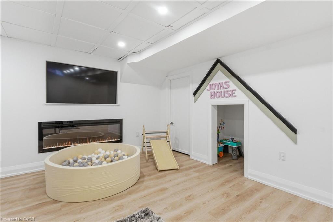
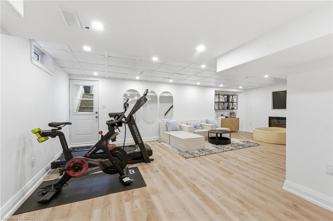
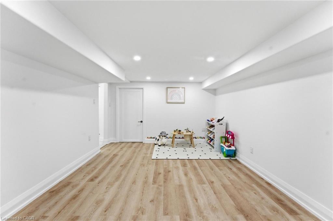
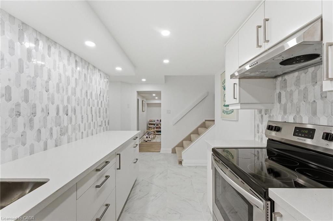
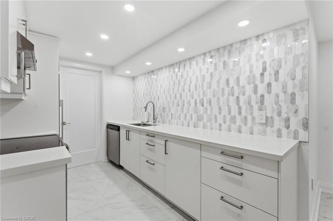
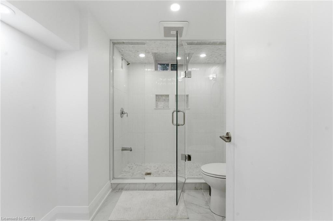
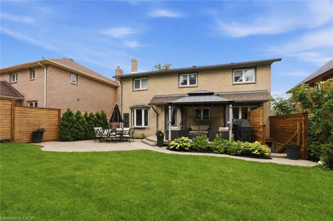
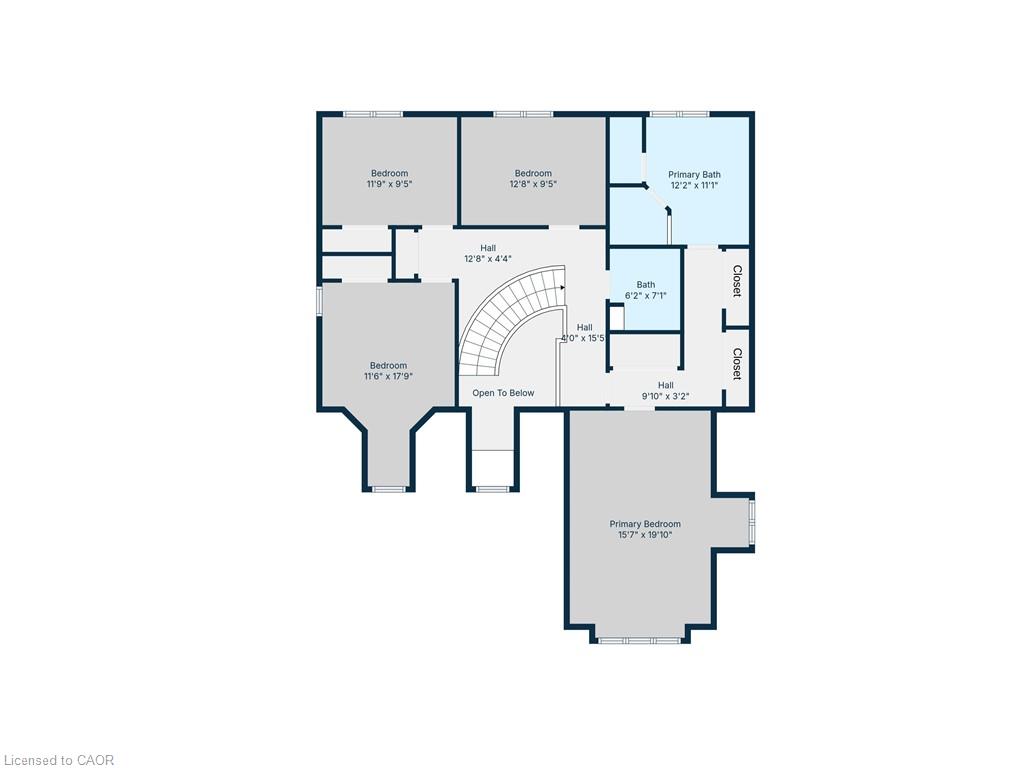
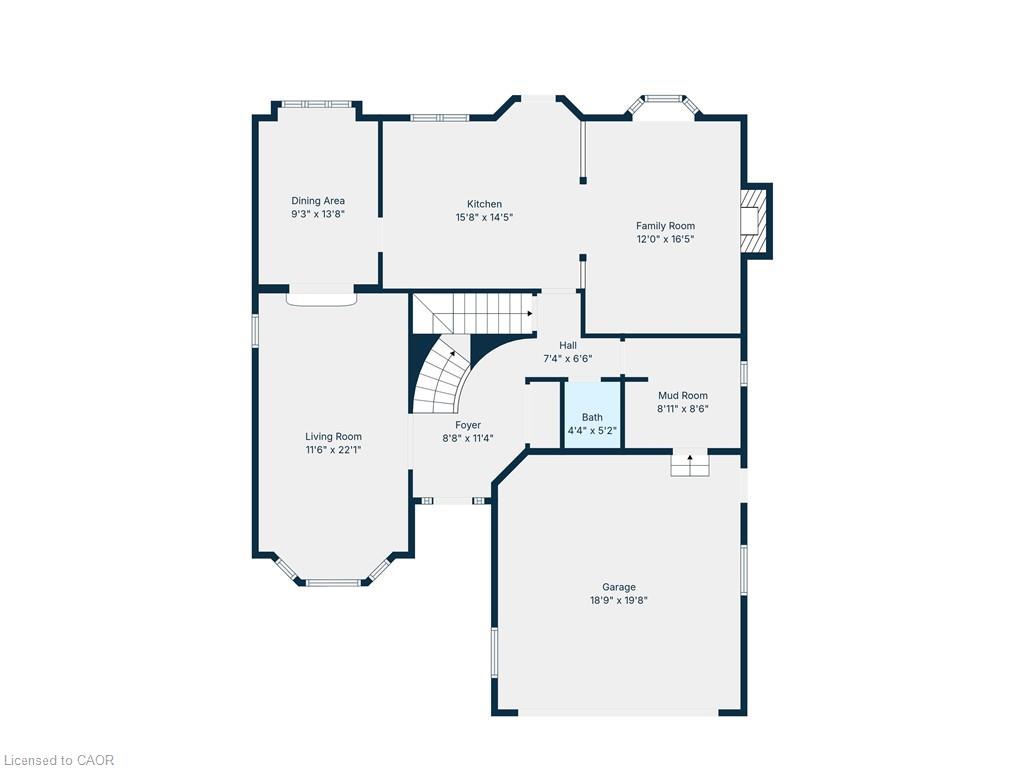
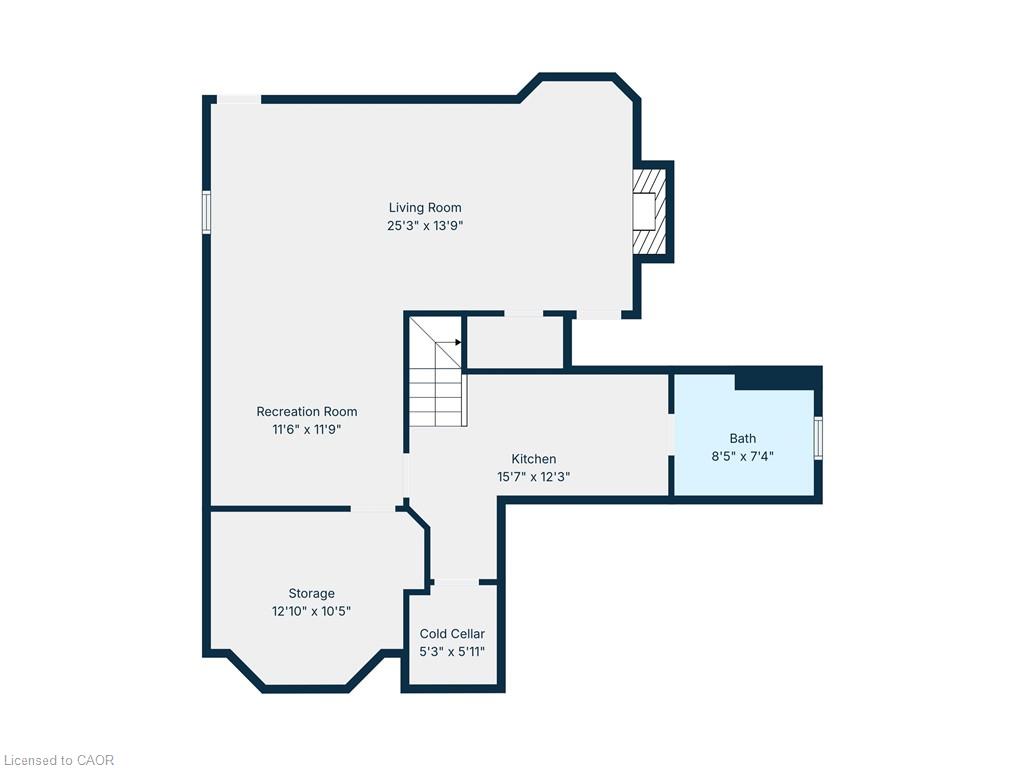
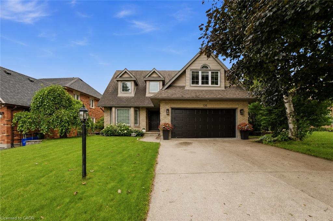
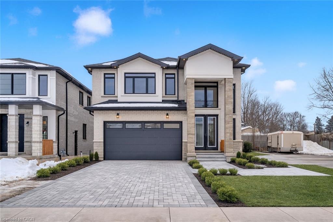
Welcome to 138 Miller Drive in beautiful Ancaster! This stunning 4-bedroom home offers a perfect blend of space, style, and functionality. The impressive entryway features soaring ceilings, leading into a bright and spacious main floor with a modern kitchen complete with top-of-the-line appliances, a formal dining room, and a sunken living room. Upstairs, you’ll find four generously sized bedrooms, including a primary suite with a spa-like ensuite, as well as the convenience of upper-level laundry and an additional full bathroom. The fully finished basement offers excellent versatility with in-law suite potential, featuring an updated kitchen, full bathroom, finished living space, and a walk-up to the backyard.
Details
| MLS # | 40847700 |
|---|---|
| Listing Type | For Sale |
| Style | House |
| Sub-Type | Resale |
| Status | Active |
| Year | 1990 |
| Days On Site | 41 |
| Listing Provided By | RE/MAX Escarpment Realty Inc. | Alex Hill |
Features
| Bed(s) | 4 |
|---|---|
| Bath(s) | 4 Total |
| SQ Feet | 2,587 |
| Garage | 2 |
| Basement | Y |
| Story(s) | 2 |
| Zoning | R3-296 |
| Acreage | 0.18 |
| Golf Course | Yes |
Interior
| Appliances | Dishwasher, Dryer, Range Hood, Refrigerator, Stove, Washer |
|---|---|
| Rooms Total | 19 |
| Interior Features | Auto Garage Door Remote(s), Central Vacuum, In-law Capability |
| Cooling | Central Air |
| Cooling Yes / No | No |
| Heating | Forced Air, Natural Gas |
| Heating Yes / No | Yes |
| Fireplaces Total | 3 |
| Fireplace Features | Electric |
| Window Features | Window Coverings |
| Laundry Features | Upper Level |
Exterior
| Exterior Features | Landscaped |
|---|---|
| Lot Features | Urban, City Lot, Near Golf Course, Highway Access, Hospital, Place of Worship, Playground Nearby, Public Transit, Rec./Community Centre |
| Construction Materials | Brick, Vinyl Siding |
| Roof | Asphalt Shing |
| Fencing | Full |
| Foundation Details | Poured Concrete |
| Patio And Porch Features | Deck, Patio |
| Security Features | Alarm System |
Parking
| Garage Spaces | 2 |
|---|---|
| Parking Features | Attached Garage, Inside Entry |
| Open Parking Yes / No | Yes |
| Attached Garage Yes / No | Yes |
Utilities
| Sewer | Sewer (Municipal) |
|---|
Taxes
| Tax Annual Amount | 7686.27 |
|---|
Area Information
| Province | ON |
|---|---|
| County | Hamilton |
| City | Ancaster |
| Postal Code | L9G 4W4 |
| Area | 42 Ancaster |
| Subarea | 427 Maple Lane Annex |
| Community Name | 427 Maple Lane Annex |
| School District | Ancaster High, Bishop Tonnos Cat |
| Elementary School | Ancaster Meadow Elementary |
| High School | Ancaster High, Bishop Tonnos Cat |
| Listing VS Median (in 427 Maple Lane Annex) | |
Price: $1,499,900 low | high Med: $854,500 sqft: 2,587 low | high Med: 1,893 $ / sqft: $580 low | high Med: $464 On site: 41 low | high Med: 33 | |
Request a showing
Request a showing
Contact
Learn More About This Property

| Province | ON |
|---|---|
| County | Hamilton |
| City | Ancaster |
| Postal Code | L9G 4W4 |
| Area | 42 Ancaster |
| Subarea | 427 Maple Lane Annex |
| Community Name | 427 Maple Lane Annex |
| School District | Ancaster High, Bishop Tonnos Cat |
| Elementary School | Ancaster Meadow Elementary |
| High School | Ancaster High, Bishop Tonnos Cat |
| Listing VS Median (in 427 Maple Lane Annex) | |
Price: $1,499,900 low | high Med: $854,500 sqft: 2,587 low | high Med: 1,893 $ / sqft: $580 low | high Med: $464 On site: 41 low | high Med: 33 | |
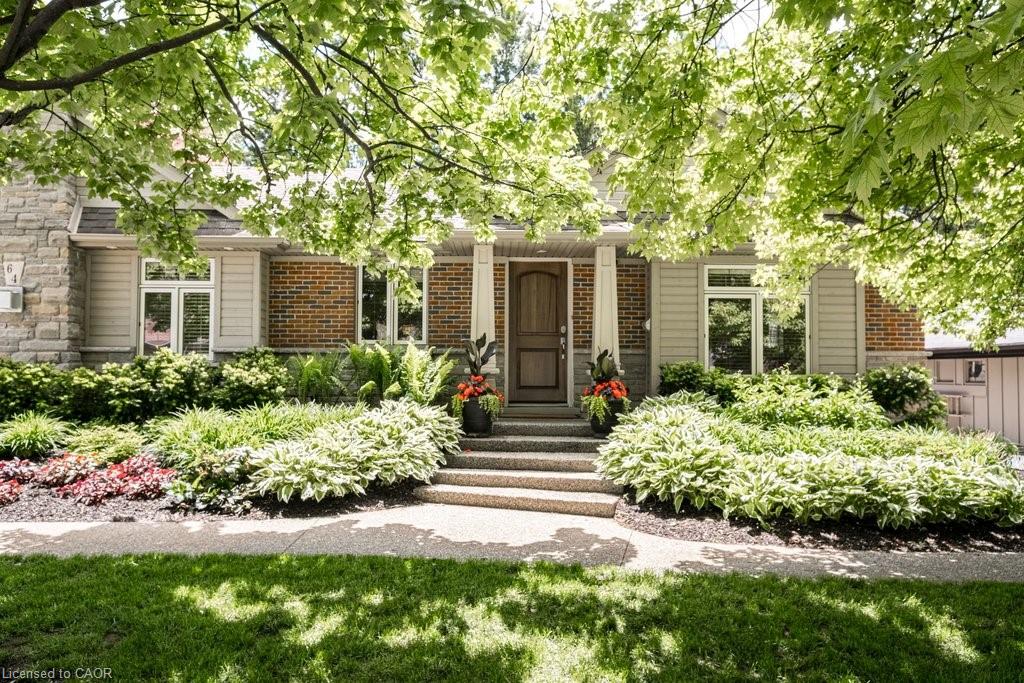 | $1,499,00064 Miller DriveAncaster, ON L9G 2J1 |
 | $1,345,00022 Roselawn AvenueAncaster, ON L9G 2H9 |
© 2026 Coldwell Banker The Real Estate Centre - (905) 737-5700.
