
1345 Sinclair Trail Kawagama Lake Trail,Algonquin Highlands, ON P0A 1E0
Algonquin Highlands, ON P0A 1E0




Description
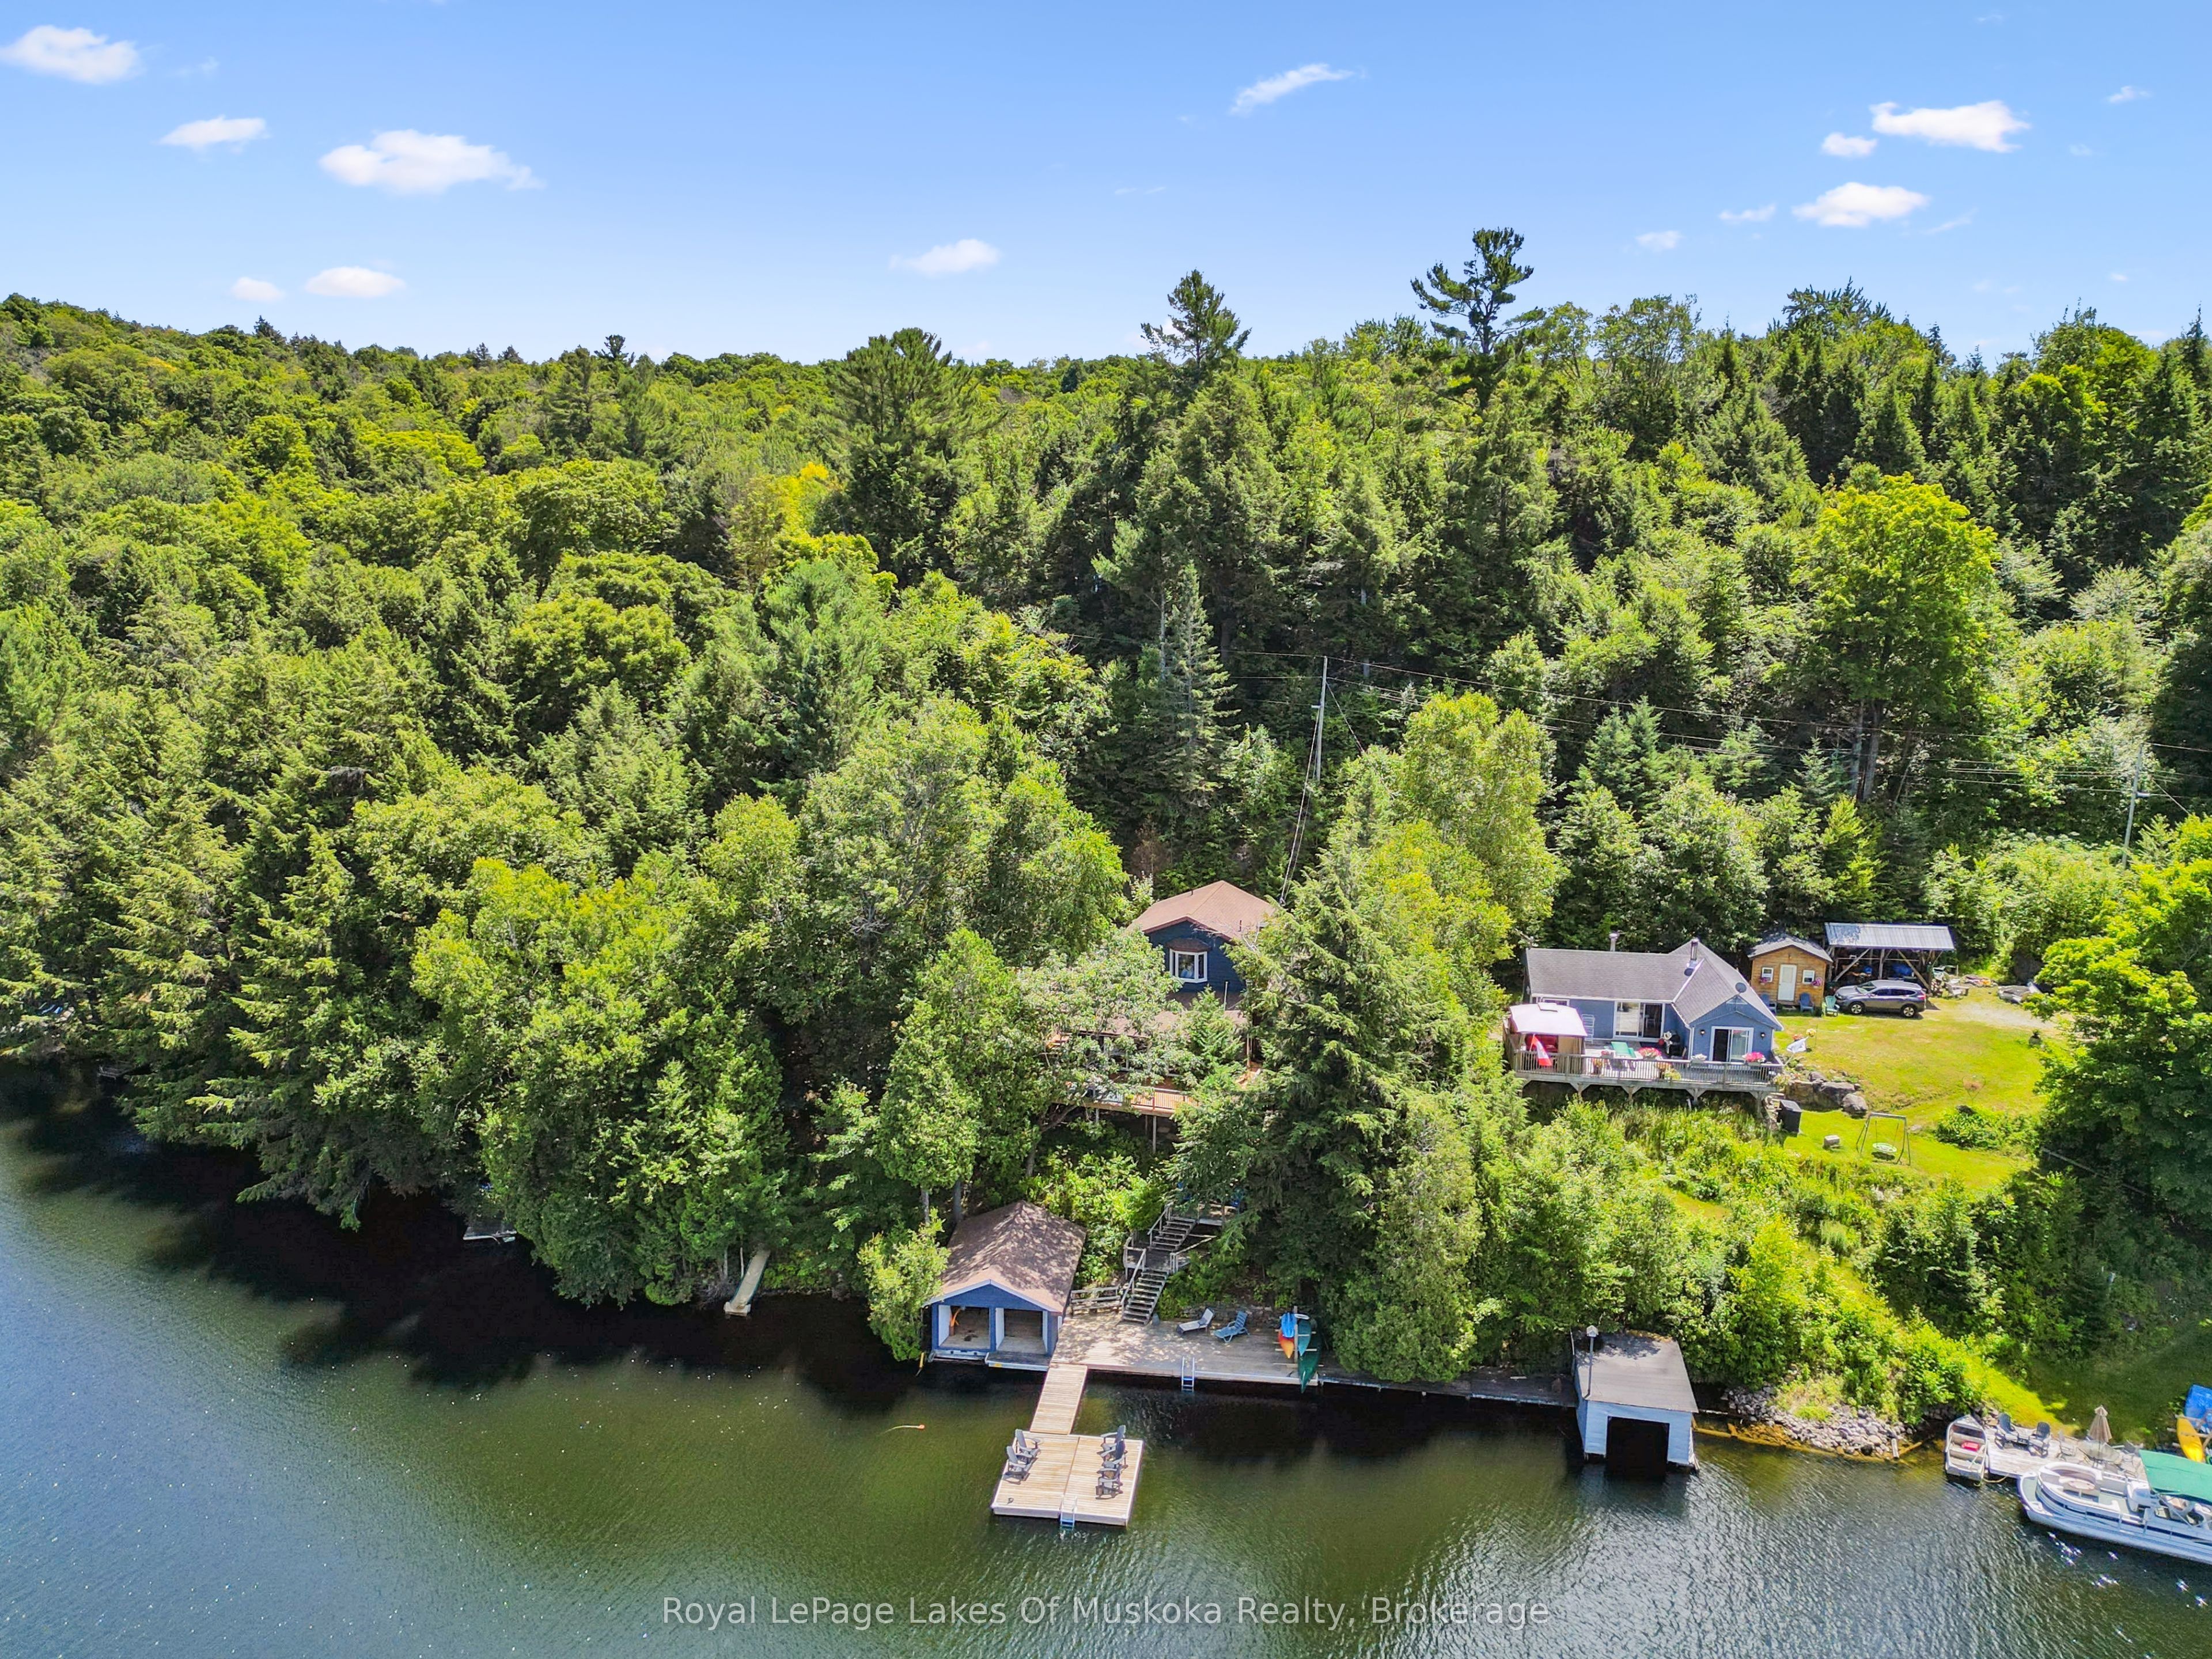
Very inviting family friendly 3 bedroom cottage on picturesque Loon Bay on Kawagama Lake. A good portion of the bay is Crown land, as is the property to the rear of the cottage. ATV and snowmobile trails are nearby. Loon Bay is a hidden gem that's large enough for tubing or water skiing but is protected from rough water. The cottage has had many upgrades and improvements. The main floor features a spacious open concept dining/kitchen area leading to a sunken living room complete with fireplace. Several sets of sliding doors open onto a generous lakeside deck. There is one bedroom and a full bath on this level plus laundry facilities. The upper level houses an additional bedroom plus the primary bedroom. The primary bedroom overlooks the lake and has a 2 pc ensuite. The lakefront area is pure fun with a slide for the kids, lots of dock space and a large decked area to enjoy the view. There is good water depth for jumping and diving and the shoreline is very clean. You can enjoy sun on the dock for almost the entire day. A dryland boathouse has been repurposed into a family living space where the kids can play games or the entire family can relax together. A single detached garage has a loft above for extra sleeping and storage space. The cottagers on this bay treasure their privacy so tackling a winding, bumpy cottage road doesn't slow them down a bit and they wouldn't change it. It's only 1.5 km in length but you need the clearance and AWD of an SUV. However, there is potential for an easier route to the cottage that could be developed. You're only 10 minutes from the Village of Dorset and because vehicles can't speed it's safe for kids and pets. The road is privately maintained during the winter months and there is parking at the top of the driveway for the winter season. The cottage is fully winterized.
Details
| MLS # | X13627434 |
|---|---|
| Listing Type | For Sale |
| Style | House |
| Sub-Type | Resale |
| Status | Sold Conditional |
| Year | 0 |
| Days On Site | 23 |
| Listing Provided By | Royal LePage Lakes Of Muskoka Realty | X13627434 557503 |
Features
| Bed(s) | 3 |
|---|---|
| Bath(s) | 2 |
| Garage | 1 |
| Basement | Y |
| Story(s) | 1 |
| Acreage | 1.03 |
| Water Front | Direct |
| Property View | Lake, Trees, Woods |
Interior
| Interior Features | Water Heater Owned |
|---|---|
| Cooling | None |
| Heat Source | Electric |
| Fireplace Features | Living Room, Wood, Fireplace Insert |
| Fireplace Yes / No | Yes |
Exterior
| Roof | Asphalt Shingle |
|---|---|
| Foundation Details | Block, Perimeter Wall, Poured Concrete |
| Topography | Sloping |
| Water View | Direct |
| Waterfront Features | Dock |
| View | Lake, Trees/Woods |
| Construction Materials | Wood |
Parking
| Garage Yes / No | Yes |
|---|---|
| Parking Features | Private |
Utilities
| Sewer | Septic |
|---|
Taxes
| Tax Annual Amount | 2657 |
|---|---|
| Tax Legal Description | Part Lot 12 Con 11/12, Easterly Part of Lot 17 on Plan 371 as described in instrument H240669;PT RDAL IN FRONT OF LT 12 CON 12 SHERBORNE PT 5 19R5176 CLOSED BY H187086;PT RDAL PLAN 371 PT 4 19R5176 CLOSED BY H187086; ALGONQUIN HIGHLANDS, County of Haliburton |
| Tax Year | 2025 |
Other
| Docking Type | Private |
|---|
Area Information
| Province | ON |
|---|---|
| County | Haliburton |
| City | Algonquin Highlands |
| Postal Code | P0A 1E0 |
| Area | Sherborne |
| Listing VS Median (in P0A 1E0) | |
Price: $899,999 low | high Med: $3,424,950 On site: 23 low | high Med: 49.5 | |
Request a showing
Request a showing
Contact
Learn More About This Property

| Province | ON |
|---|---|
| County | Haliburton |
| City | Algonquin Highlands |
| Postal Code | P0A 1E0 |
| Area | Sherborne |
| Listing VS Median (in P0A 1E0) | |
Price: $899,999 low | high Med: $3,424,950 On site: 23 low | high Med: 49.5 | |
© 2026 Coldwell Banker The Real Estate Centre - (905) 737-5700.
