 New Listing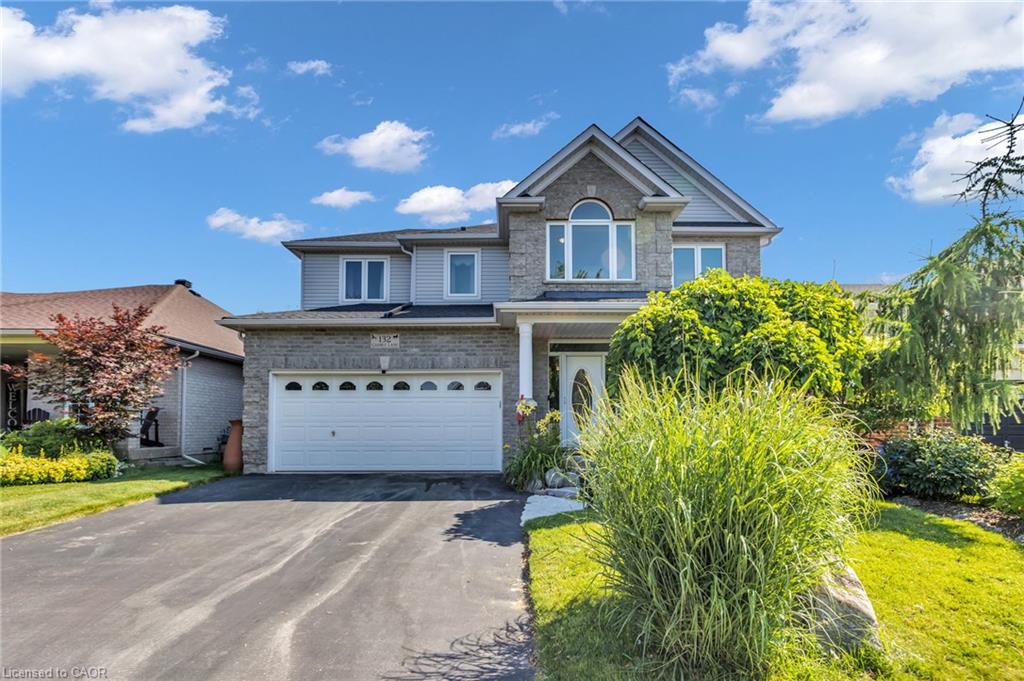
132 Gamble Lane,Guelph/Eramosa, ON N0B 2K0
Guelph/Eramosa, ON N0B 2K0

Description
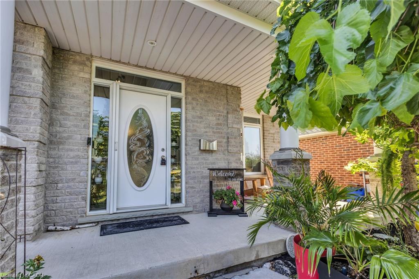
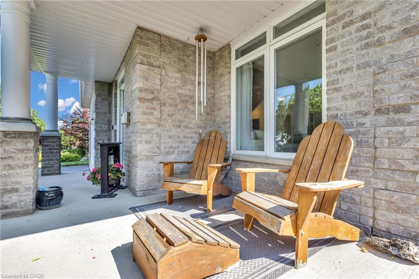
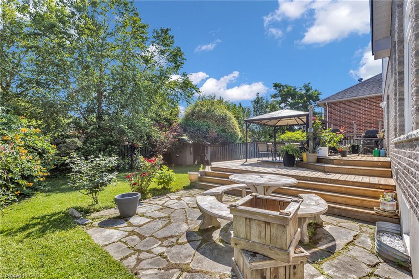
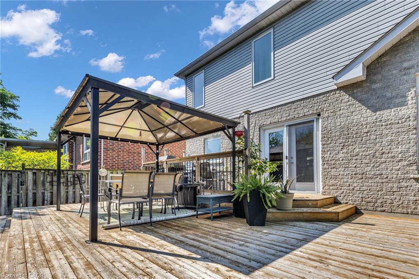
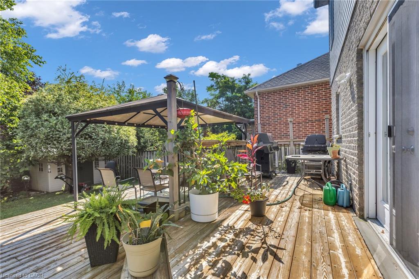
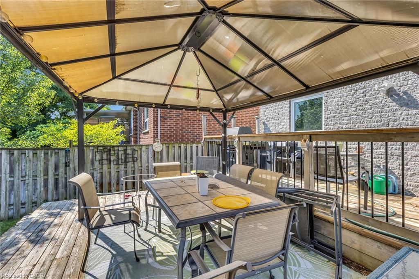
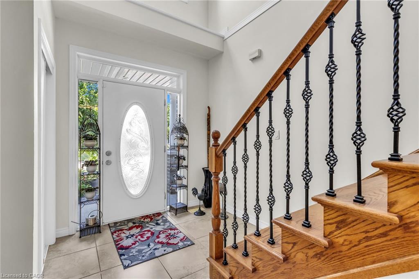
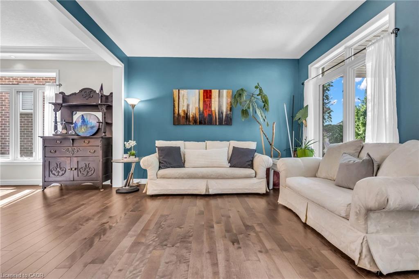
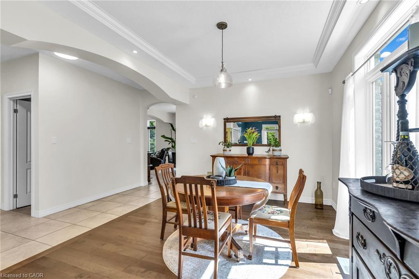
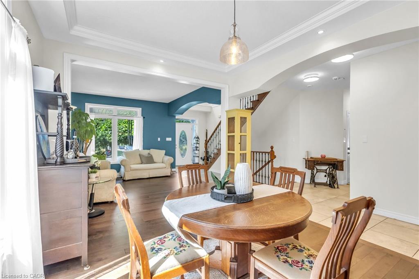
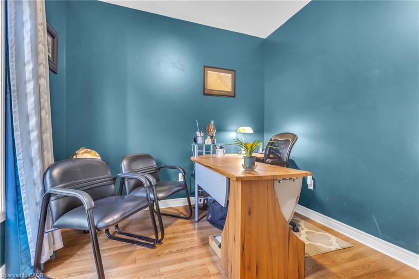
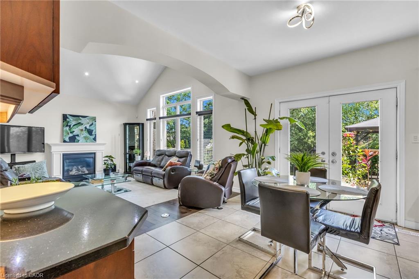
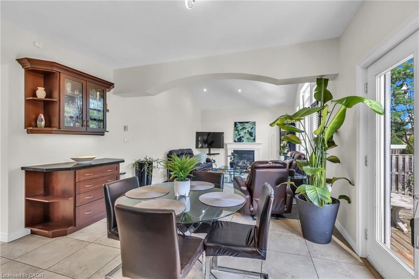
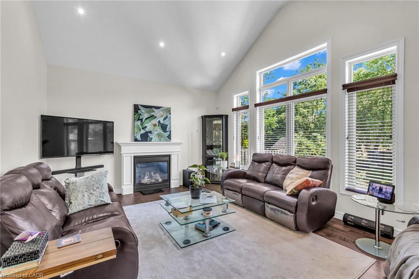
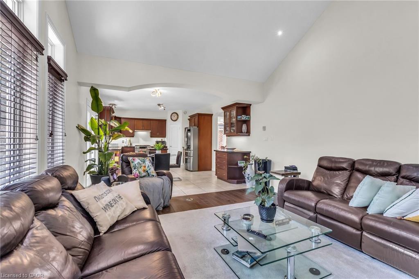
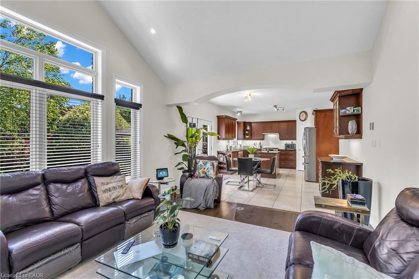
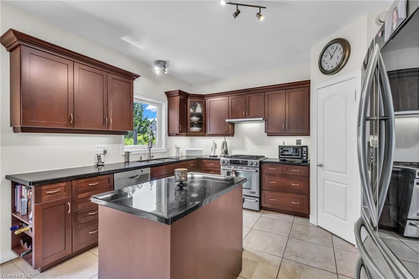
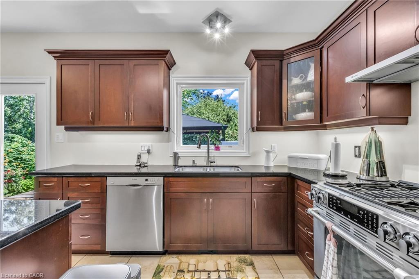
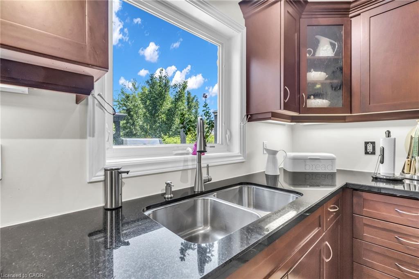
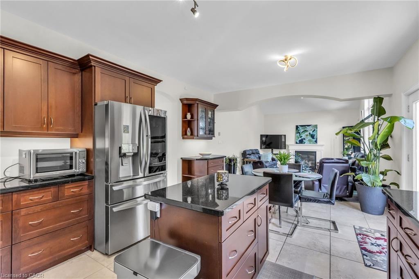
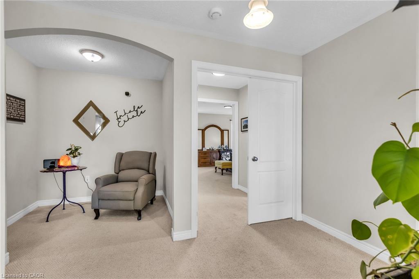
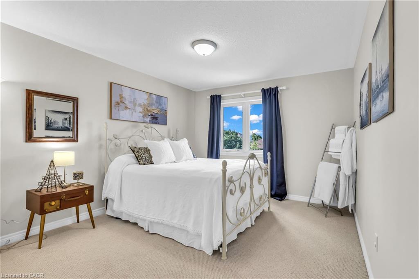
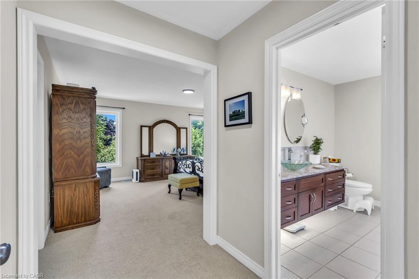
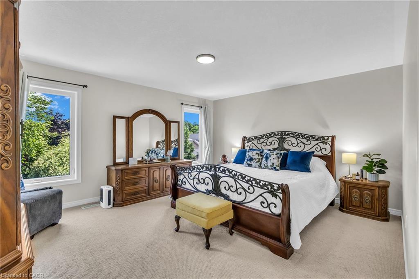
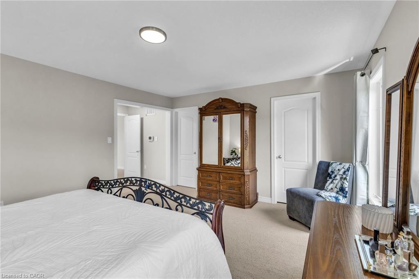
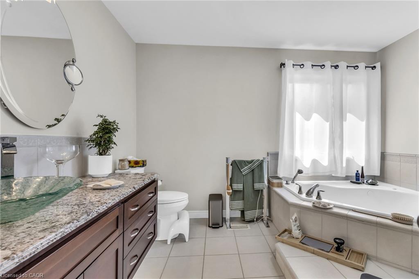
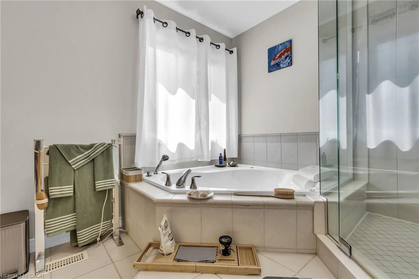
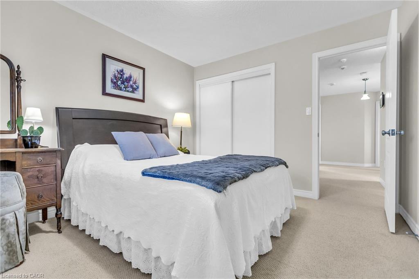
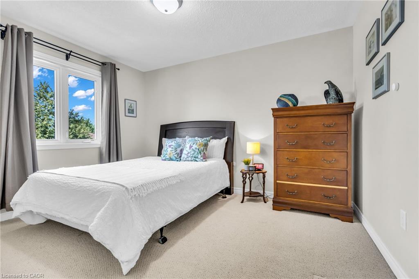
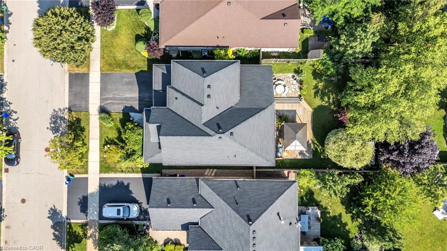
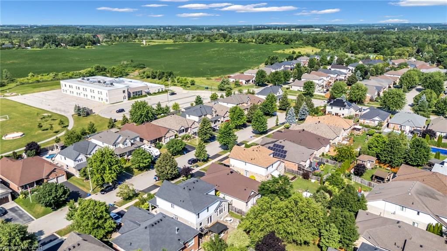
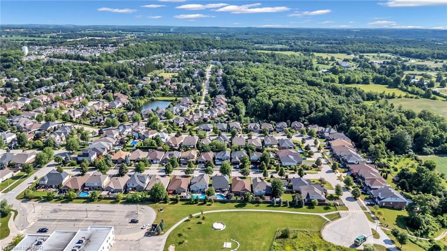
Perfect family home. Steps to Harris Mill Public School. This 4 bed, 3 bath, two-storey home in one of Rockwood's most established neighbourhoods is being offered for sale for the first time. Features 2,782 sq ft of thoughtfully laid out living space in a fabulous floor plan that maximizes every square inch. Charleston Homes, one of Ontario's most desired builders, knocked this one out of the park. Vaulted ceilings and a wall of windows in the family room with a Gas fireplace. Rich chef's kitchen with centre island, large walk in pantry, granite counter tops, additional servery and soft close drawers. Walkout from breakfast area to a multi-tier cedar deck built for entertaining and ample green space which features professional landscaping and ultra low maintenance perennials and mature trees. Yard is fully fenced with two gates for easy entry. Main floor office with a French door allows for work from home space in a quiet corner of the home. Convenient main floor laundry. Primary retreat features his/her closets and 5-piece ensuite with heated floors and oversized shower. 2nd floor study is perfect for a homework nook or additional work from home space. Additional three spacious and bright bedrooms on the upper level have large closets. Custom arches throughout, rod iron spindles lead you up the stairs, floating vanities in bathrooms with undermount lighting and . Motion sensor lighting in laundry and all bathrooms. Double car garage, parking for 4. Designer paint and tastefully updated. Roughed in bathroom in partially framed basement makes it easy to create even more functional living space. One family owned. Impeccably cared for. Fantastic neighbours. Move in ready.
Details
| MLS # | 40850718 |
|---|---|
| Listing Type | For Sale |
| Style | House |
| Sub-Type | Resale |
| Status | Active |
| Days On Site | 1 |
| Listing Provided By | RE/MAX PRIME PROPERTIES | Asif Khan |
Features
| Bed(s) | 4 |
|---|---|
| Bath(s) | 3 Total |
| SQ Feet | 2,782 |
| Garage | 2 |
| Basement | Y |
| Story(s) | 2 |
| Zoning | TBA |
| Acreage | 0.14 |
Interior
| Appliances | Dishwasher, Dryer, Washer |
|---|---|
| Rooms Total | 15 |
| Interior Features | Auto Garage Door Remote(s) |
| Cooling | Central Air |
| Cooling Yes / No | No |
| Heating | Forced Air, Natural Gas |
| Heating Yes / No | Yes |
| Window Features | Window Coverings |
Exterior
| Lot Features | Urban, Other |
|---|---|
| Construction Materials | Brick, Concrete, Shingle Siding |
| Roof | Asphalt Shing |
| Foundation Details | Brick/Mortar |
Parking
| Garage Spaces | 2 |
|---|---|
| Parking Features | Attached Garage |
| Open Parking Yes / No | Yes |
| Attached Garage Yes / No | Yes |
Utilities
| Sewer | Sewer (Municipal) |
|---|
Taxes
| Tax Annual Amount | 6965.31 |
|---|
Area Information
| Province | ON |
|---|---|
| County | Wellington |
| City | Guelph/Eramosa |
| Postal Code | N0B 2K0 |
| Area | Guelph | Eramosa |
| Subarea | 43 Rockwood |
| Community Name | 43 Rockwood |
| Listing VS Median (in 43 Rockwood) | |
Price: $1,199,000 low | high Med: $1,049,900 sqft: 2,782 low | high Med: 1,598 $ / sqft: $431 low | high Med: $657 On site: 1 low | high Med: 8 | |
Market Activity N0B 2K0
Request a showing
Request a showing
Contact
Learn More About This Property

| Province | ON |
|---|---|
| County | Wellington |
| City | Guelph/Eramosa |
| Postal Code | N0B 2K0 |
| Area | Guelph | Eramosa |
| Subarea | 43 Rockwood |
| Community Name | 43 Rockwood |
| Listing VS Median (in 43 Rockwood) | |
Price: $1,199,000 low | high Med: $1,049,900 sqft: 2,782 low | high Med: 1,598 $ / sqft: $431 low | high Med: $657 On site: 1 low | high Med: 8 | |
© 2026 Coldwell Banker The Real Estate Centre - (905) 737-5700.
