 New Listing
 In-Person: 08/23 1:00 PM - 4:00 PM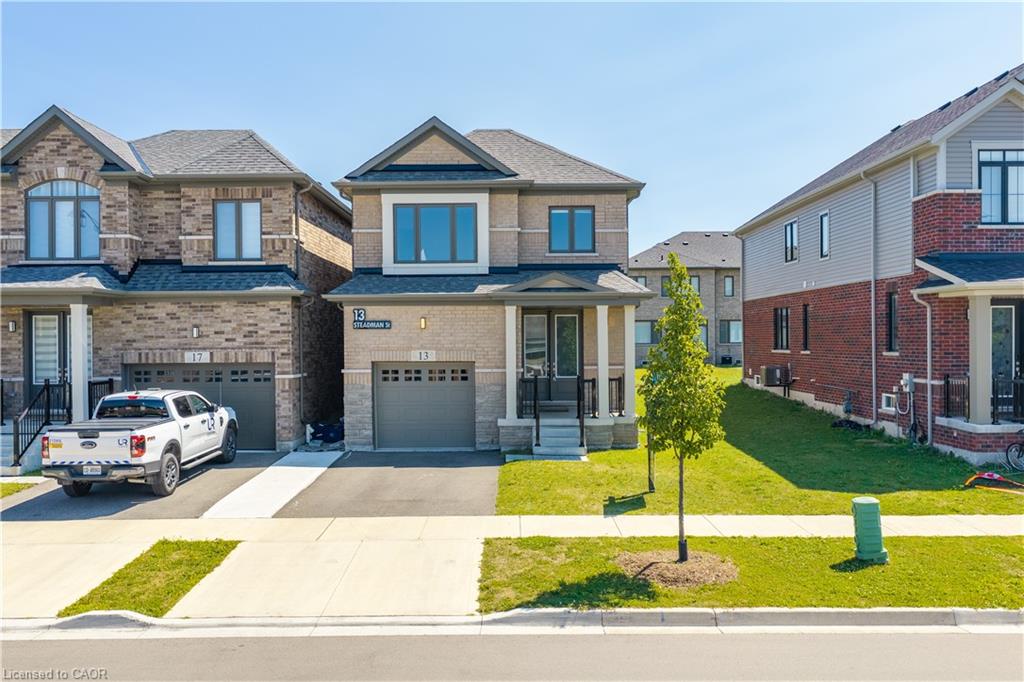
13 Steadman Street,Cambridge, ON N1S 0C7
Cambridge, ON N1S 0C7

Description
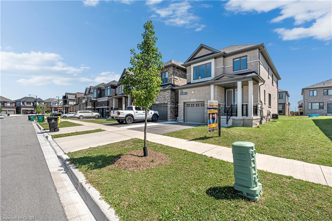
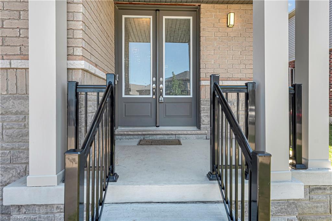
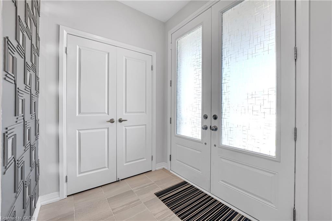
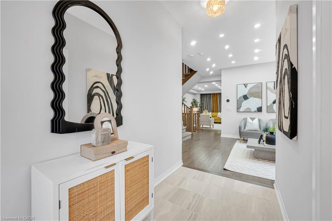
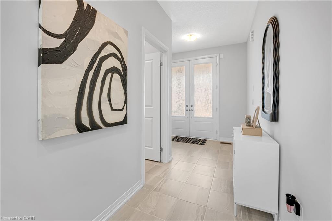
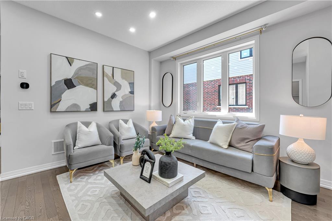
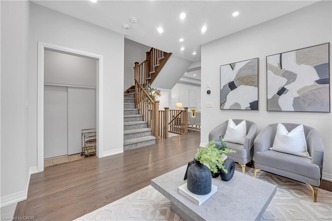
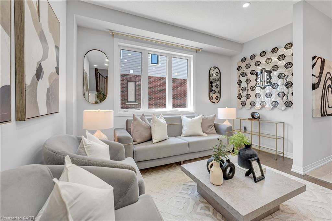
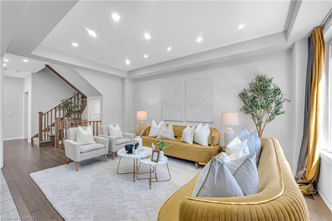
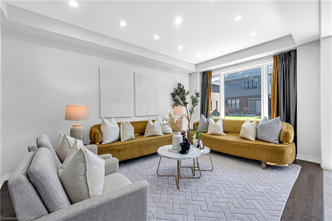
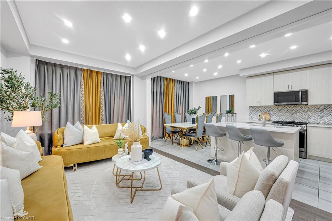
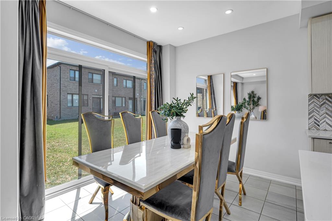
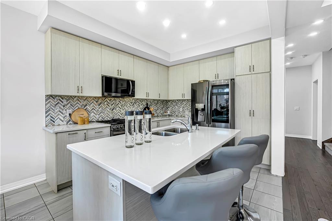
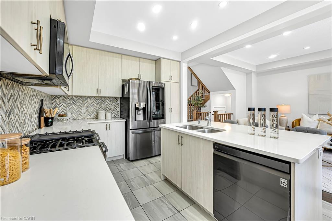
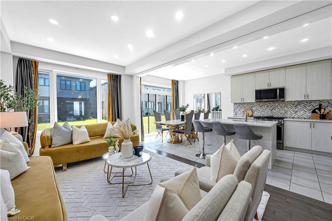
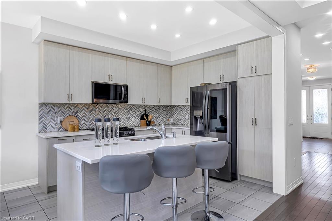
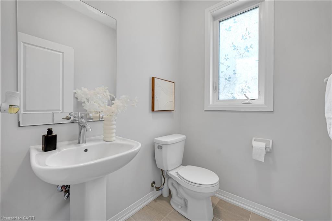
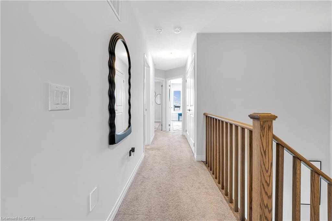
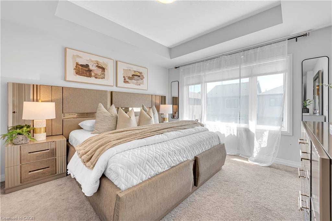
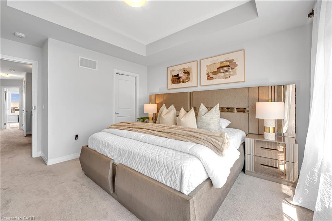
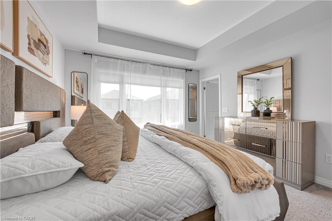
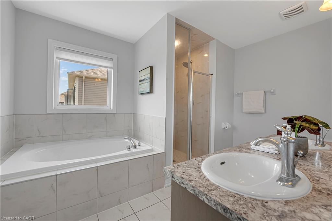
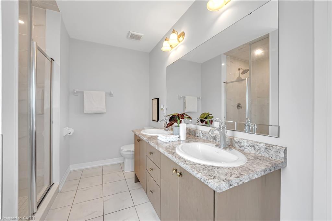
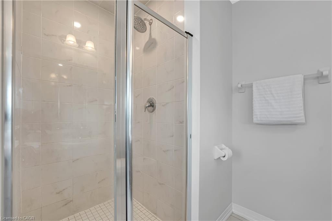
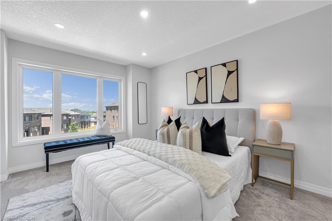
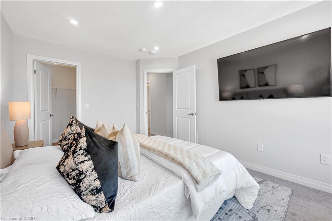
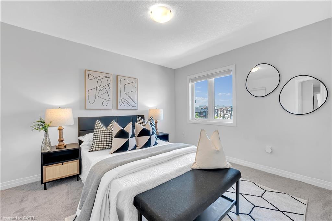
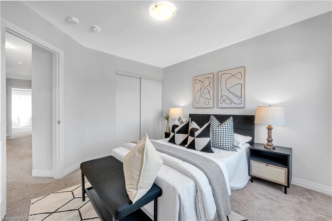
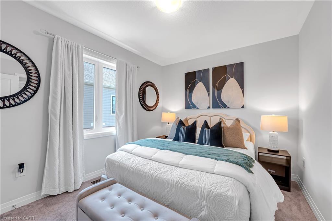
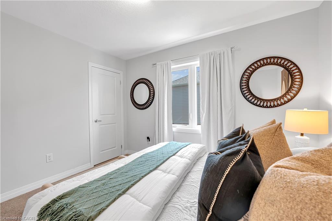
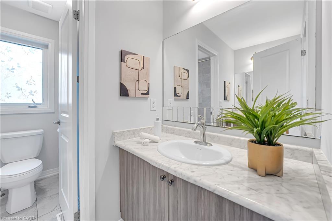
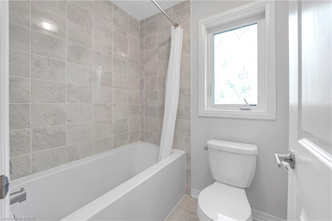
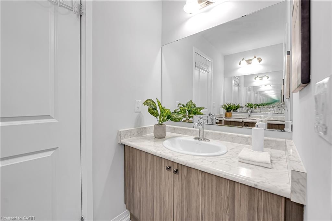
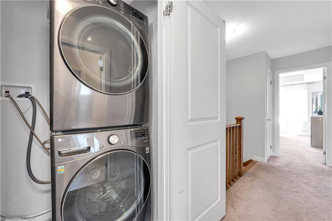
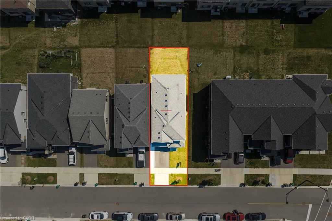
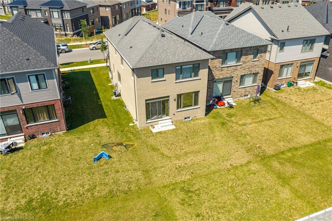
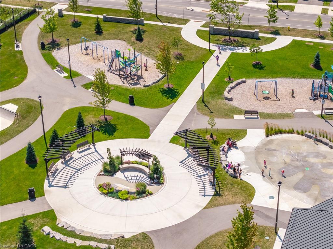
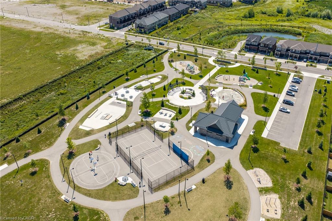
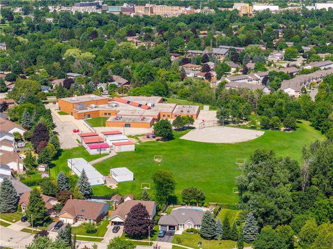
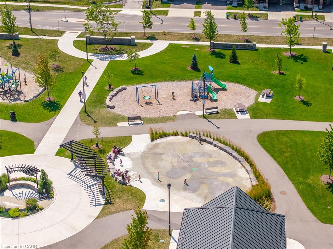
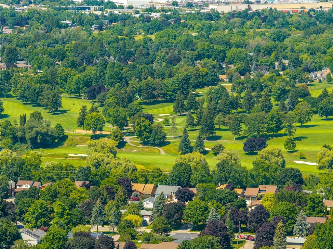
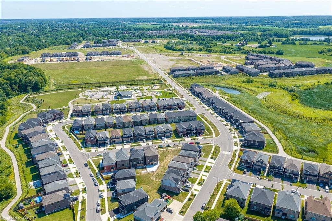
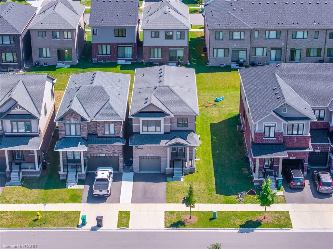
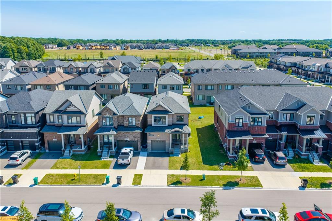
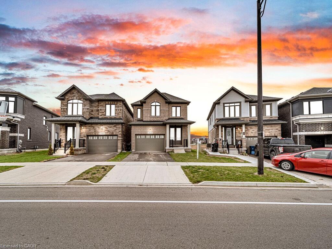
Welcome to Westwood Village by Cachet Developments, one of Cambridge's most sought-after new communities. This exceptional all-brick detached home showcases premium upgrades, elegant finishes, and an ideal family-friendly layout with 4 spacious bedrooms, 3 bathrooms, and timeless curb appeal. {**} A covered front porch and impressive double-door entry welcome you into a bright, open foyer. The main level features 9-ft ceilings, rich hardwood flooring, and pot lights throughout, creating a warm yet sophisticated atmosphere. Designed for both everyday living and entertaining, the upgraded chef-inspired kitchen boasts quartz countertops, a stylish backsplash, modern cabinetry, a large centre island, premium LG S/S appliances including a gas stove and built-in microwave, and oversized patio doors. The adjoining family room is filled with natural light from its expansive picture window, offering the perfect gathering space for family and friends.{**} Upstairs, retreat to the luxurious primary suite featuring a coffered ceiling, a spacious walk-in closet, and a spa-inspired 6-piece ensuite. Three additional generously sized bedrooms provide comfort for the whole family, while the convenient second-floor laundry with LG front-load washer and dryer adds everyday practicality. No homes directly in front, offering open views and abundant street parking for guests and visitors. {**} Perfectly located just minutes from schools, shopping, parks, and Highway 401, this home is also steps from the community's spectacular 5-acre park, featuring tennis courts, basketball courts, a splash pad, skate park, playgrounds, walking and running trails, with even more exciting amenities planned for the future. {**} Whether you're a growing family, first-time buyer, or savvy investor, this is a rare opportunity to own a beautifully upgraded home in one of Cambridge's fastest-growing and most desirable neighbourhoods. Move in, unpack, and experience the lifestyle you've been waiting for.
Details
| MLS # | 40857448 |
|---|---|
| Listing Type | For Sale |
| Style | House |
| Sub-Type | Resale |
| Status | Active |
| Year | 2022 |
| Days On Site | 1 |
| Listing Provided By | Re/Max REALTY SERVICES INC | Zaheer Haq |
Features
| Bed(s) | 4 |
|---|---|
| Bath(s) | 3 Total |
| SQ Feet | 2,037 |
| Garage | 1 |
| Basement | Y |
| Story(s) | 2 |
| Building(s) | 1 |
| Zoning | R6 |
| Acreage | 0.07 |
Interior
| Appliances | Water Heater, Water Softener, Built-in Microwave, Dishwasher, Dryer, Gas Stove, Refrigerator, Stove, Washer |
|---|---|
| Rooms Total | 12 |
| Interior Features | Auto Garage Door Remote(s), Water Meter |
| Cooling | Central Air |
| Cooling Yes / No | No |
| Heating | Forced Air |
| Heating Yes / No | Yes |
Exterior
| Lot Features | Urban, Hospital, Library, Park, Schools |
|---|---|
| Construction Materials | Brick |
| Roof | Shingle |
| Foundation Details | Concrete Perimeter |
| Security Features | Smoke Detector |
Parking
| Garage Spaces | 1 |
|---|---|
| Parking Features | Detached Garage, Garage Door Opener |
| Open Parking Yes / No | Yes |
| Attached Garage Yes / No | No |
Utilities
| Sewer | Sewer (Municipal) |
|---|
Taxes
| Tax Annual Amount | 7137.49 |
|---|
Area Information
| Province | ON |
|---|---|
| County | Waterloo |
| City | Cambridge |
| Postal Code | N1S 0C7 |
| Area | 11 Galt West |
| Subarea | 14 Westview |
| Community Name | 14 Westview |
| Listing VS Median (in 14 Westview) | |
Price: $859,000 low | high Med: $799,900 sqft: 2,037 low | high Med: 1,255 $ / sqft: $422 low | high Med: $637 On site: 1 low | high Med: 95 | |
Request a showing
Request a showing
Contact
Learn More About This Property

| Open House |
|---|
| In-Person 08/23 1:00 PM - 4:00 PM |
| Province | ON |
|---|---|
| County | Waterloo |
| City | Cambridge |
| Postal Code | N1S 0C7 |
| Area | 11 Galt West |
| Subarea | 14 Westview |
| Community Name | 14 Westview |
| Listing VS Median (in 14 Westview) | |
Price: $859,000 low | high Med: $799,900 sqft: 2,037 low | high Med: 1,255 $ / sqft: $422 low | high Med: $637 On site: 1 low | high Med: 95 | |
© 2026 Coldwell Banker The Real Estate Centre - (905) 737-5700.
