123 Fairview Avenue W,Dunnville, ON N1A 1M2
Dunnville, ON N1A 1M2

Description
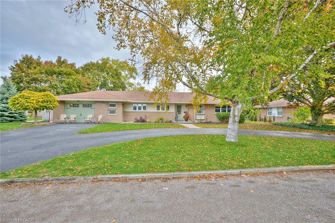
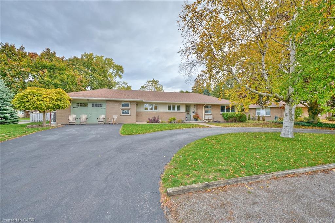
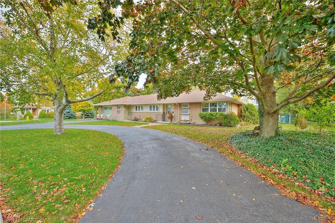
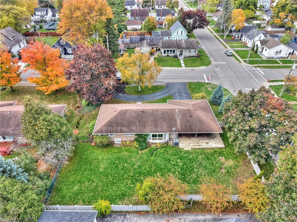
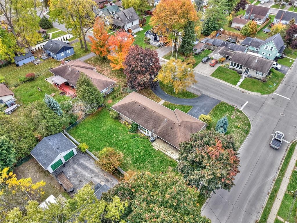
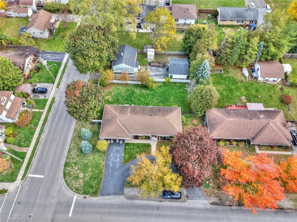
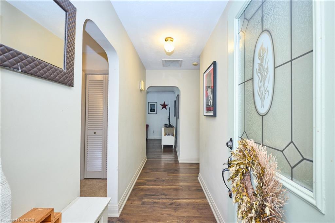
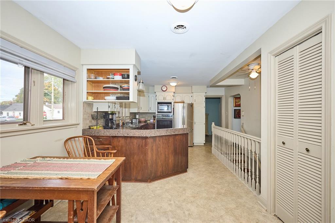
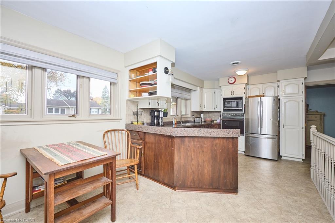
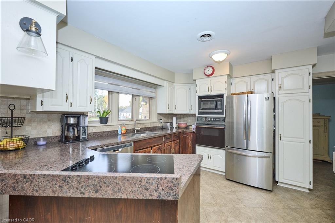
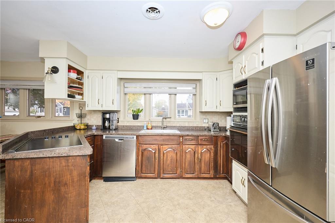
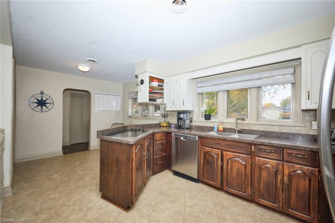
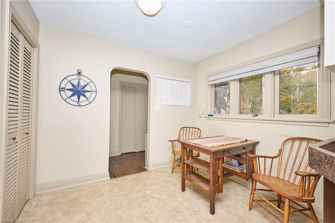
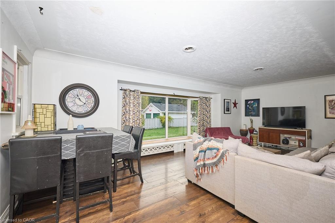
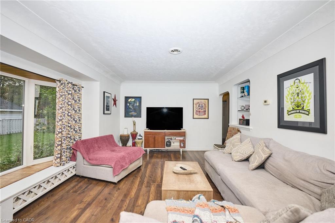
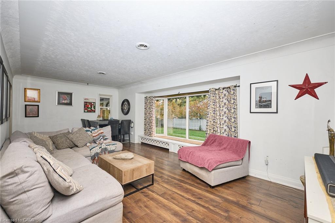
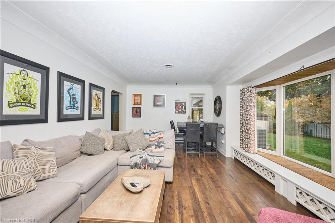
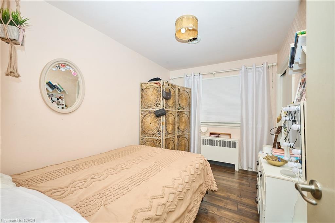
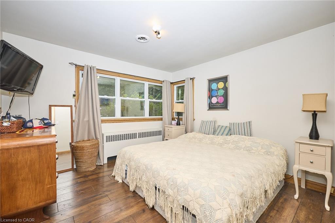
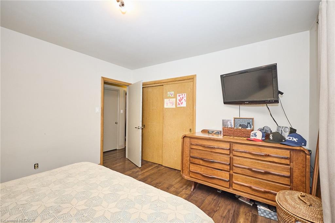
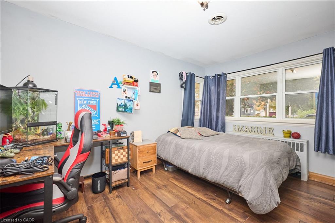
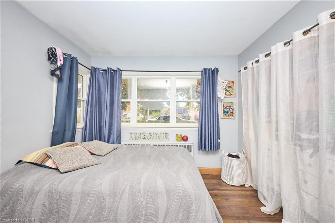
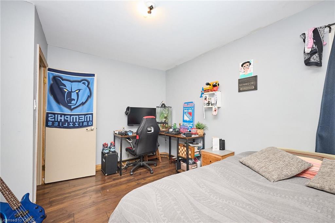
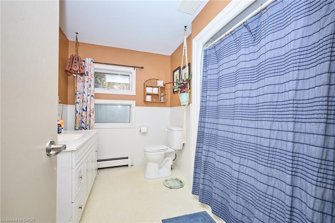
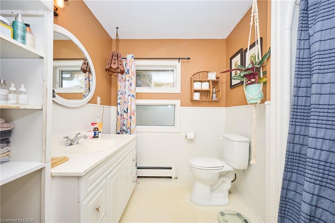
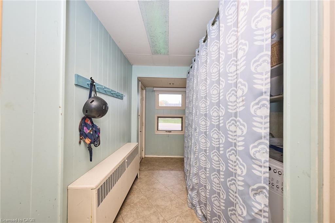
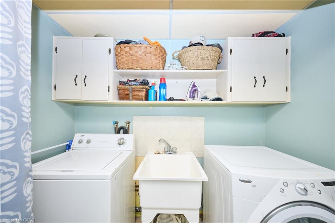
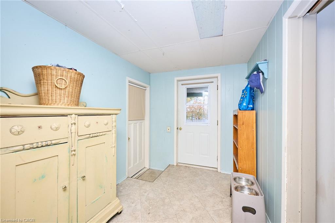
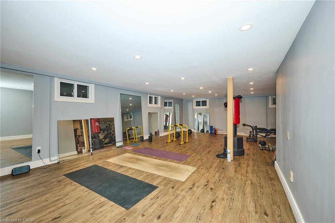
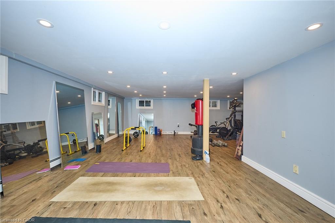
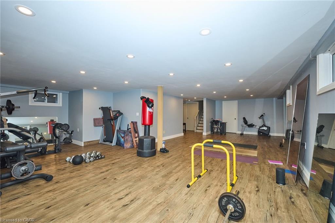
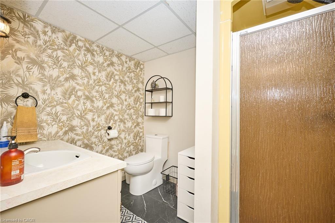
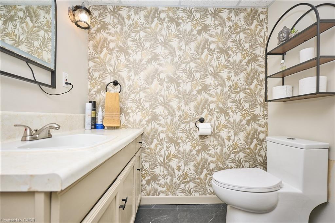
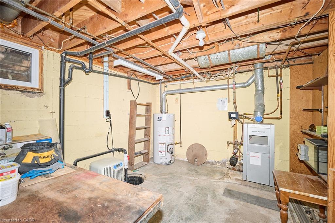
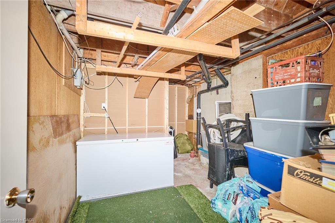
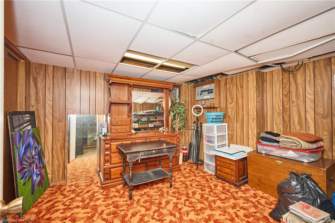
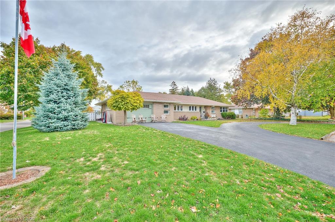
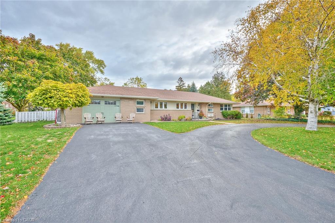
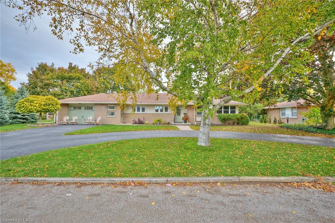
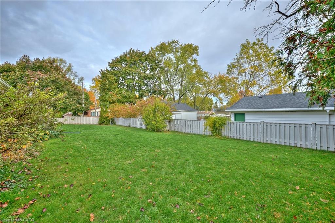
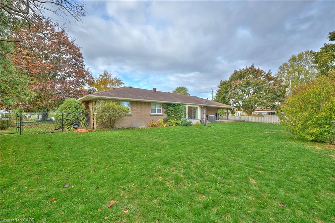
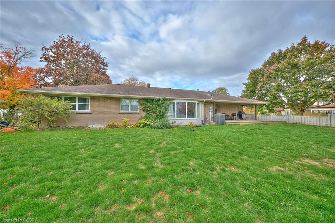
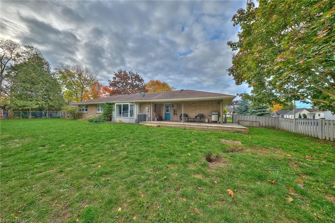
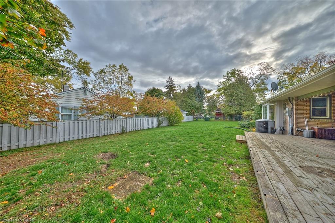
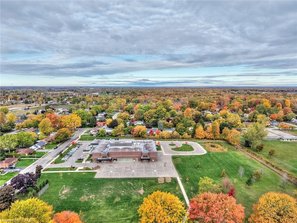
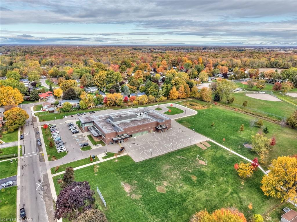
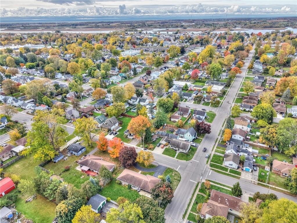
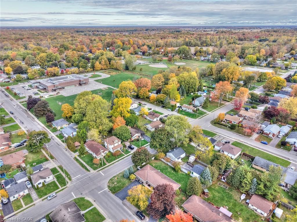
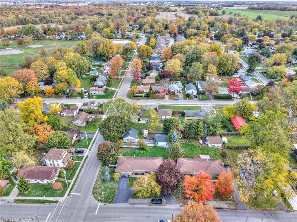
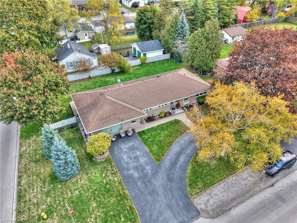
Discover the perfect blend of comfort and style in this beautifully maintained 3 + 1 bedroom bungalow nestled in one of Dunnville’s most desirable neighborhoods. You will be impressed by the home’s inviting curb appeal, featuring a double-car garage, a paved driveway, and manicured yard that reflects true pride of ownership. Step inside to a bright, O/C main floor designed with everyday living in mind. The spacious living room offers a welcoming space for family, while large windows fill the home with natural light. The dining area flows effortlessly into a well-appointed kitchen featuring ample cabinetry, modern appliances, and plenty of counter space for cooking and entertaining. This home offers main floor laundry for added convenienceno more stairs on wash day! Down the hall, you’ll find three comfortable bedrooms, including a generous primary suite with plenty of closet space. The main bathroom is stylishly finished, offering both function and flair. Downstairs, the fully finished basement provides exceptional versatility. A large family room with cozy ambiance makes the perfect spot for movie nights or game days, while the additional bedroom and full bathroom are ideal for guests, teens, or in-laws. There’s also ample storage and room for a home gym, hobby area, or officewhatever fits your lifestyle best. Step outside to enjoy your private backyard retreat. The spacious yard provides plenty of room for children to play, pets to roam, or for you to entertain friends and family during warm summer evenings. This home is close to schools, parks, shopping, and all of Dunnville’s wonderful amenities. Enjoy easy access to the Grand River, local trails, and beautiful Lake Erie all just minutes from your doorstep. Whether you’re downsizing, buying your first home, or looking for a family-friendly space, this charming bungalow checks all the boxes. With its combination of comfort, convenience, and location, it’s a property you won’t want to miss
Details
| MLS # | 40845233 |
|---|---|
| Listing Type | For Sale |
| Style | House |
| Sub-Type | Resale |
| Status | Active |
| Year | 1954 |
| Days On Site | 50 |
| Listing Provided By | Royal LePage NRC Realty Inc. | Mike Stewart |
Features
| Bed(s) | 3 |
|---|---|
| Bath(s) | 2 Total |
| SQ Feet | 1,175 |
| Garage | 2 |
| Basement | Y |
| Story(s) | 1 |
| Zoning | R1 |
| Golf Course | Yes |
| Water Front | Yes |
Interior
| Appliances | Water Heater |
|---|---|
| Rooms Total | 12 |
| Cooling | Central Air |
| Cooling Yes / No | No |
| Heating | Natural Gas, Gas Hot Water |
| Heating Yes / No | Yes |
| Laundry Features | In-Suite |
Exterior
| Lot Features | Urban, Beach, Campground, City Lot, Near Golf Course, Hospital, Library, Marina, Park, Schools |
|---|---|
| Construction Materials | Aluminum Siding, Brick |
| Roof | Asphalt Shing |
| Waterfront Features | Lake/Pond |
Parking
| Garage Spaces | 2 |
|---|---|
| Parking Features | Attached Garage, Asphalt |
| Open Parking Yes / No | Yes |
| Attached Garage Yes / No | Yes |
Utilities
| Sewer | Sewer (Municipal) |
|---|
Taxes
| Tax Annual Amount | 3325 |
|---|
Area Information
| Province | ON |
|---|---|
| County | Haldimand |
| City | Dunnville |
| Postal Code | N1A 1M2 |
| Area | Dunnville |
| Subarea | 061 Dunnville Municipal |
| Community Name | 061 Dunnville Municipal |
| Listing VS Median (in 061 Dunnville Municipal) | |
Price: $629,900 low | high Med: $584,000 sqft: 1,175 low | high Med: 1,100 $ / sqft: $536 low | high Med: $531 On site: 50 low | high Med: 55 | |
Request a showing
Request a showing
Contact
Learn More About This Property

| Province | ON |
|---|---|
| County | Haldimand |
| City | Dunnville |
| Postal Code | N1A 1M2 |
| Area | Dunnville |
| Subarea | 061 Dunnville Municipal |
| Community Name | 061 Dunnville Municipal |
| Listing VS Median (in 061 Dunnville Municipal) | |
Price: $629,900 low | high Med: $584,000 sqft: 1,175 low | high Med: 1,100 $ / sqft: $536 low | high Med: $531 On site: 50 low | high Med: 55 | |
© 2026 Coldwell Banker The Real Estate Centre - (905) 737-5700.
