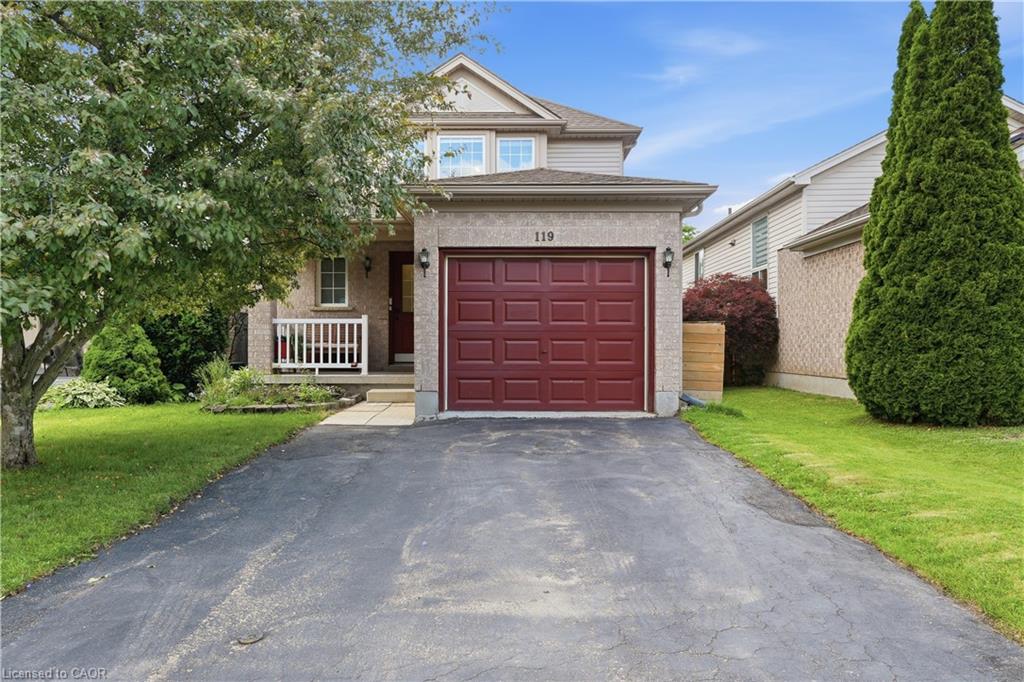
119 Rossmore Court,London, ON N6C 6B7
London, ON N6C 6B7














Description
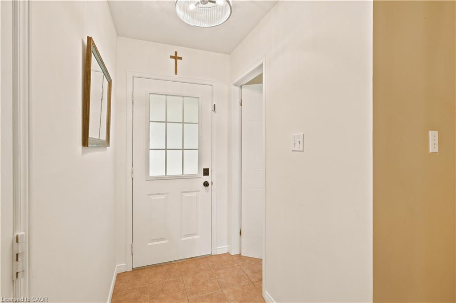
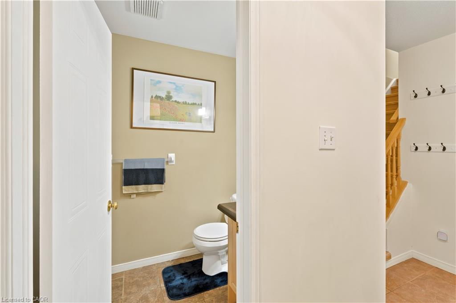
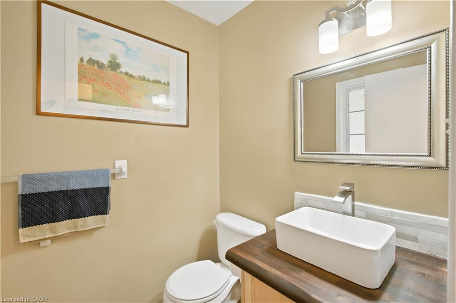
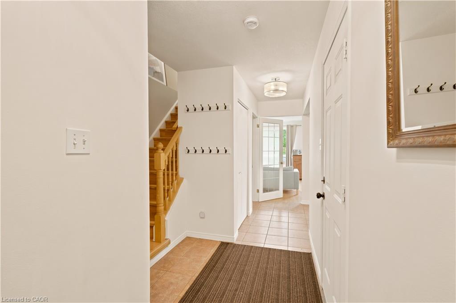
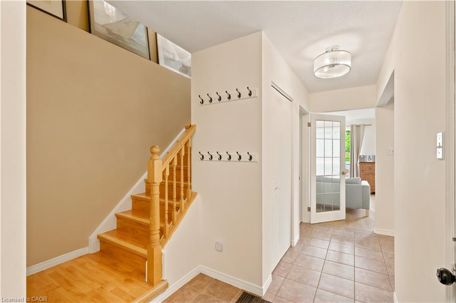
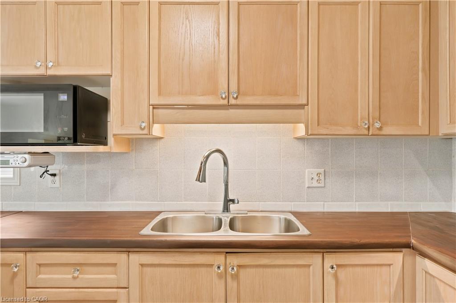
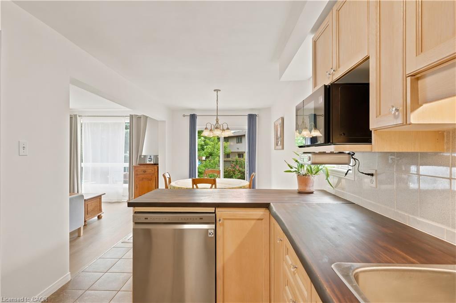
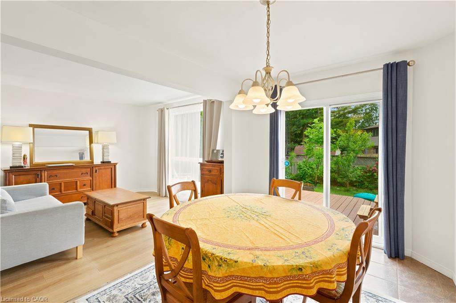
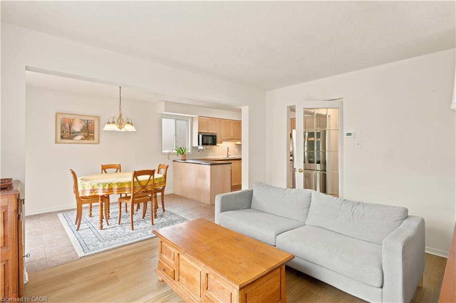
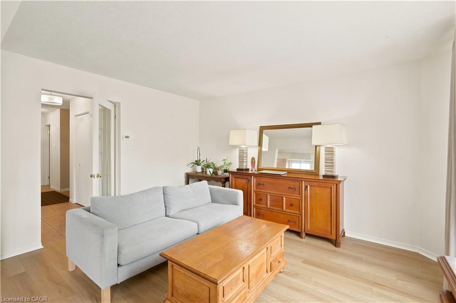
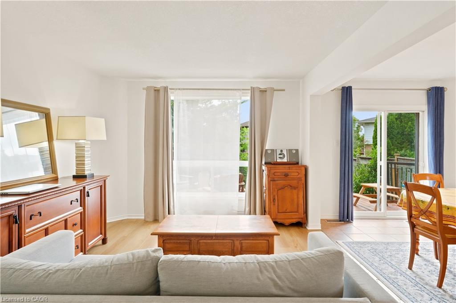
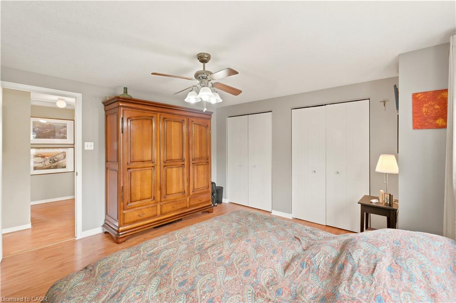
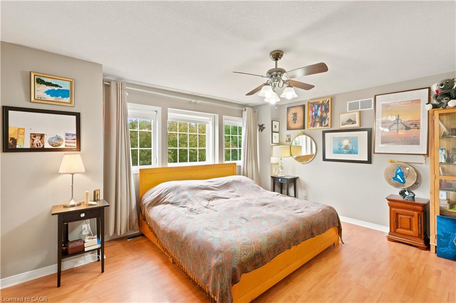
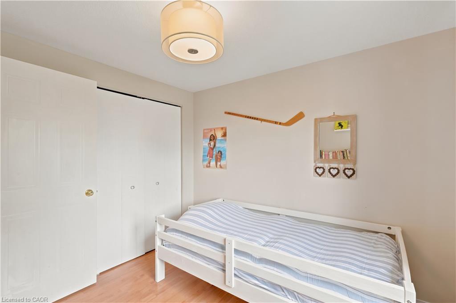
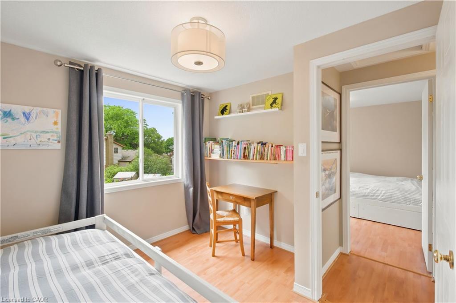
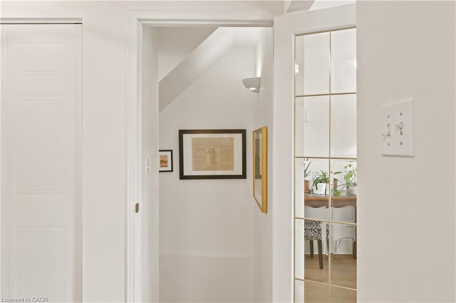
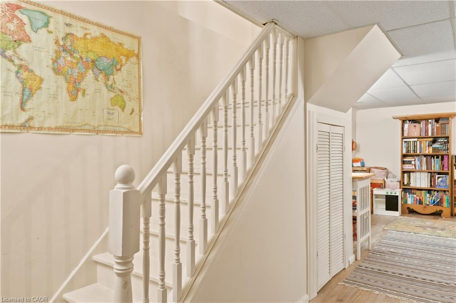
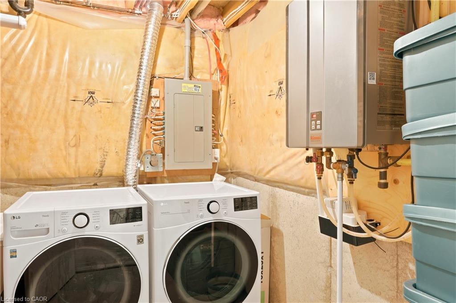
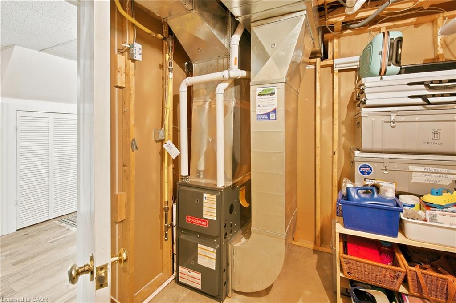
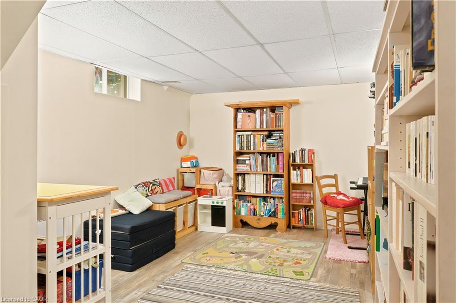
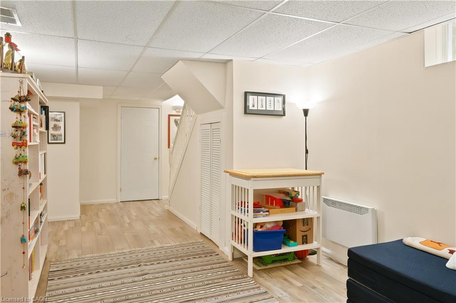
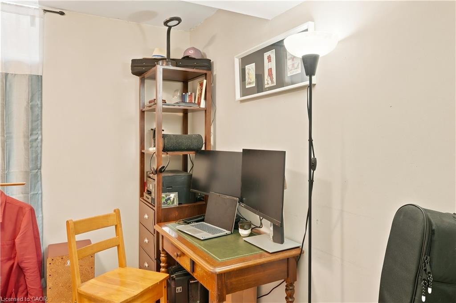
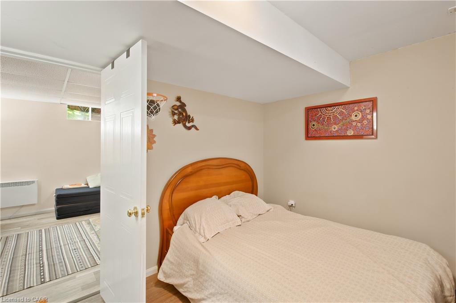
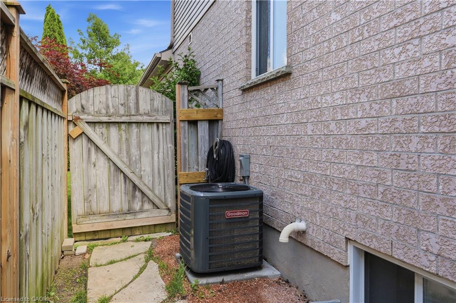
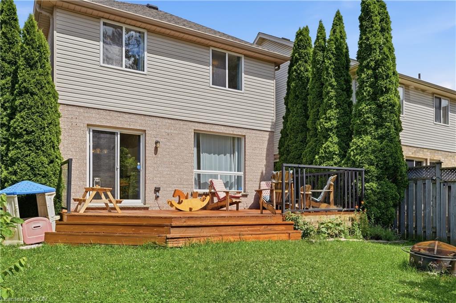
Discover this charming 2-storey, 3-bedroom home, perfectly designed for modern living. This residence features a single-car garage with inside entry and a keyless auto opener, offering both security and ease. Separate dining that steps outside to a large deck, perfect for entertaining. The fully fenced yard offers privacy and space for outdoor enjoyment. The backyard shed offers additional space for storage. The second floor has an oversized master bedroom with plenty of closet space, 4-piece bath and two additional bedrooms. Downstairs you will find a fully finished basement with rec room, bedroom laundry and storage. Brand New A/C & Furnace installed in 2026 with 10 year parts and labor warranty .Single car attached garage and a double lane driveway.This home is a 2-minute walk to parks, trails, and outdoor recreation. Highland Golf Course and Victoria Hospital are just minutes from your door, and with easy access to main hubs of the city, you are just 10 minutes away from downtown, Storybook Gardens, and the 401. Direct Bus access to Western University is 2 minutes away. This quiet, family-friendly neighborhood is the ideal place to call home. Ready to move in.
Details
| MLS # | 40842167 |
|---|---|
| Listing Type | For Sale |
| Style | House |
| Sub-Type | Resale |
| Status | Active |
| Year | 1998 |
| Days On Site | 62 |
| Listing Provided By | ROYAL LEPAGE SIGNATURE REALTY | Satishkumar Swaminathan |
Features
| Bed(s) | 4 |
|---|---|
| Bath(s) | 2 Total |
| SQ Feet | 1,227 |
| Garage | 1 |
| Basement | Y |
| Story(s) | 2 |
| Zoning | R2-1 |
| Acreage | 0.08 |
Interior
| Rooms Total | 10 |
|---|---|
| Interior Features | Auto Garage Door Remote(s) |
| Cooling | Central Air |
| Cooling Yes / No | No |
| Heating | Forced Air |
| Heating Yes / No | Yes |
| Laundry Features | In Basement |
Exterior
| Lot Features | Urban, Hospital, Library, Park, Place of Worship, Playground Nearby, Quiet Area, Schools |
|---|---|
| Construction Materials | Brick, Vinyl Siding |
| Roof | Asphalt Shing |
| Foundation Details | Poured Concrete |
Parking
| Garage Spaces | 1 |
|---|---|
| Parking Features | Attached Garage |
| Open Parking Yes / No | Yes |
| Attached Garage Yes / No | Yes |
Utilities
| Sewer | Sewer (Municipal) |
|---|
Taxes
| Tax Annual Amount | 3799.64 |
|---|
Area Information
| Province | ON |
|---|---|
| County | Middlesex |
| City | London |
| Postal Code | N6C 6B7 |
| Area | South |
| Subarea | South P |
| Community Name | South P |
| Listing VS Median (in South P) | |
Price: $619,999 low | high Med: $619,999 sqft: 1,227 low | high Med: 1,227 $ / sqft: $505 low | high Med: $505 On site: 62 low | high Med: 62 | |
Request a showing
Request a showing
Contact
Learn More About This Property

| Province | ON |
|---|---|
| County | Middlesex |
| City | London |
| Postal Code | N6C 6B7 |
| Area | South |
| Subarea | South P |
| Community Name | South P |
| Listing VS Median (in South P) | |
Price: $619,999 low | high Med: $619,999 sqft: 1,227 low | high Med: 1,227 $ / sqft: $505 low | high Med: $505 On site: 62 low | high Med: 62 | |

© 2026 Coldwell Banker The Real Estate Centre - (905) 737-5700.
