








Description
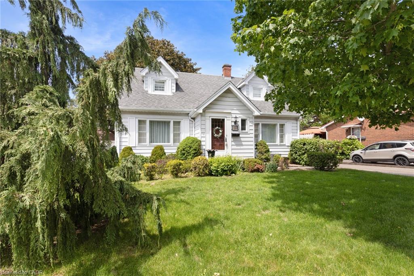
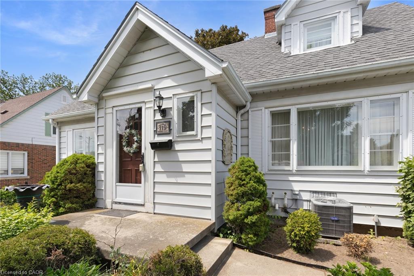
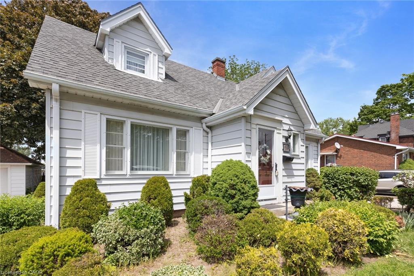
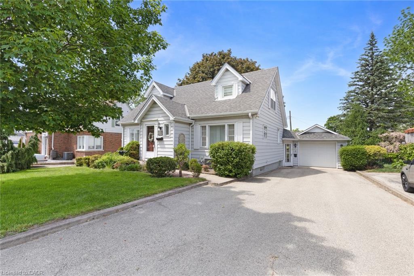
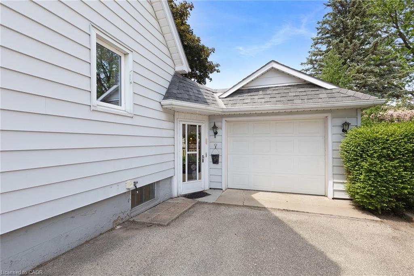
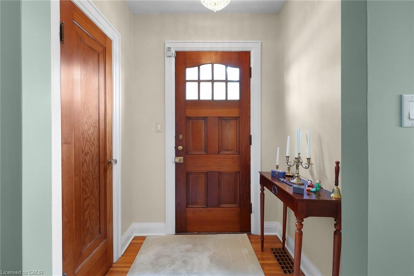
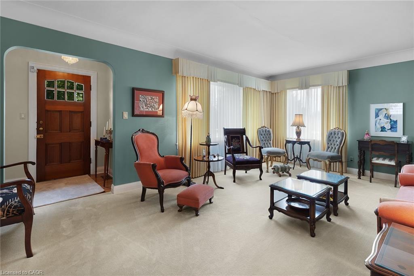
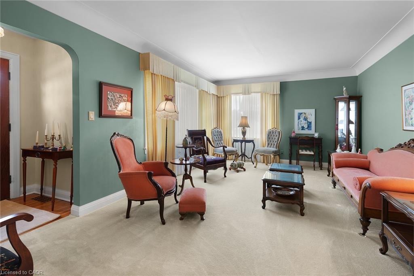
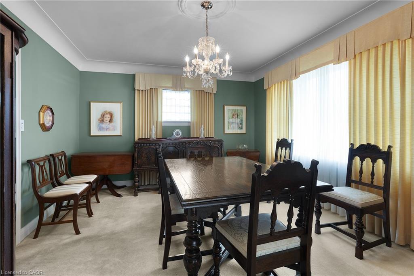
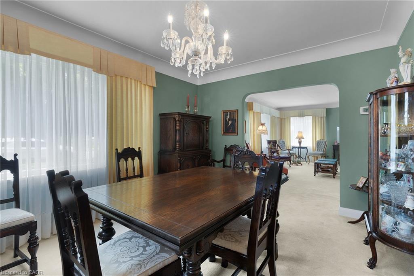
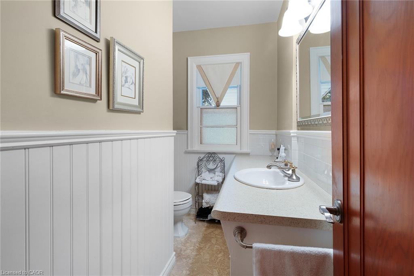
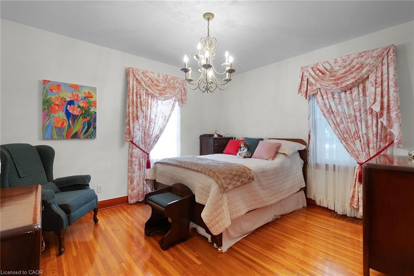
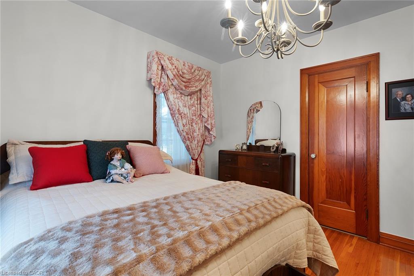
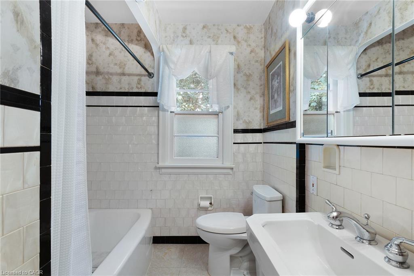
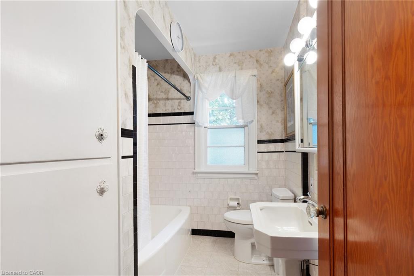
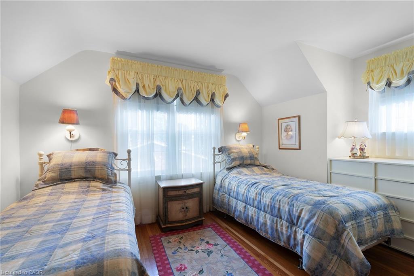
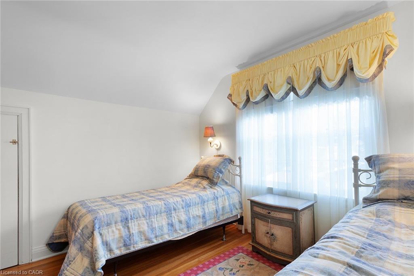
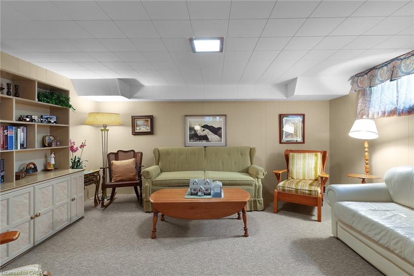
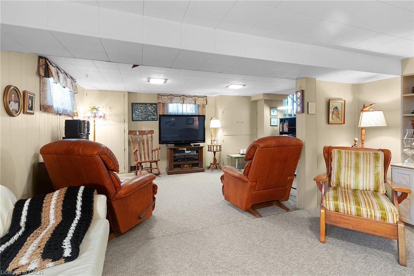
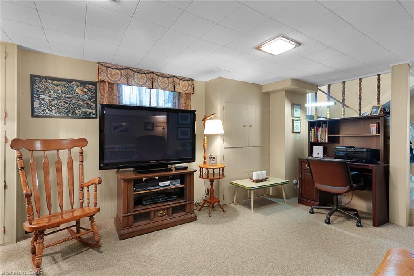
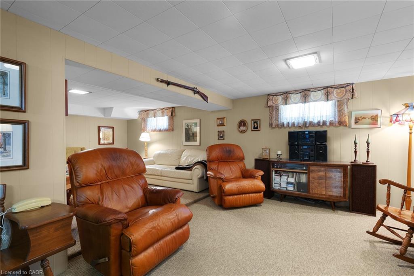
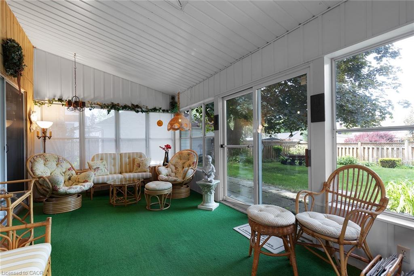
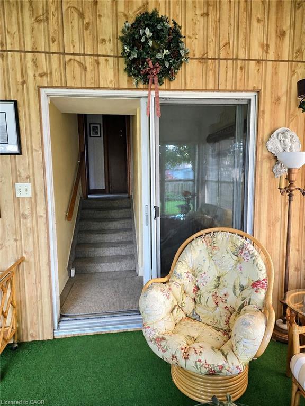
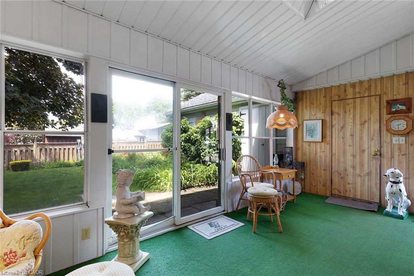
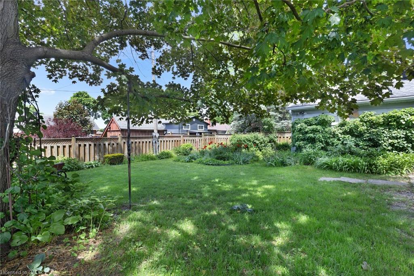
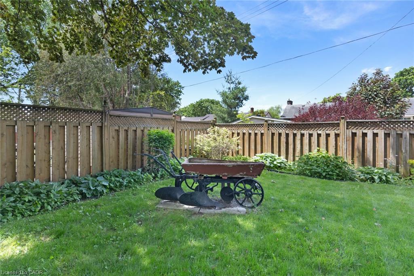
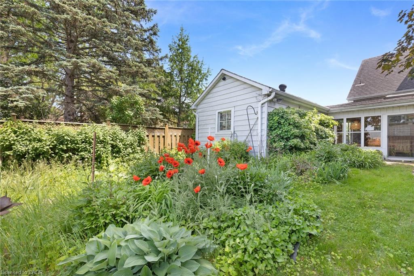
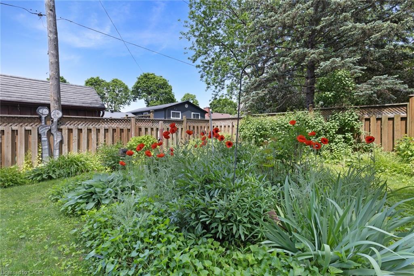
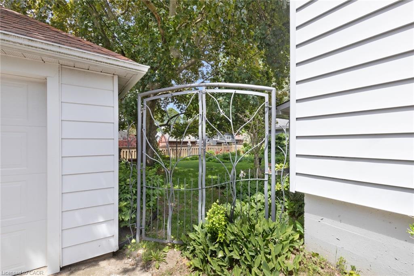
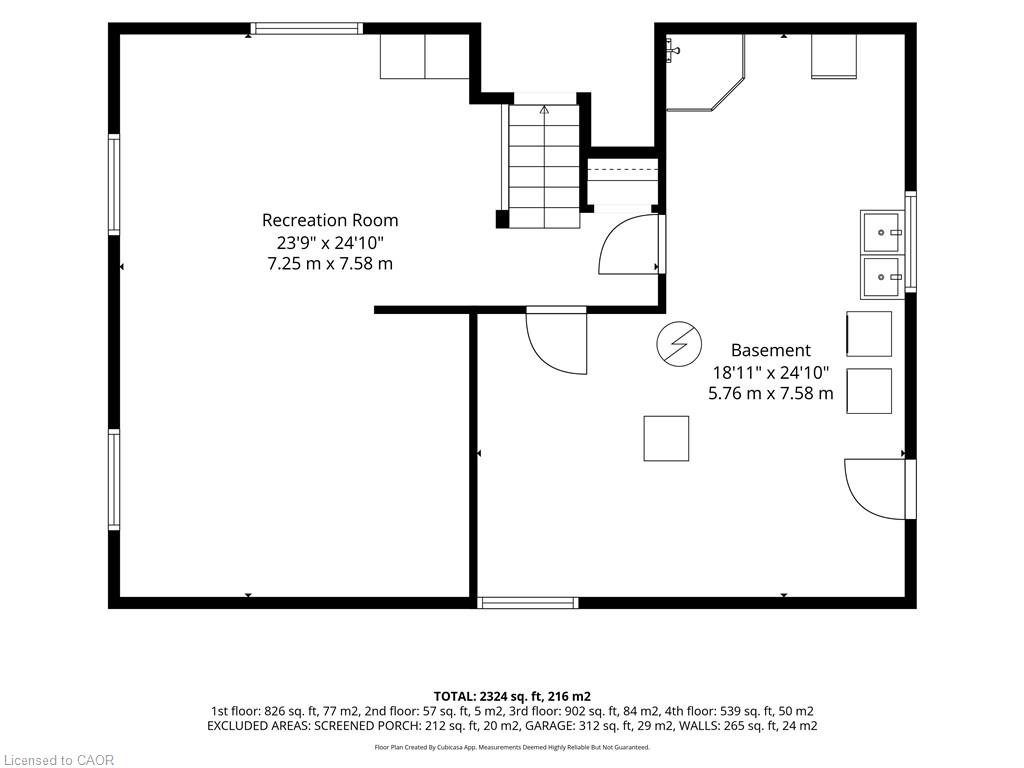
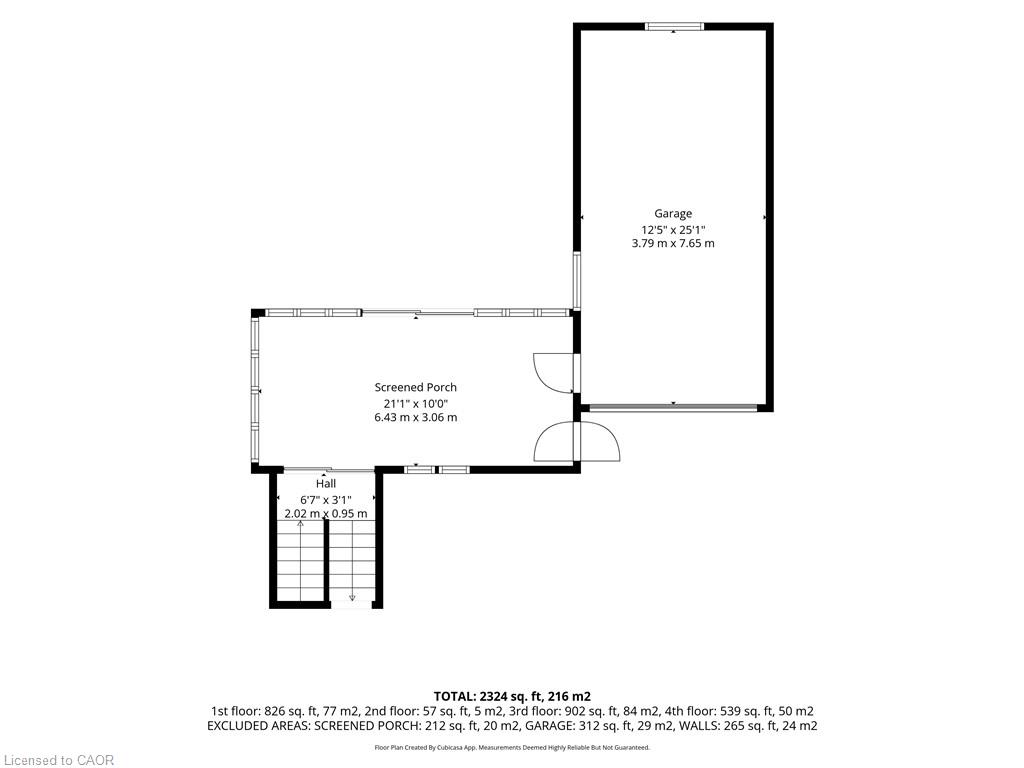
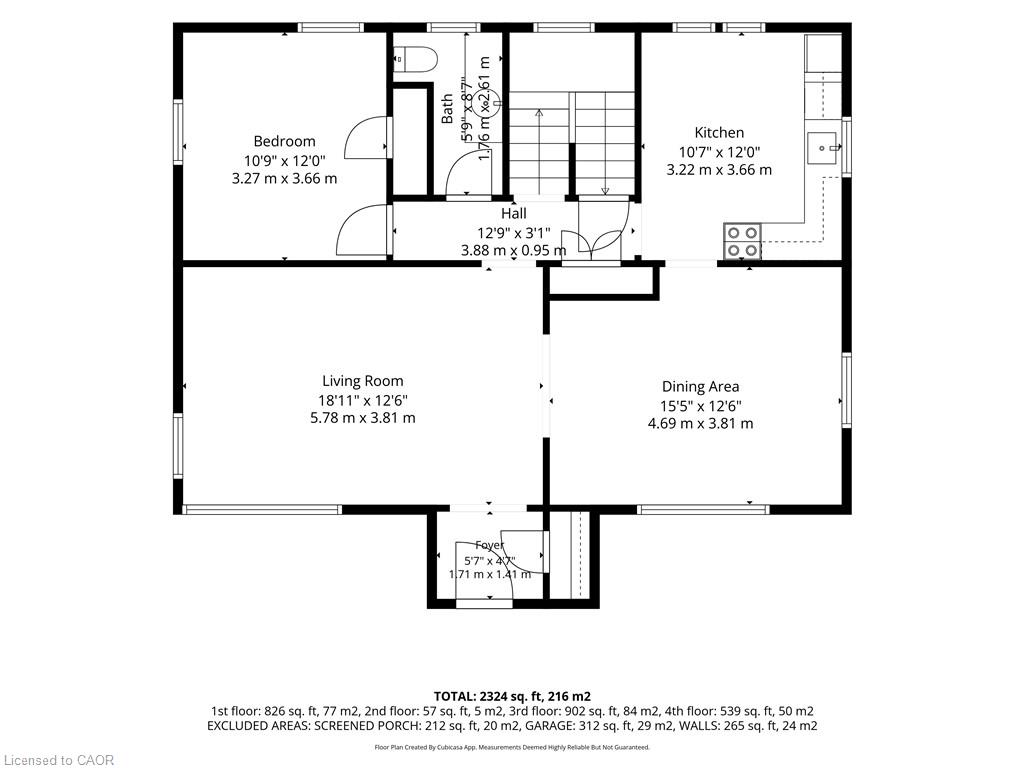
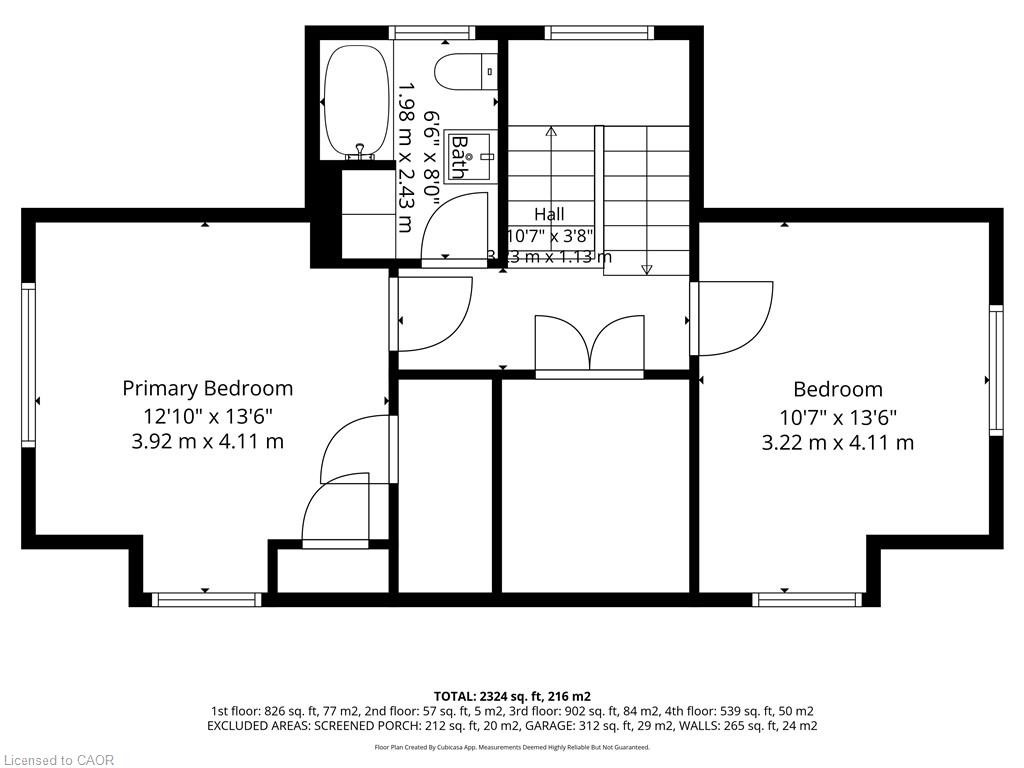
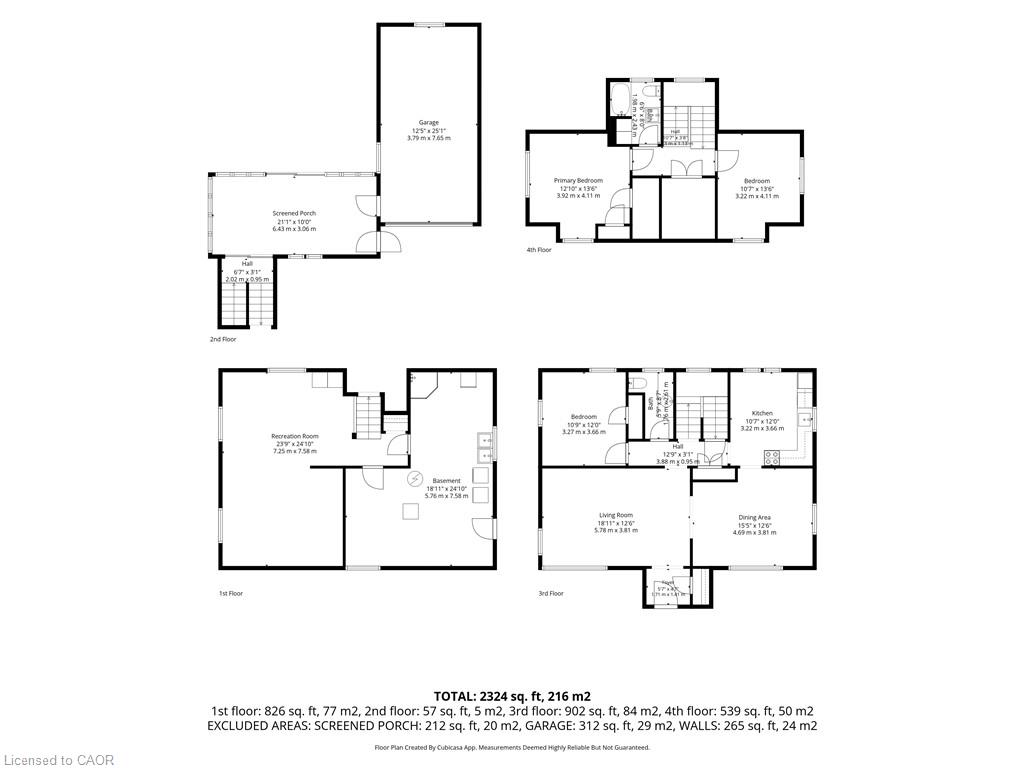
Welcome to this charming and meticulously maintained 2-storey home with a finished basement, offering the perfect blend of character, comfort, and timeless appeal. Featuring 3 bedrooms and 1.5 bathrooms, this delightful property is ideal for families, first-time buyers, or anyone seeking a home filled with warmth and character. Step inside to discover a bright and inviting living spaces designed for both everyday living and entertaining. Beautiful original hardwood flooring enhances the main floor bedroom, while additional hardwood lies beneath the hallway, dining room, and living room, preserving the home's authentic charm and offering future potential. The cozy 3-season sunroom is the perfect place to enjoy your morning coffee, relax with a good book, or unwind at the end of the day while overlooking the beautiful perennial gardens. Upstairs, you'll find two spacious bedrooms, each featuring a generously sized walk-in closet, providing excellent storage and functionality. The finished basement adds valuable living space, ideal for a family room, recreation area, home office, or hobby space. Storage is plentiful throughout the home, with three walk-in attic spaces, including one that spans the full length of the front of the house, offering exceptional room for seasonal items, keepsakes, and everyday storage. Pride of ownership is evident throughout this lovingly cared-for home. Combining classic character, functional living space, incredible storage, and beautiful gardens, this property offers a wonderful opportunity to make it your own.
Details
| MLS # | 40835801 |
|---|---|
| Listing Type | For Sale |
| Style | House |
| Sub-Type | Resale |
| Status | Active |
| Year | 1950 |
| Days On Site | 76 |
| Listing Provided By | COLDWELL BANKER BIG CREEK REALTY LTD. BROKERAGE | Shannon Vaughan-Krist |
Features
| Bed(s) | 3 |
|---|---|
| Bath(s) | 2 Total |
| SQ Feet | 1,441 |
| Garage | 1 |
| Basement | Y |
| Story(s) | 1 |
| Zoning | R1 |
| Acreage | 0.17 |
Interior
| Appliances | Built-in Microwave, Dishwasher, Dryer, Freezer, Refrigerator, Stove, Washer |
|---|---|
| Rooms Total | 12 |
| Interior Features | None |
| Cooling | Central Air |
| Cooling Yes / No | No |
| Heating | Forced Air, Natural Gas |
| Heating Yes / No | Yes |
| Window Features | Window Coverings |
| Laundry Features | In Basement |
Exterior
| Lot Features | Urban, Business Centre, Place of Worship, Playground Nearby, Schools |
|---|---|
| Construction Materials | Block, Shingle Siding, Vinyl Siding |
| Roof | Asphalt Shing, Shingle |
| Foundation Details | Concrete Block |
| Security Features | Carbon Monoxide Detector, Carbon Monoxide Detector(s), Smoke Detector(s) |
Parking
| Garage Spaces | 1 |
|---|---|
| Parking Features | Detached Garage |
| Open Parking Yes / No | Yes |
| Attached Garage Yes / No | No |
Utilities
| Sewer | Sewer (Municipal) |
|---|
Taxes
| Tax Annual Amount | 2942.96 |
|---|
Area Information
| Province | ON |
|---|---|
| County | Norfolk |
| City | Delhi |
| Postal Code | N4B 1T6 |
| Area | Delhi |
| Subarea | Delhi |
| Community Name | Delhi |
| School District | Delhi District Secondary High Sc |
| Elementary School | Delhi Public School/St. Frances |
| High School | Delhi District Secondary High Sc |
| Listing VS Median (in Delhi) | |
Price: $535,000 low | high Med: $649,950 sqft: 1,441 low | high Med: 1,334 $ / sqft: $371 low | high Med: $488 On site: 76 low | high Med: 91 | |
Request a showing
Request a showing
Contact
Learn More About This Property

| Province | ON |
|---|---|
| County | Norfolk |
| City | Delhi |
| Postal Code | N4B 1T6 |
| Area | Delhi |
| Subarea | Delhi |
| Community Name | Delhi |
| School District | Delhi District Secondary High Sc |
| Elementary School | Delhi Public School/St. Frances |
| High School | Delhi District Secondary High Sc |
| Listing VS Median (in Delhi) | |
Price: $535,000 low | high Med: $649,950 sqft: 1,441 low | high Med: 1,334 $ / sqft: $371 low | high Med: $488 On site: 76 low | high Med: 91 | |
© 2026 Coldwell Banker The Real Estate Centre - (905) 737-5700.
