
Description
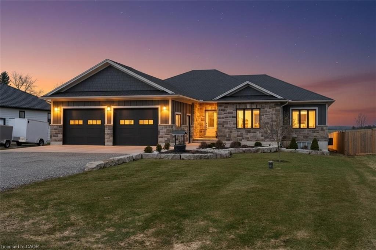
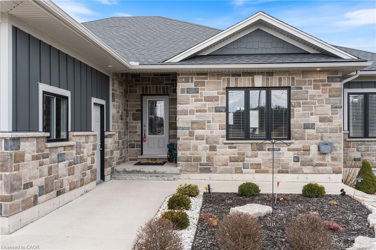
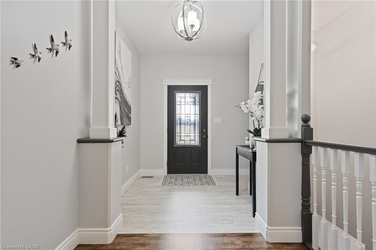
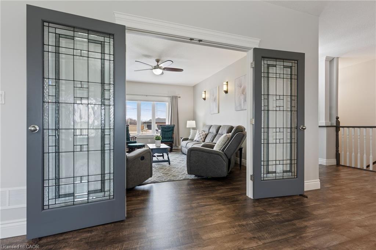
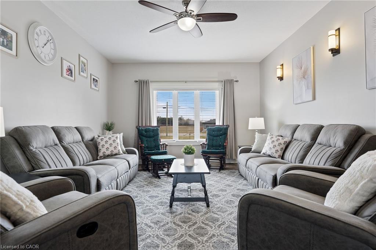
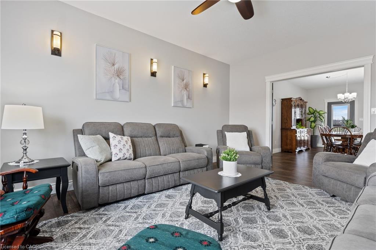
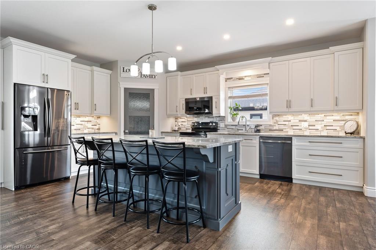
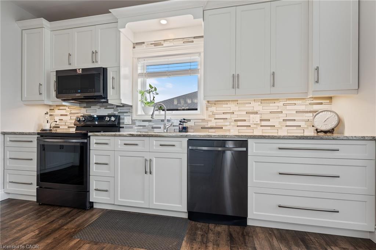
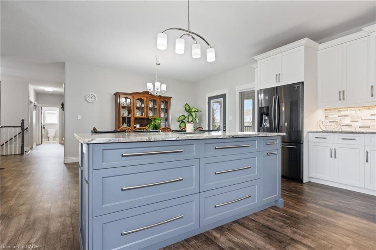
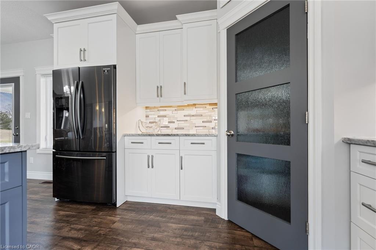
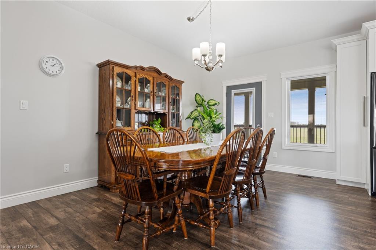
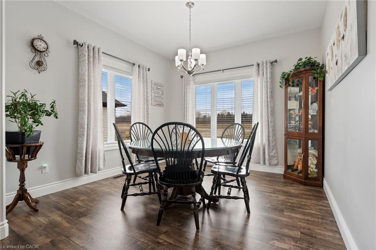
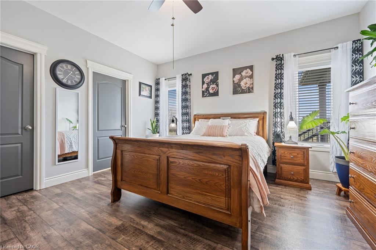
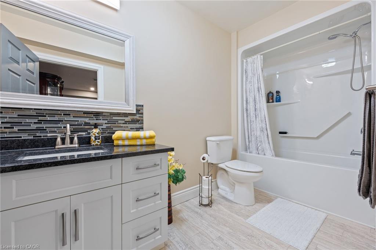
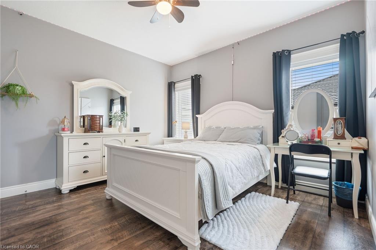
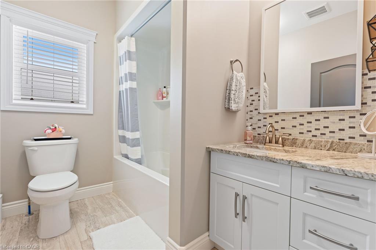
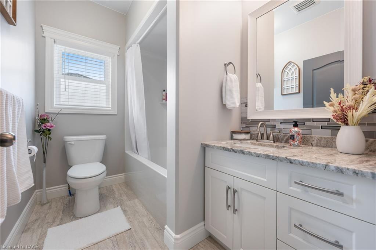
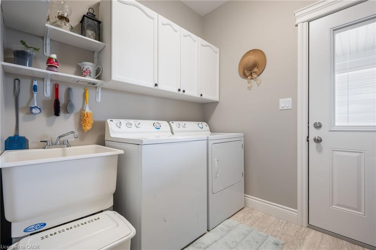
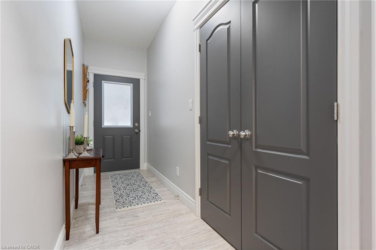
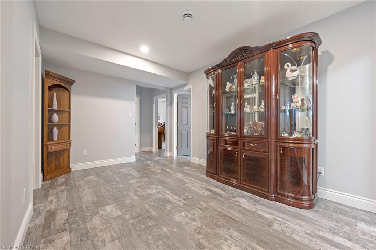
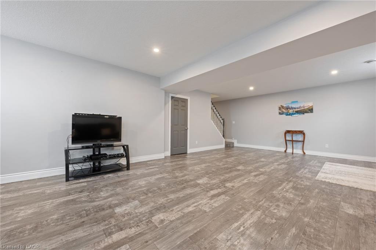
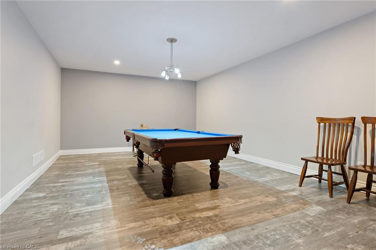
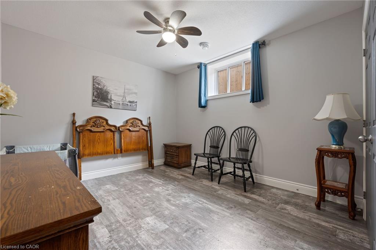
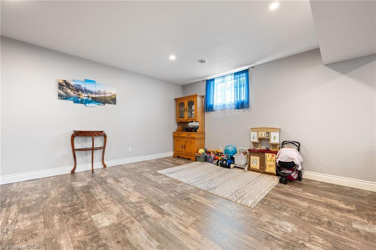
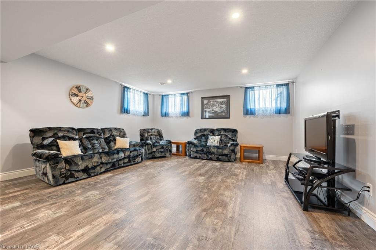
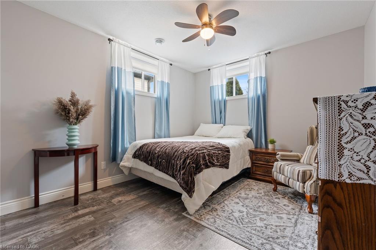
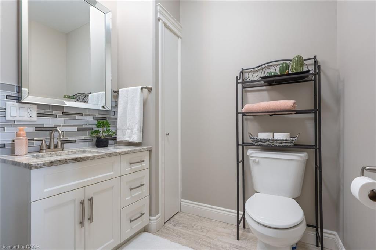
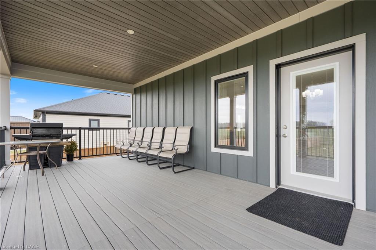
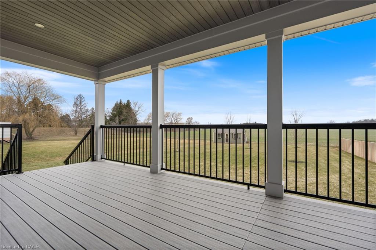
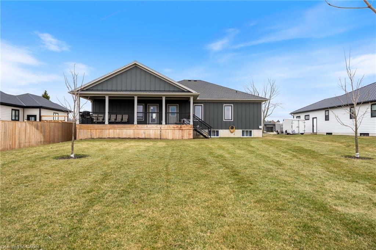
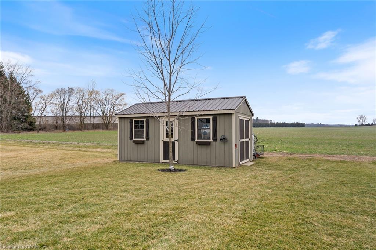
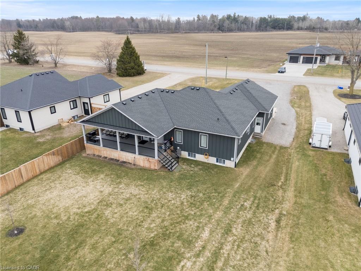
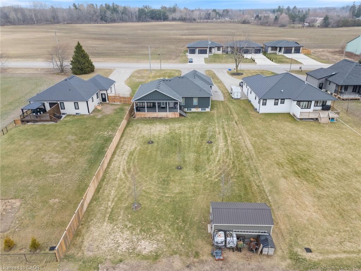
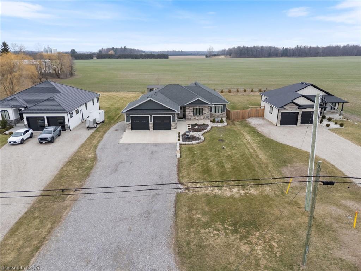
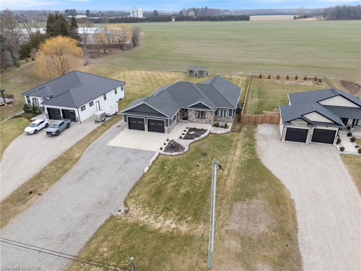
Welcome to Edenwhere country charm meets modern comfort. Ideally located just 7 minutes south of Tillsonburg, this beautifully finished home sits on a picturesque lot backing onto open fields, offering both privacy and scenic views. The main floor offers 1,897 sq ft of thoughtfully designed living space, perfect for families. At the heart of the home is a stunning custom kitchen featuring granite countertops, tiled backsplash, under-cabinet lighting, a centre island, and a walkout to the covered rear deckideal for entertaining. A separate living room with French doors provides a quiet retreat for more intimate gatherings. The spacious primary bedroom includes a full ensuite and a large walk-in closet, while the convenient main floor laundry room offers plenty of cabinetry for organization. The fully finished lower level expands your living space with a large recreation room, two generous bedrooms, a full bathroom, and an oversized games roomperfect for kids and entertaining alike, with ample space for a pool table or poker nights. Car enthusiasts and hobbyists will appreciate the extra-wide double car garage with 10-foot doors, fully heated with an overhead gas heater and equipped with an additional gas line for a stove hookup. Step outside to enjoy the covered composite decklow-maintenance and built to lastoverlooking the beautifully landscaped yard. A 10’ x 20’ garden shed with power and water supply provides excellent additional storage. The current owners have invested significantly in the landscaping, including a full in-ground sprinkler system for easy maintenance. Additional features include a high-efficiency gas furnace, central air, HRV system, gas water heater, and owned water softener. This is a turnkey property offering space, quality, and lifestyledon’t miss your opportunity to call it home.
Details
| MLS # | 40812059 |
|---|---|
| Listing Type | For Sale |
| Style | House |
| Sub-Type | Resale |
| Status | Active |
| Days On Site | 150 |
| Listing Provided By | Real Broker Ontario Ltd. | Chris Costabile |
Features
| Bed(s) | 4 |
|---|---|
| Bath(s) | 4 Total |
| SQ Feet | 1,897 |
| Garage | 2 |
| Basement | Y |
| Story(s) | 1 |
| Zoning | A1 |
| Acreage | 0.43 |
Interior
| Appliances | Water Heater Owned, Dishwasher, Refrigerator, Stove |
|---|---|
| Rooms Total | 16 |
| Cooling | Central Air |
| Cooling Yes / No | No |
| Heating | Forced Air, Natural Gas |
| Heating Yes / No | Yes |
Exterior
| Lot Features | Rural, Beach, Open Spaces, Place of Worship, Quiet Area, Shopping Nearby |
|---|---|
| Construction Materials | Board & Batten Siding, Stone |
| Roof | Asphalt Shing |
Parking
| Garage Spaces | 2 |
|---|---|
| Parking Features | Attached Garage, Garage Door Opener |
| Open Parking Yes / No | Yes |
| Attached Garage Yes / No | Yes |
Utilities
| Sewer | Sewer (Municipal) |
|---|
Taxes
| Tax Annual Amount | 6532 |
|---|
Area Information
| Province | ON |
|---|---|
| County | Elgin |
| City | Eden |
| Postal Code | N0J 1H0 |
| Area | Bayham |
| Subarea | Eden |
| Community Name | Eden |
| Listing VS Median (in Eden) | |
Price: $899,900 low | high Med: $899,900 sqft: 1,897 low | high Med: 1,908 $ / sqft: $474 low | high Med: $472 On site: 150 low | high Med: 44 | |
Request a showing
Request a showing
Contact
Learn More About This Property

| Province | ON |
|---|---|
| County | Elgin |
| City | Eden |
| Postal Code | N0J 1H0 |
| Area | Bayham |
| Subarea | Eden |
| Community Name | Eden |
| Listing VS Median (in Eden) | |
Price: $899,900 low | high Med: $899,900 sqft: 1,897 low | high Med: 1,908 $ / sqft: $474 low | high Med: $472 On site: 150 low | high Med: 44 | |
© 2026 Coldwell Banker The Real Estate Centre - (905) 737-5700.
