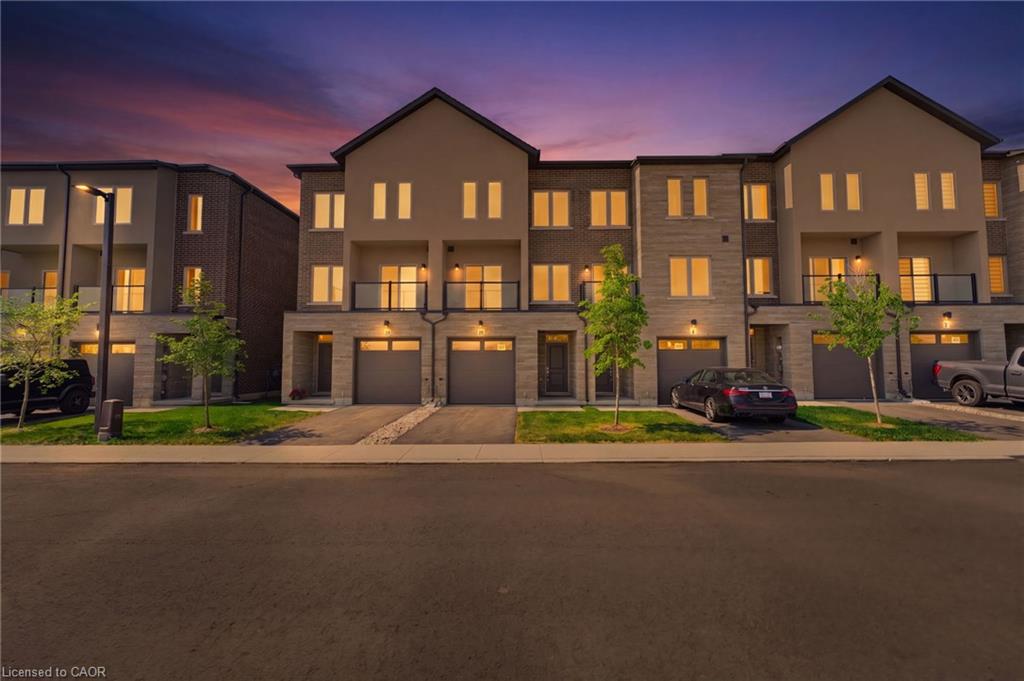
10 Clear Valley Lane,Mount Hope, ON L0R 1W0
Mount Hope, ON L0R 1W0

Description
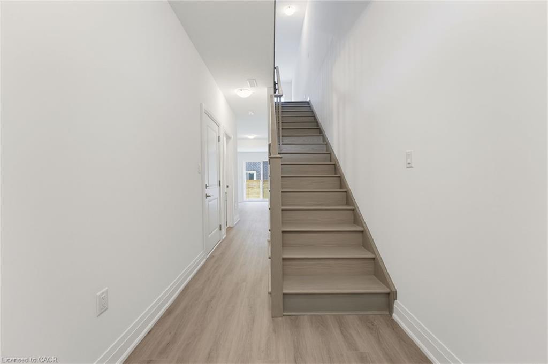
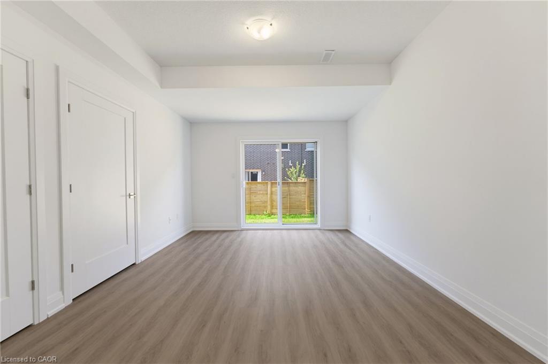
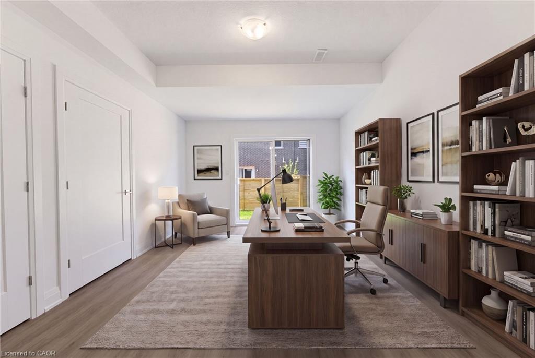
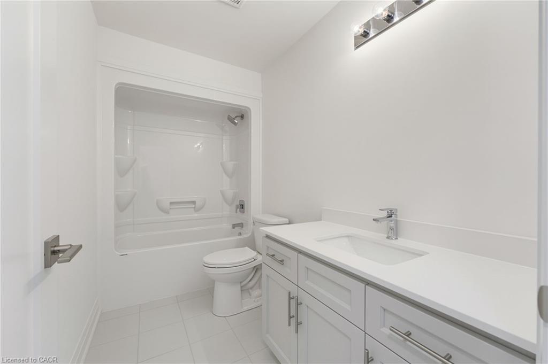
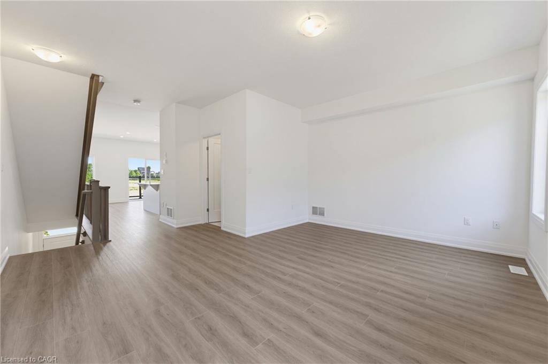
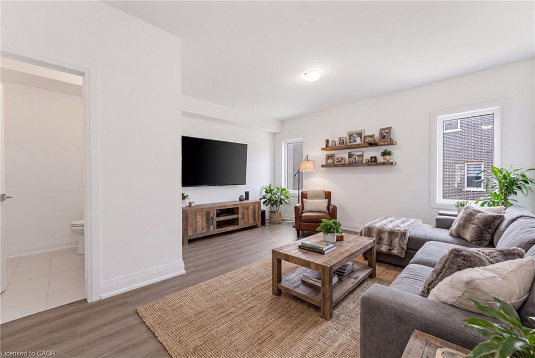
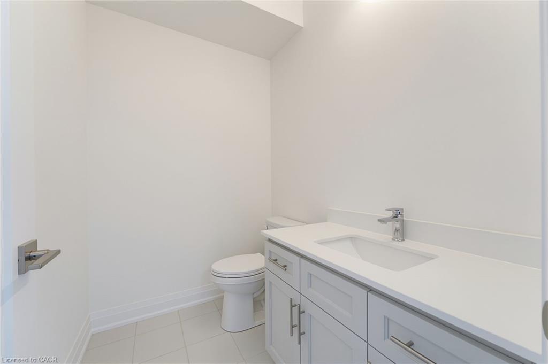
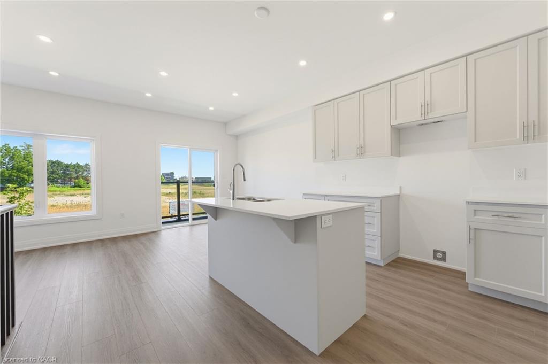
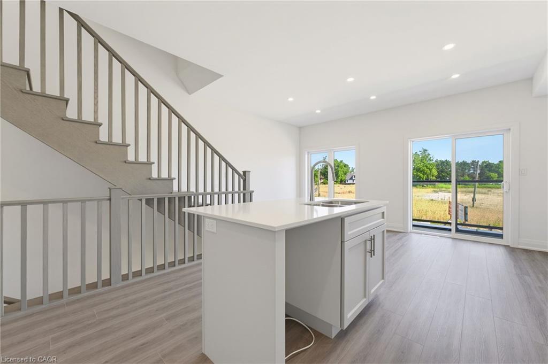
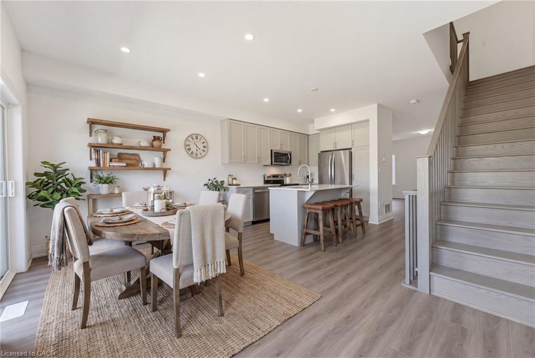
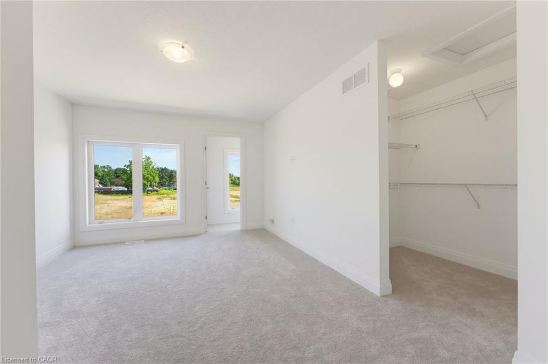
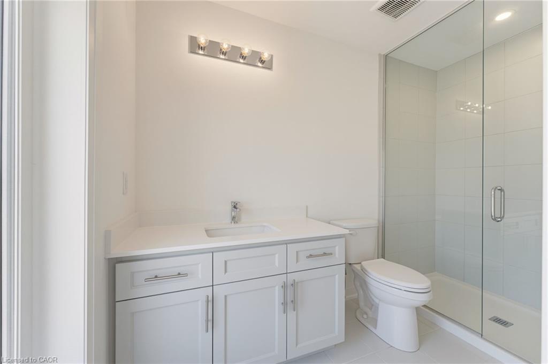
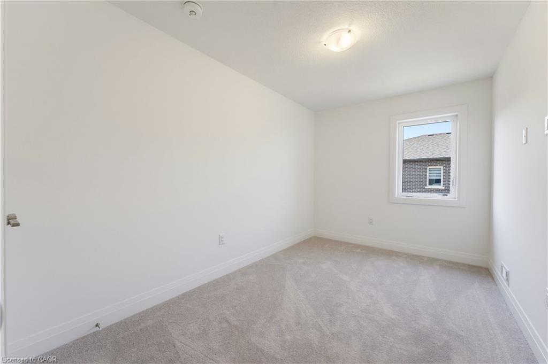
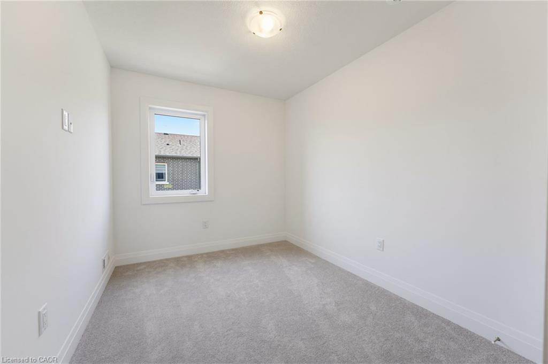
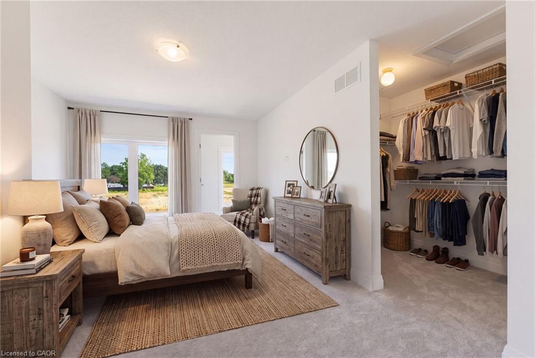
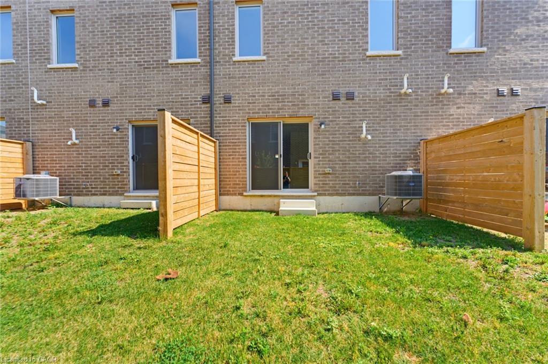
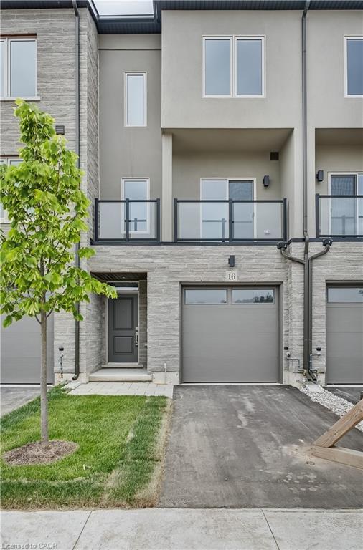
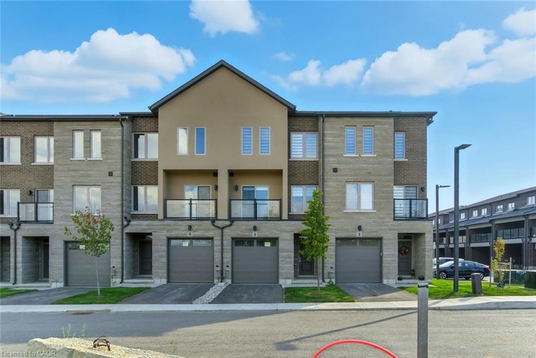
Enjoy significant savings with the New Housing HST Rebate, already credited on this over 2,000sq ft home! Welcome to the beautifully crafted 10 Clear Valley Lane, by Sonoma Homes, anaward-winning builder recognized for quality construction, thoughtful design, and superiorcraftsmanship. This spacious home offers an open-concept layout with modern finishes,abundant natural light, and functional living spaces. Enjoy a stylish kitchen, generous bedrooms,and seamless indoor-outdoor living. Built with attention to detail and designed for today’slifestyle, this home combines comfort, elegance, and lasting value offering the perfect blend ofcomfort, style and community in one of the area’s most desirable locations. You will love thefamily friendly neighbourhood, nearby parks, shopping and major routes. Don’t miss thisopportunity to take advantage of the HST savings and purchase a beautiful new Sonoma Home. Open House every Saturday & Sunday from 12 - 4 pm.
Details
| MLS # | 40848548 |
|---|---|
| Listing Type | For Sale |
| Style | Town House |
| HOA Dues | $112 |
| Sub-Type | Resale |
| Status | Active |
| Year | 2025 |
| Days On Site | 39 |
| Listing Provided By | RE/MAX Escarpment Realty Inc. | Angela Chiaravalle |
Features
| Bed(s) | 3 |
|---|---|
| Bath(s) | 4 Total |
| SQ Feet | 2,038 |
| Garage | 1 |
| Story(s) | 3 |
| Zoning | C5, C6 |
| Acreage | 0.03 |
Interior
| Appliances | Water Heater |
|---|---|
| Rooms Total | 12 |
| Interior Features | Central Vacuum Roughed-in, Floor Drains |
| Cooling | Central Air |
| Cooling Yes / No | No |
| Heating | Forced Air, Natural Gas |
| Heating Yes / No | Yes |
| Laundry Features | Upper Level |
Exterior
| Lot Features | Urban, Rectangular, Airport, Near Golf Course, Greenbelt, Highway Access, Hospital, Landscaped, Library, Major Highway, Park, Place of Worship, Playground Nearby, Public Transit, Quiet Area, School Bus Route, Schools, Shopping Nearby, Trails |
|---|---|
| Construction Materials | Brick, Stone, Stucco |
| Roof | Asphalt Shing |
| Foundation Details | Slab |
| Patio And Porch Features | Open |
| Security Features | Smoke Detector(s) |
Parking
| Garage Spaces | 1 |
|---|---|
| Parking Features | Attached Garage, Asphalt |
| Open Parking Yes / No | Yes |
| Attached Garage Yes / No | Yes |
Utilities
| Sewer | Sewer (Municipal) |
|---|
Taxes
| Tax Annual Amount | 5200 |
|---|
Area Information
| Province | ON |
|---|---|
| County | Hamilton |
| City | Mount Hope |
| Postal Code | L0R 1W0 |
| Area | 53 Glanbrook |
| Subarea | 530 Rural Glanbrook |
| Community Name | 530 Rural Glanbrook |
| School District | Ancaster High, Bishop Tonnos |
| Elementary School | Mount Hope Elementary, St Theres |
| High School | Ancaster High, Bishop Tonnos |
| Listing VS Median (in 530 Rural Glanbrook) | |
Price: $659,900 low | high Med: $872,450 sqft: 2,038 low | high Med: 1,454 $ / sqft: $324 low | high Med: $607 On site: 39 low | high Med: 20.5 | |
Market Activity L0R 1W0
Request a showing
Request a showing
Contact
Learn More About This Property

| Province | ON |
|---|---|
| County | Hamilton |
| City | Mount Hope |
| Postal Code | L0R 1W0 |
| Area | 53 Glanbrook |
| Subarea | 530 Rural Glanbrook |
| Community Name | 530 Rural Glanbrook |
| School District | Ancaster High, Bishop Tonnos |
| Elementary School | Mount Hope Elementary, St Theres |
| High School | Ancaster High, Bishop Tonnos |
| Listing VS Median (in 530 Rural Glanbrook) | |
Price: $659,900 low | high Med: $872,450 sqft: 2,038 low | high Med: 1,454 $ / sqft: $324 low | high Med: $607 On site: 39 low | high Med: 20.5 | |
© 2026 Coldwell Banker The Real Estate Centre - (905) 737-5700.
