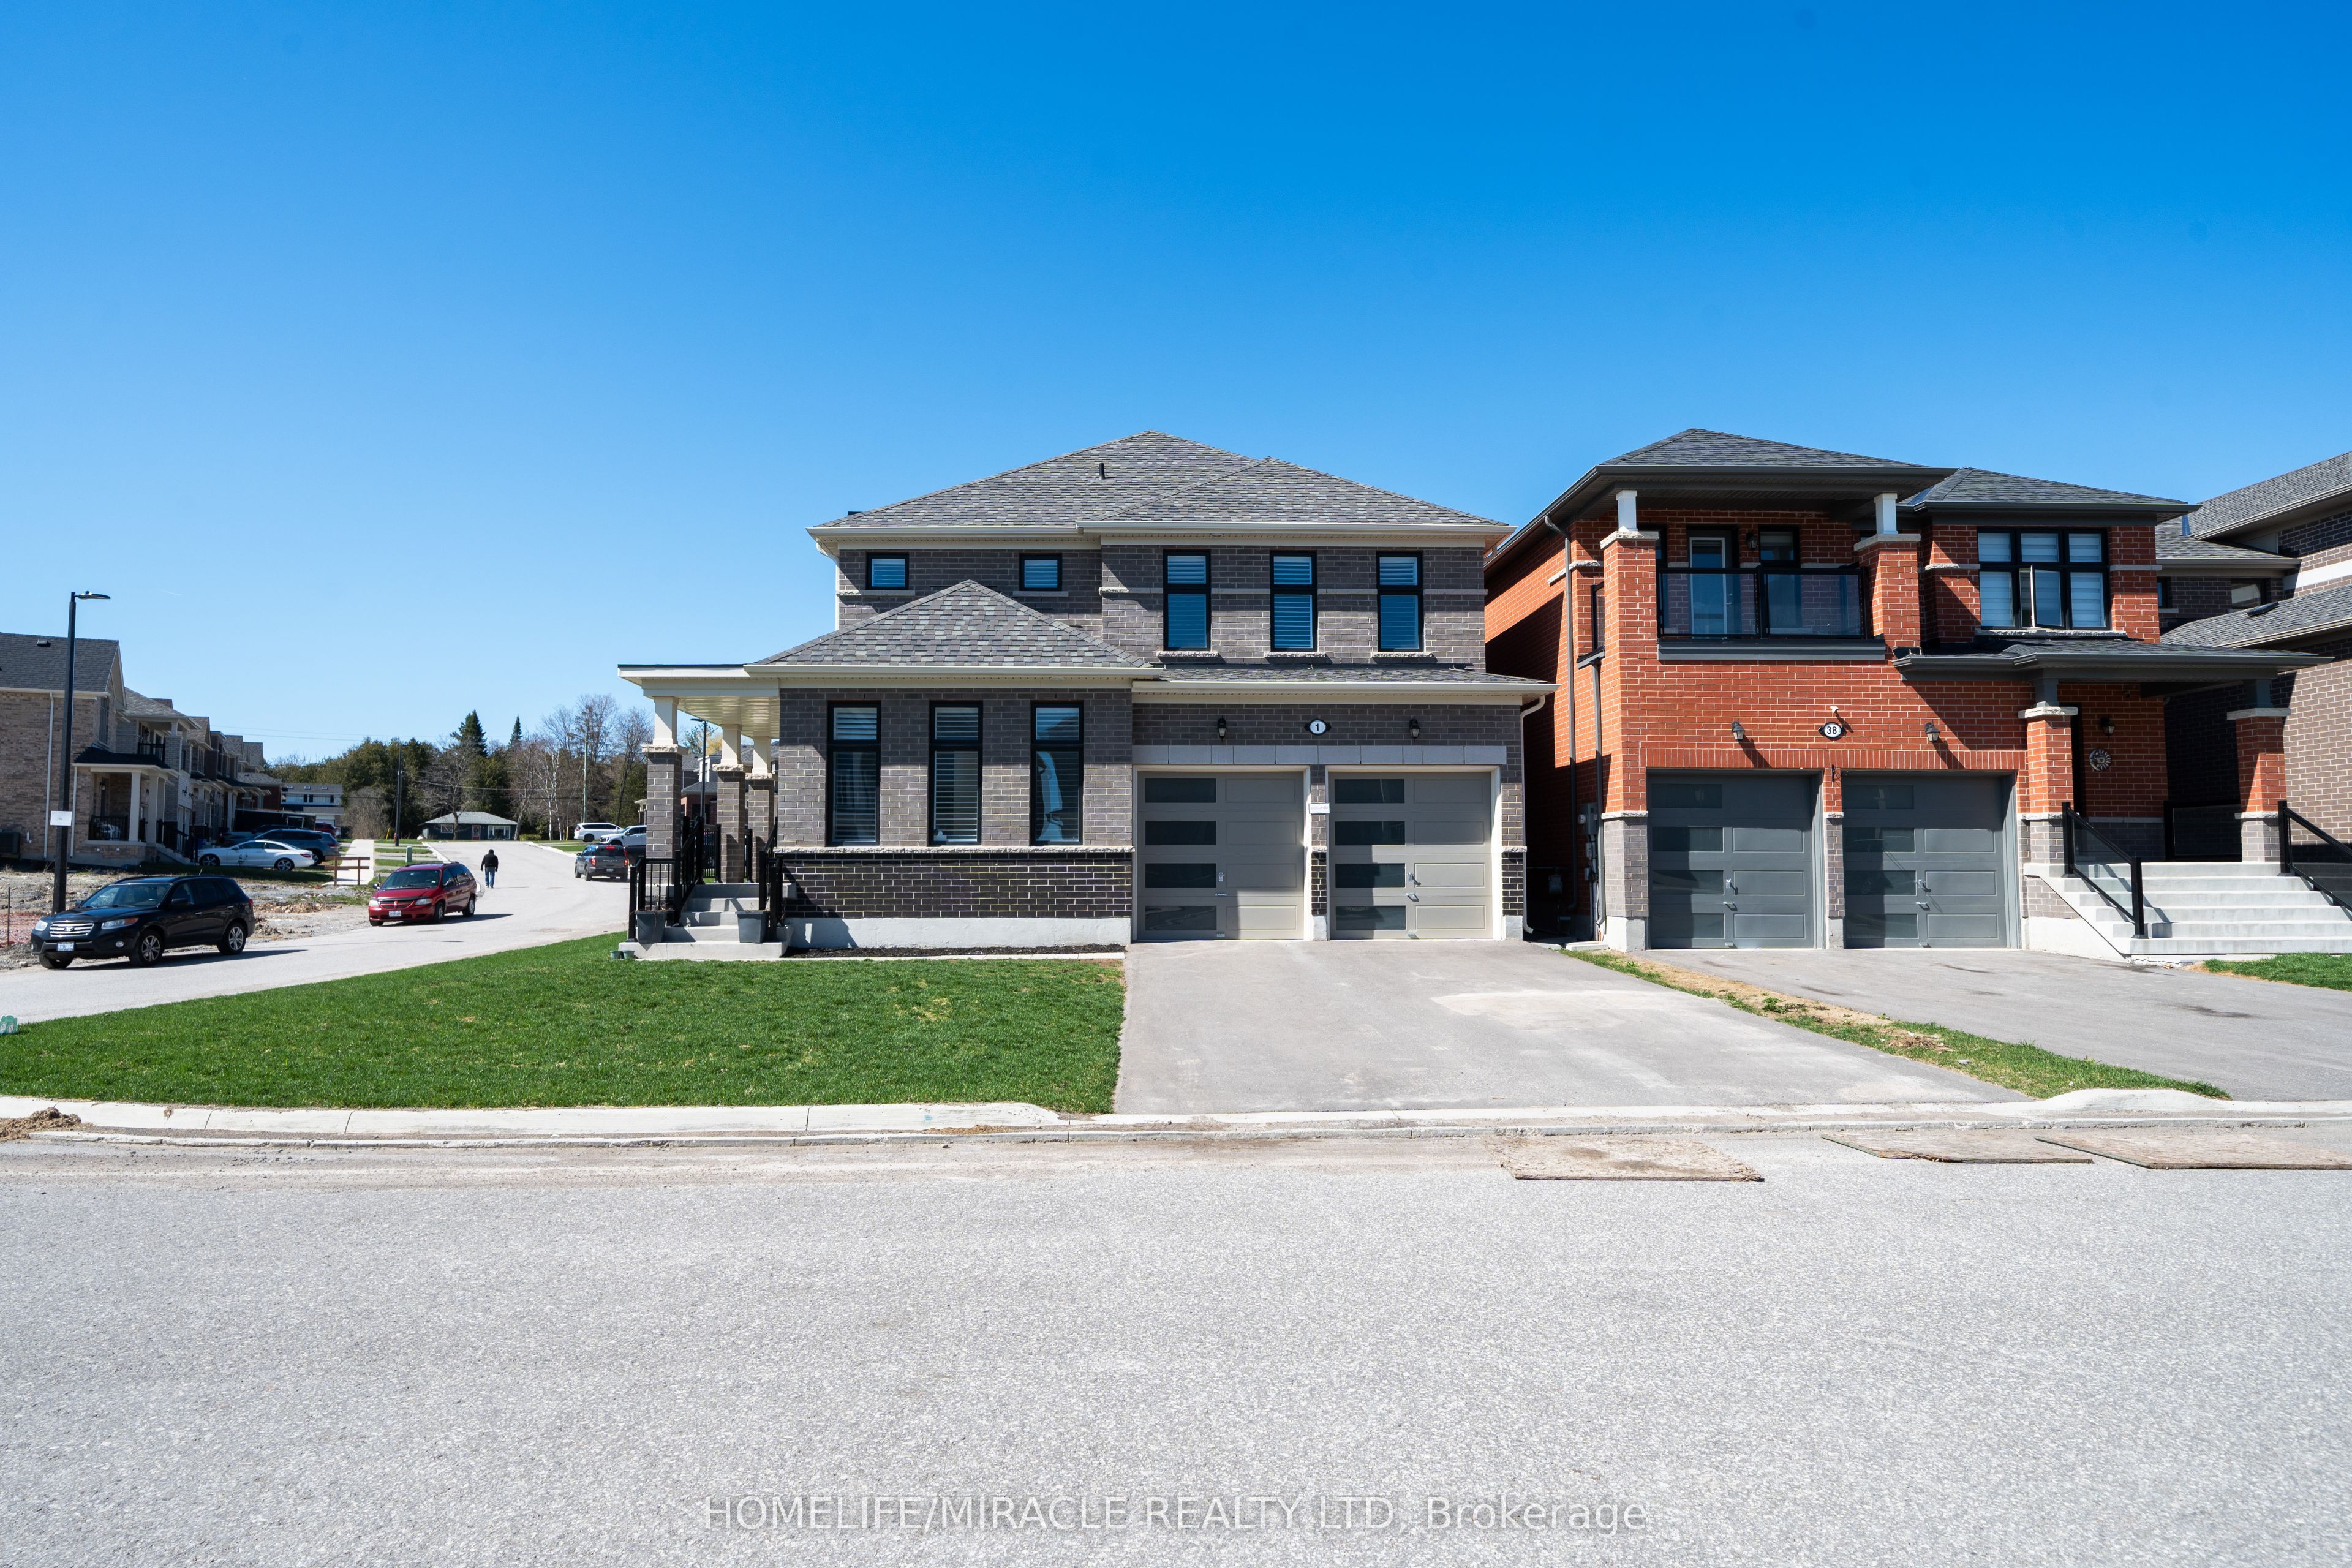
1 Ainslie Hill Crescent,Georgina, ON L0E 1R0
Georgina, ON L0E 1R0



Description
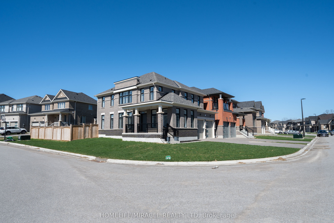
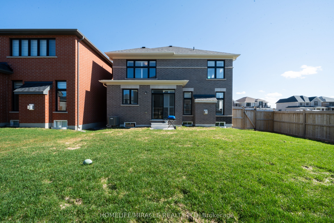
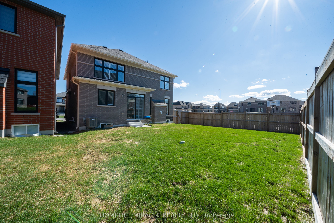
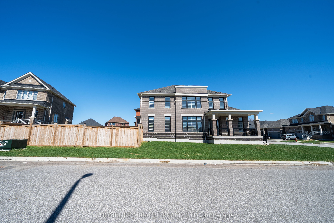
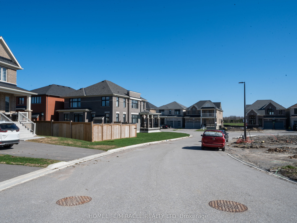
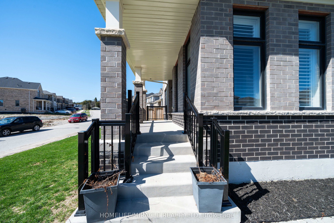
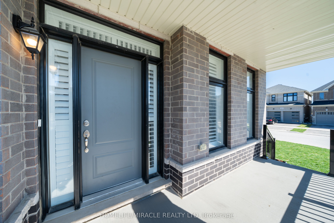
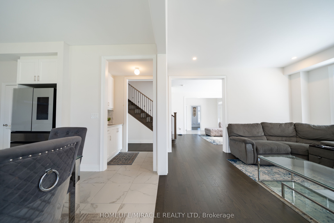
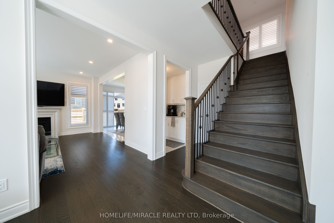
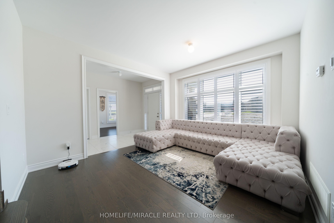
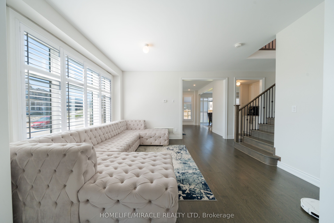
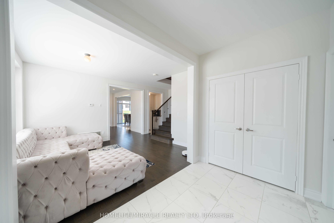
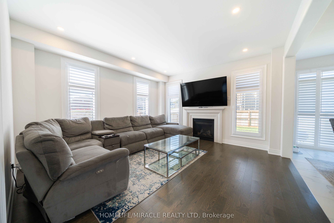
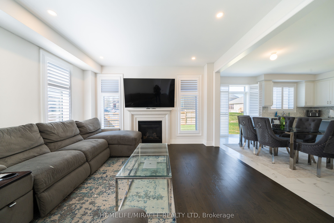
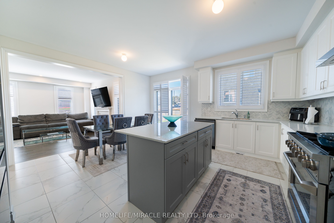
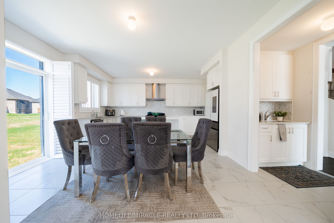
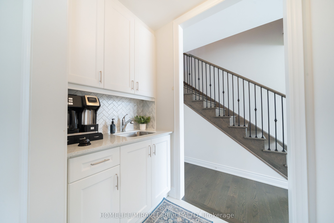
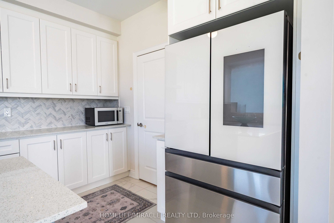
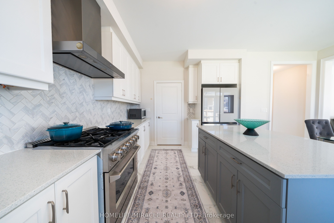
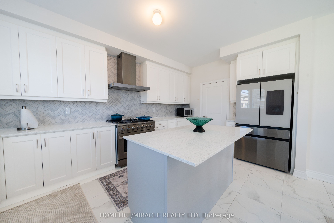
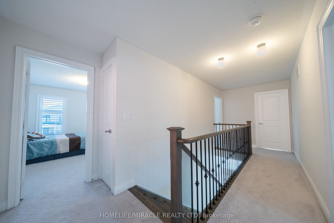
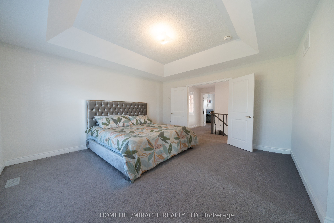
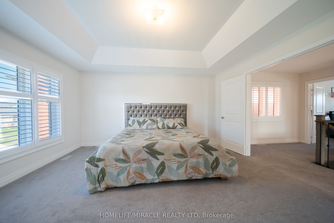
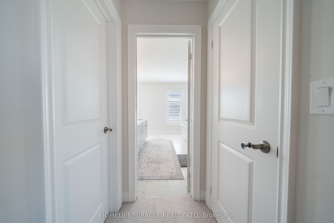
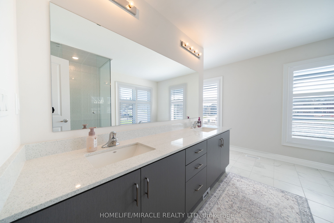
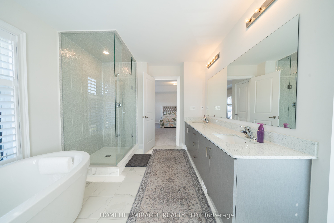
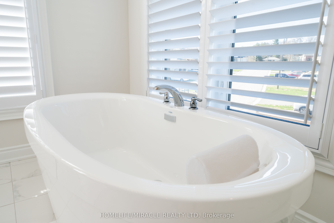
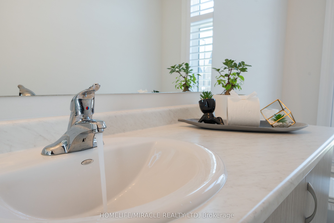
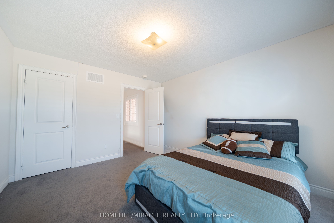
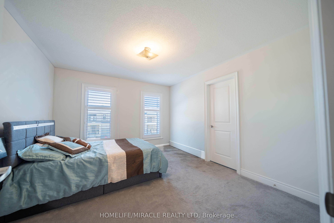
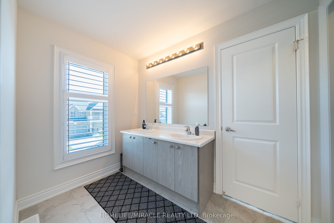
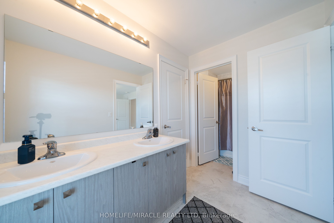
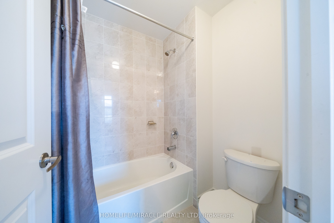
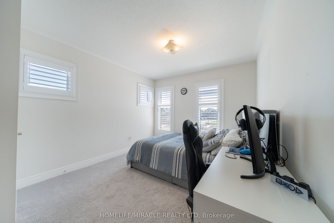
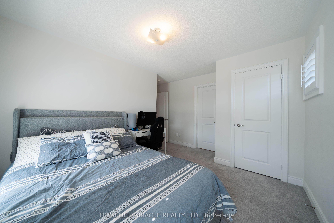
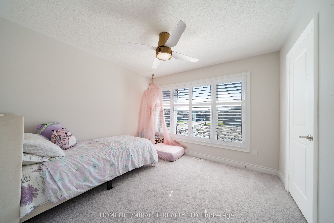
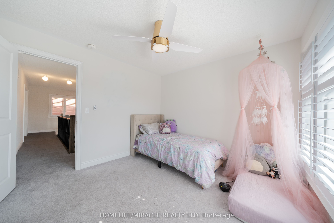
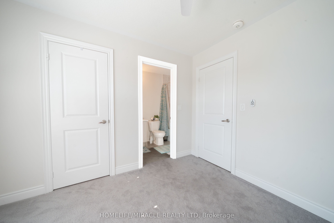
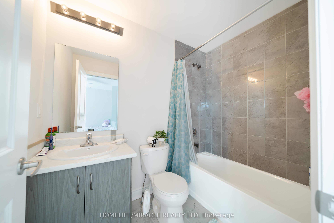
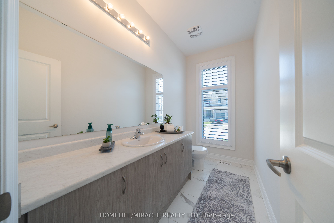
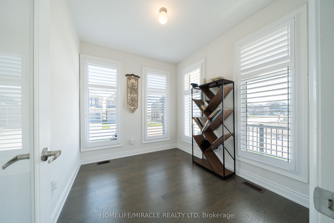
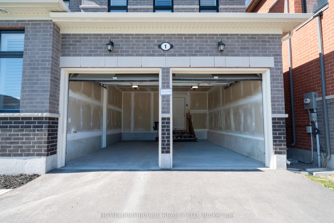
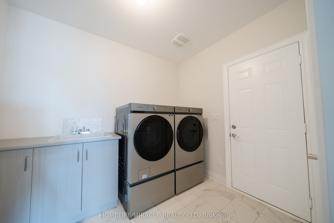
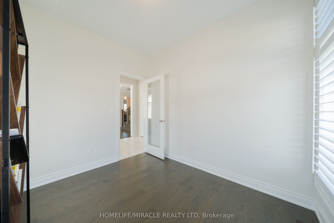
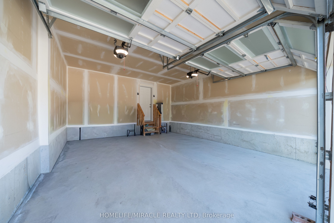
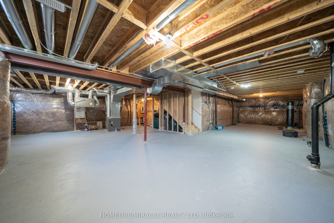
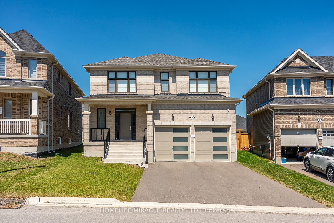
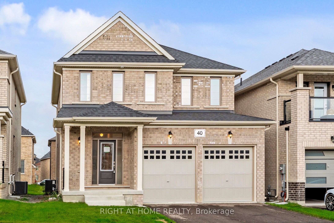
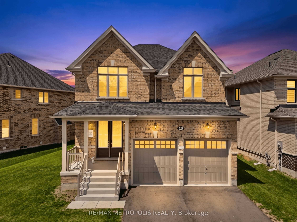
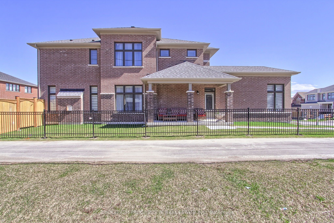
Welcome to this stunning, upgraded home built by Ballymore Homes, located in a highly sought-after, family-friendly community in Sutton. Offering approximately over 2,500 sq ft of thoughtfully designed living space, this home is perfect for family living.Enjoy a bright, open-concept main floor featuring high-end finishes, upgraded flooring, and elegant architectural details, including higher upgraded arches that enhance the sense of space and natural light throughout. The stylish kitchen is equipped with premium smart appliances, ample cabinetry, and a large island ideal for entertaining. The spacious living and dining areas are filled with natural light and complemented by a cozy gas fireplace, creating a warm and inviting atmosphere. California shutters throughout the home add a timeless and upscale touch.This home is further enhanced with modern smart home features, including smart appliances and advanced smart garage door openers with built-in cameras, offering added convenience, security, and peace of mind.Upstairs, you'll find four generously sized bedrooms, including a luxurious primary suite with two walk-in closets and a spa-inspired ensuite.Situated on a desirable corner lot, this home offers added privacy, excellent curb appeal, and extra outdoor space. Conveniently located close to schools, parks, Lake Simcoe, shopping, and all essential amenities.A truly move-in-ready home combining comfort, style, and modern technology. Don't miss this exceptional opportunity!
Details
| MLS # | N13040608 |
|---|---|
| Listing Type | For Sale |
| Style | House |
| Sub-Type | Resale |
| Status | Extension |
| Year | 0 |
| Days On Site | 121 |
| Listing Provided By | HOMELIFE/MIRACLE REALTY LTD | N13040608 406006 |
Features
| Bed(s) | 4 |
|---|---|
| Bath(s) | 4 |
| Garage | 2 |
| Basement | Y |
| Story(s) | 2 |
| Acreage | 0.11 |
Interior
| Interior Features | Rough-In Bath, Auto Garage Door Remote, ERV/HRV, Floor Drain, Separate Hydro Meter, Water Heater, Water Meter |
|---|---|
| Cooling | Central Air |
| Heat Source | Gas |
| Fireplace Yes / No | Yes |
Exterior
| Roof | Fibreglass Shingle |
|---|---|
| Foundation Details | Poured Concrete |
| Construction Materials | Brick |
| Security Features | Carbon Monoxide Detectors, Smoke Detector |
Parking
| Garage Yes / No | Yes |
|---|
Utilities
| Sewer | Sewer |
|---|
Taxes
| Tax Annual Amount | 6398 |
|---|---|
| Tax Legal Description | LOT 158, PLAN 65M4750 SUBJECT TO AN EASEMENT IN GROSS OVER PART 25 ON 65R40022 AS IN YR3477799 SUBJECT TO AN EASEMENT FOR ENTRY AS IN YR3559029 TOWN OF GEORGINA |
| Tax Year | 2025 |
Area Information
| Province | ON |
|---|---|
| County | York |
| City | Georgina |
| Postal Code | L0E 1R0 |
| Area | Sutton & Jackson's Point |
| Listing VS Median (in L0E 1R0) | |
Price: $1,199,900 low | high Med: $834,000 On site: 121 low | high Med: 76 | |
Request a showing
Request a showing
Contact
Learn More About This Property

| Province | ON |
|---|---|
| County | York |
| City | Georgina |
| Postal Code | L0E 1R0 |
| Area | Sutton & Jackson's Point |
| Listing VS Median (in L0E 1R0) | |
Price: $1,199,900 low | high Med: $834,000 On site: 121 low | high Med: 76 | |

© 2026 Coldwell Banker The Real Estate Centre - (905) 737-5700.
