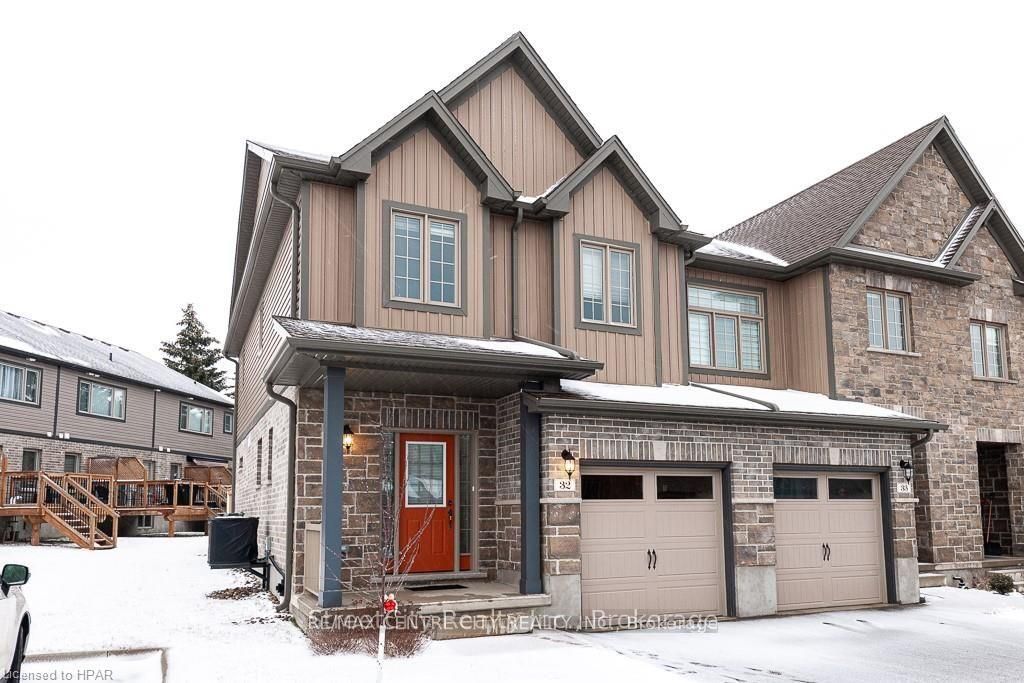
55 Harrison Street 32,Stratford, ON N5A 0C9
Stratford, ON N5A 0C9



Description
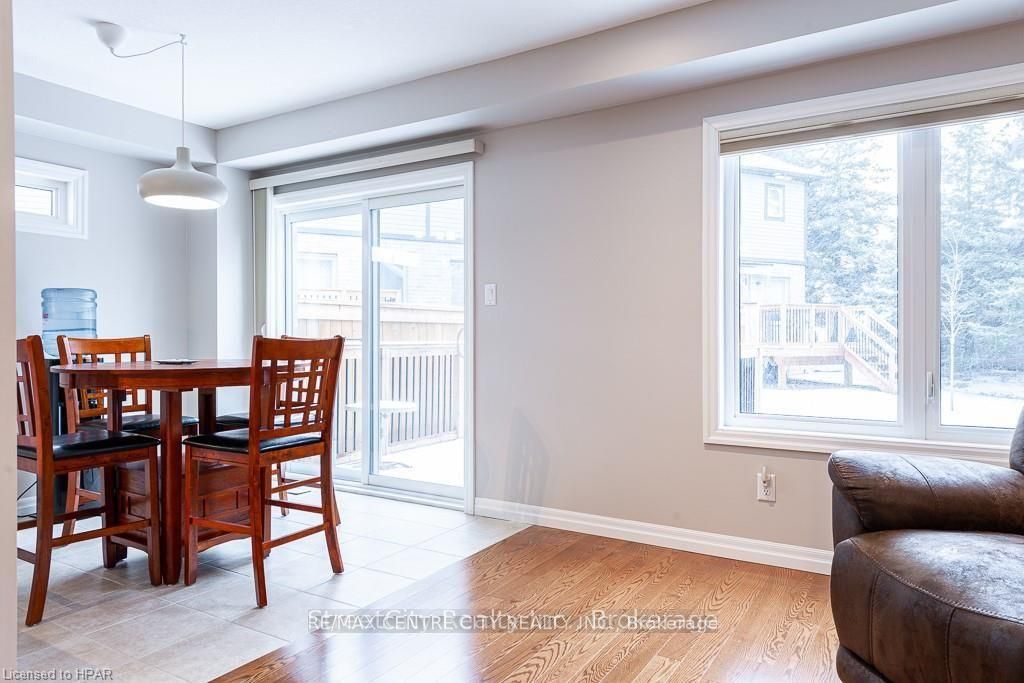
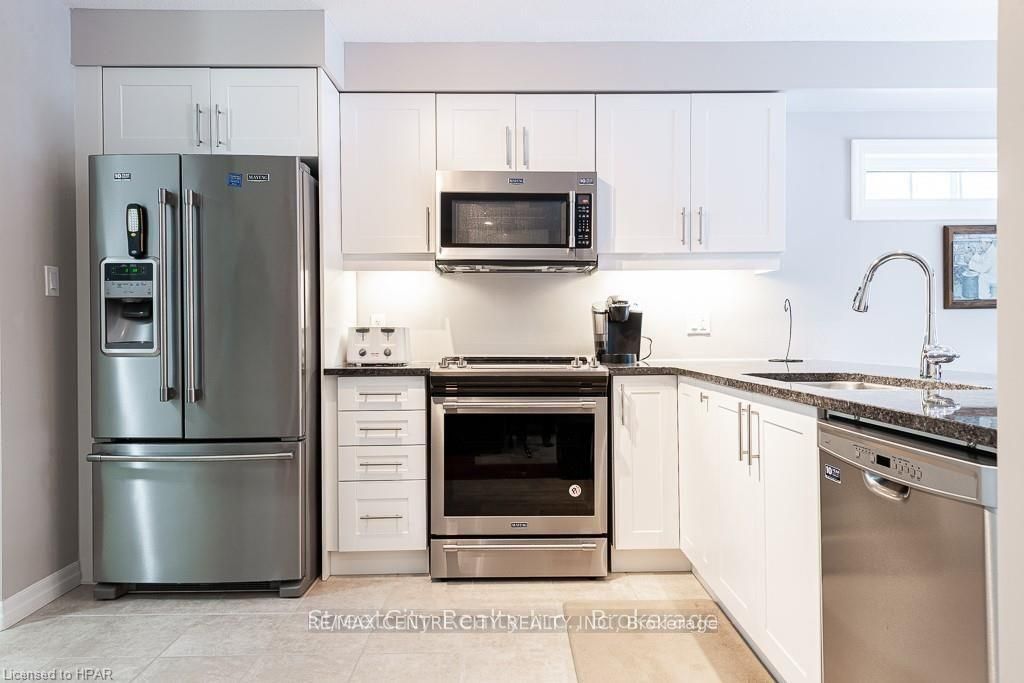
LOOKING FOR SHORT TERM TENANTSNestled in the welcoming community of Verona Village, this stylish townhouse condominium offers an ideal combination of modern comfort and low-maintenance living. Situated in Stratford's desirable north end, you'll enjoy easy access to parks, schools, shopping, public transit, the Stratford Country Club, and the scenic Avon River.Inside, the thoughtfully designed 1,389 sq. ft. floor plan features bright, open living spaces perfect for both everyday life and entertaining. The main level offers rich hardwood flooring, a contemporary kitchen with a convenient breakfast peninsula, a spacious dining and living area, a two-piece bath, and main-floor laundry. Step outside to a private deck overlooking a peaceful backyard-an inviting space to relax or enjoy summer evenings.Upstairs, you'll find two spacious bedrooms, including a comfortable primary suite complete with its own ensuite bathroom. A versatile loft-style family room provides additional living space and can easily be used as a home office, reading lounge, or entertainment area. A second full bathroom completes the upper level.The unfinished basement is ready for your personal touch, offering abundant storage and a bathroom rough-in for future expansion. An attached single-car garage, private driveway, stainless steel appliances, custom window coverings, and quality finishes throughout make this home truly move-in ready.Whether you're looking for your first home, simplifying your lifestyle, or adding to your investment portfolio, this exceptional property delivers comfort, convenience, and outstanding value in one of Stratford's most desirable neighbourhoods.
Details
| MLS # | X13521640 |
|---|---|
| Listing Type | For Lease |
| Style | House |
| HOA Dues | $225 |
| Status | Price Change |
| Year | 0 |
| Days On Site | 51 |
| Listing Provided By | RE/MAX CENTRE CITY REALTY INC. | X13521640 795300 |
Features
| Bed(s) | 2 |
|---|---|
| Bath(s) | 2 |
| Garage | 1 |
| Basement | Y |
| Story(s) | 2 |
| Water Front | None |
Interior
| Interior Features | Water Heater, Sump Pump, Air Exchanger, Water Softener, Central Vacuum |
|---|---|
| Cooling Yes / No | No |
| Cooling | Central Air |
| Heat Source | Gas |
| Fireplace Yes / No | No |
| Laundry Features | Inside |
| Furnished | Unfurnished |
| Rooms Total | 10 |
Exterior
| Roof | Asphalt Shingle |
|---|---|
| Foundation Details | Poured Concrete |
| Construction Materials | Vinyl Siding, Brick |
Parking
| Garage Yes / No | Yes |
|---|---|
| Parking Features | Private, Other |
Area Information
| Province | ON |
|---|---|
| County | Perth |
| City | Stratford |
| Postal Code | N5A 0C9 |
| Area | Stratford |
| Listing VS Median (in N5A 0C9) | |
Price: $2,600 low | high Med: $0 On site: 51 low | high Med: | |
Request a showing
Request a showing
Contact
Learn More About This Property

| Province | ON |
|---|---|
| County | Perth |
| City | Stratford |
| Postal Code | N5A 0C9 |
| Area | Stratford |
| Listing VS Median (in N5A 0C9) | |
Price: $2,600 low | high Med: $0 On site: 51 low | high Med: | |


© 2026 Coldwell Banker The Real Estate Centre - (905) 737-5700.
